
6575 Yates Court, Canton, MI 48187
Local realty services provided by:ERA Prime Real Estate Group
6575 Yates Court,Canton, MI 48187
$1,160,000
- 5 Beds
- 4 Baths
- 5,205 sq. ft.
- Single family
- Pending
Upcoming open houses
- Sun, Oct 0401:00 pm - 04:00 pm
Listed by: amrinder grewal
Office: national realty centers, inc
MLS#:20261079049
Source:MI_REALCOMP
Price summary
- Price:$1,160,000
- Price per sq. ft.:$222.86
- Monthly HOA dues:$79.17
About this home
**MULTIPLE OFFERS RECEIVED — HIGHEST & BEST DUE SUNDAY AT 6:00 PM.** Seller is reviewing offers and invites interested buyers to submit their strongest terms by the deadline.
One-of-a-Kind Custom Home on the Largest Lot in Westchester, Canton's Premier Subdivision
Set on the community’s largest lot and tucked away on a private cul-de-sac, this exceptional Singh-built custom home offers over 5,200 square feet, 5 bedrooms, 4 full bathrooms, and an unparalleled combination of luxury, privacy, and functionality.
A grand custom double-door entry opens to soaring 10-foot ceilings, abundant natural light, dual staircases, and Shaw engineered hardwood flooring throughout the main level. The gourmet kitchen is built to impress, with 42-inch Timberlake cabinetry, quartz countertops, an oversized 9-foot island seating six, and an extended butler's pantry.
Thoughtful details continue throughout: a light-filled sunroom, bay windows in every bedroom, a pocket office, a custom pantry and mudroom, and a 3.5-car garage with high ceilings. Every bedroom has its own walk-in closet. A first-floor guest suite with a shower is ideal for visiting family or multigenerational living, and second-floor laundry keeps washday close to the bedrooms. The luxurious primary suite features a private sitting area and a custom walk-in closet by Closet By Design, complete with a center island.
Recent updates include new carpet, fresh whole-house interior paint, new landscaping, and an outdoor patio with a pergola and fire pit, perfect for relaxing or entertaining.
Furniture and wall art are available for purchase, making this truly turnkey residence move-in ready from day one. Custom craftsmanship, remarkable scale, and an exceptional setting come together in one of Westchester's most distinctive homes. BATVAI....
Contact an agent
Home facts
- Year built:2017
- Subdivision & Development:WAYNE COUNTY CONDO SUB PLAN 1017 AKA WESTCHESTER-SINGH CO
- Listing ID #:20261079049
- Added:3 day(s) ago
- Updated:October 04, 2026 at 04:59 AM
Rooms and interior
- Bedrooms:5
- Total bathrooms:4
- Full bathrooms:4
- Rooms Total:11
- Basement Description:Unfinished
- Living area:5,205 sq. ft.
Heating and cooling
- Heating:Forced Air, Natural Gas
Structure and exterior
- Year built:2017
- Building area:5,205 sq. ft.
- Lot area:0.79 Acres
- Architectural Style:Colonial
- Construction Materials:Brick, Stone, Vinyl Siding
- Foundation Description:Basement, Poured
- Levels:Two
Utilities
- Water:Public
- Sewer:Public Sewer
Finances and disclosures
- Price:$1,160,000
- Price per sq. ft.:$222.86
- Tax amount:$18,110
Parking
- Parking description:Attached, Three and Half Car Garage
- Garage spaces:3.5

New listings near 6575 Yates Court
- New
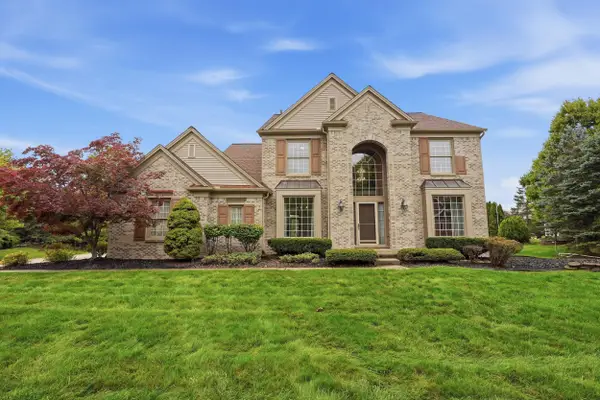 $649,900Active4 beds 4 baths3,243 sq. ft.
137 Queen Anne Drive, Canton, MI 48187
MLS# 81026052786Listed by: EXP REALTY, LLC - New
 $200,000Active2.26 Acres
0000 Mott Road, Canton, MI 48188
MLS# 20261080089Listed by: COLDWELL BANKER PROFESSIONALS-NORTHVILLE - New
 $435,000Active4 beds 3 baths2,426 sq. ft.
389 Princess Drive, Canton, MI 48188
MLS# 20261079995Listed by: CENTURY 21 DYNAMIC REALTY - New
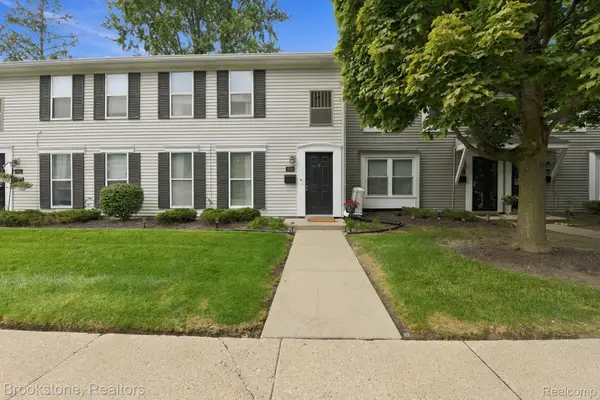 $150,000Active2 beds 2 baths1,008 sq. ft.
1660 Orchard Drive, Canton, MI 48188
MLS# 20261078238Listed by: BROOKSTONE, REALTORS LLC - New
 $605,000Active2 beds 3 baths2,000 sq. ft.
49777 Hancock Street, Canton, MI 48188
MLS# 20261079396Listed by: BERKSHIRE HATHAWAY HS KEE REALTY FH - Open Sun, 1 to 3pmNew
 $299,000Active2 beds 3 baths2,258 sq. ft.
41435 S Copper Creek Drive W, Canton, MI 48187
MLS# 20261079648Listed by: EXP REALTY - New
 $344,900Active3 beds 4 baths2,285 sq. ft.
2195 Preserve Circle E #97, Canton, MI 48188
MLS# 20261079829Listed by: CENTURY 21 PROFESSIONALS LIVONIA - Open Sun, 12 to 3pmNew
 $550,000Active2 beds 2 baths1,910 sq. ft.
8280 Brewster Lane, Canton, MI 48187
MLS# 20261071268Listed by: SOCIAL HOUSE REAL ESTATE GROUP LLC - Open Sat, 11am to 1pmNew
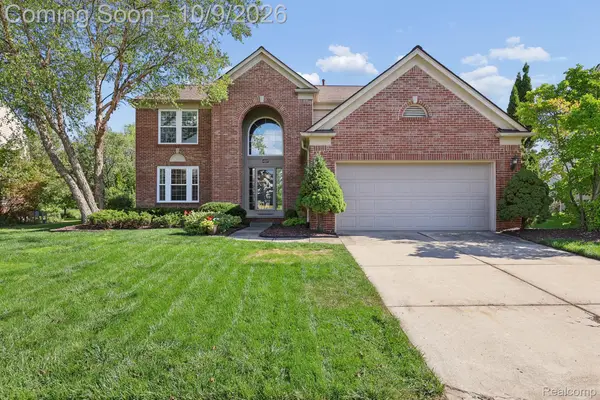 $465,000Active4 beds 3 baths2,494 sq. ft.
4527 Timberline Drive, Canton, MI 48188
MLS# 20261078176Listed by: RE/MAX DREAM PROPERTIES - New
 $569,990Active3 beds 3 baths2,519 sq. ft.
49414 Mapleton, Canton, MI 48188
MLS# 20261079777Listed by: PH RELOCATION SERVICES LLC


Protect your home and budget from life's surprises with an Assurant Home Warranty, backed by a partner that supports you through every step of homeownership. Explore Plans.
© 2023 - 2026 ERA Franchise Systems LLC. All rights reserved. ERA Franchise Systems LLC fully supports the principles of the Fair Housing Act and the Equal Opportunity Act. ERA, ERA Real Estate powered, and their respective logos are registered service marks of ERA Franchise Systems LLC. Each office is independently owned and operated.