
42279 Chase Drive, Canton, MI 48188
Local realty services provided by:ERA Prime Real Estate Group
42279 Chase Drive,Canton, MI 48188
$575,000
- 4 Beds
- 4 Baths
- 3,399 sq. ft.
- Single family
- Pending
Listed by: michael w gomez
Office: ncs premier real estate
MLS#:20261078913
Source:MI_REALCOMP
Price summary
- Price:$575,000
- Price per sq. ft.:$169.17
- Monthly HOA dues:$35.42
About this home
A stunning 4 bedroom, 4 bathroom (2 full) colonial includes a beautiful backyard oasis, as well as a finished basement. The kitchen is complete with granite countertops, newer appliances, an island, and an abundance of cabinet space. The great room features an 18' coffered ceiling and a gas fireplace. Crown molding and wainscoting are showcased throughout the main floor, which includes an additional bedroom. Upstairs, a primary suite with a recently updated tranquil ensuite and walk-in closet, two additional bedrooms, a full bathroom, and an open hallway view overlooking the great room complete the upper level. The lower level expands your living space with a finished basement, half bathroom, and substantial storage space throughout. Make sure to walk down the stamped concrete pathway, passing rose bushes and hydrangeas, to the backyard. It's a beautiful view, taking in the sight of the pool with the pond as a backdrop. Enjoy! The backyard is perfect for entertaining with an in-ground pool, Trex deck, and stamped concrete.
Plymouth-Canton School District, Field Elementary, located across the neighborhood bridge.
Updates:
2026 Master Bathroom
2025 Appliances
2024 Pool Refresh (liner, coping, concrete, winter cover)
2024 Upper level carpeting
2022 HVAC & Central Air Unit...
Contact an agent
Home facts
- Year built:1994
- Subdivision & Development:COVINGTON SQUARE SUB
- Listing ID #:20261078913
- Added:3 day(s) ago
- Updated:October 02, 2026 at 06:06 PM
Rooms and interior
- Bedrooms:4
- Total bathrooms:4
- Full bathrooms:2
- Half bathrooms:2
- Rooms Total:8
- Basement Description:Finished
- Living area:3,399 sq. ft.
Heating and cooling
- Cooling:Ceiling Fans, Central Air
- Heating:Forced Air, Natural Gas
Structure and exterior
- Roof:Asphalt
- Year built:1994
- Building area:3,399 sq. ft.
- Lot area:0.18 Acres
- Lot Features:Sprinklers
- Architectural Style:Colonial
- Construction Materials:Brick, Vinyl Siding
- Exterior Features:Deck
- Foundation Description:Basement, Block, Sump Pump
- Levels:Three
Utilities
- Water:Public
- Sewer:Public Sewer
Finances and disclosures
- Price:$575,000
- Price per sq. ft.:$169.17
- Tax amount:$7,456
Features and amenities
- Appliances:Dishwasher, Disposal, Dryer, Free Standing Gas Range, Free Standing Refrigerator, Microwave, Stainless Steel Appliances, Washer
- Laundry features:Electric Dryer Hookup, Gas Dryer Hookup, Laundry Room, Washer Hookup
- Amenities:Entrance Foyer
- Pool features:In Ground
Parking
- Parking description:Attached, Garage Door Opener, Two Car Garage
- Garage spaces:2

New listings near 42279 Chase Drive
- New
 $435,000Active4 beds 3 baths2,426 sq. ft.
389 Princess Drive, Canton, MI 48188
MLS# 20261079995Listed by: CENTURY 21 DYNAMIC REALTY - New
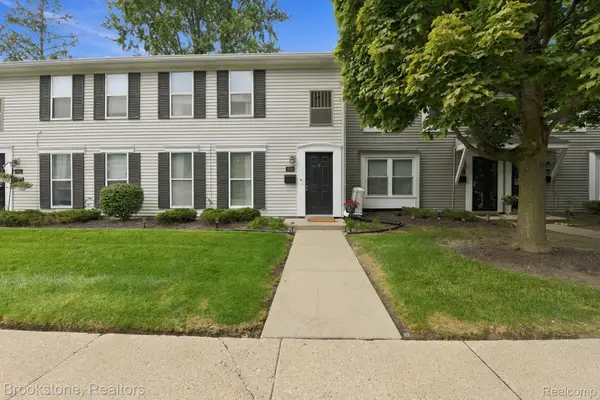 $150,000Active2 beds 2 baths1,008 sq. ft.
1660 Orchard Drive, Canton, MI 48188
MLS# 20261078238Listed by: BROOKSTONE, REALTORS LLC - New
 $605,000Active2 beds 3 baths2,000 sq. ft.
49777 Hancock Street, Canton, MI 48188
MLS# 20261079396Listed by: BERKSHIRE HATHAWAY HS KEE REALTY FH - Open Sun, 1 to 3pmNew
 $299,000Active2 beds 3 baths2,258 sq. ft.
41435 S Copper Creek Drive W, Canton, MI 48187
MLS# 20261079648Listed by: EXP REALTY - Open Sat, 3 to 5pmNew
 $344,900Active3 beds 4 baths2,285 sq. ft.
2195 Preserve Circle E #97, Canton, MI 48188
MLS# 20261079829Listed by: CENTURY 21 PROFESSIONALS LIVONIA - Open Sun, 12 to 3pmNew
 $550,000Active2 beds 2 baths1,910 sq. ft.
8280 Brewster Lane, Canton, MI 48187
MLS# 20261071268Listed by: SOCIAL HOUSE REAL ESTATE GROUP LLC - Open Sat, 11am to 1pmNew
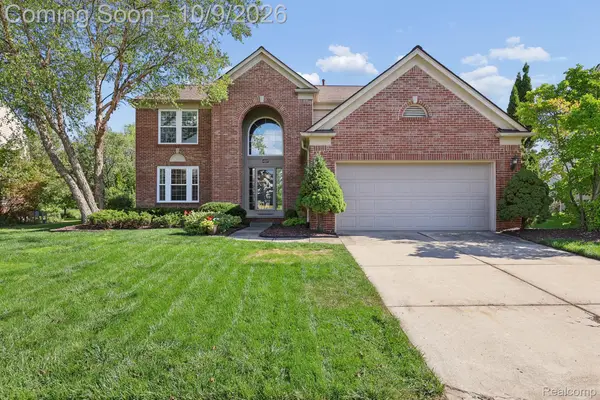 $465,000Active4 beds 3 baths2,494 sq. ft.
4527 Timberline Drive, Canton, MI 48188
MLS# 20261078176Listed by: RE/MAX DREAM PROPERTIES - New
 $569,990Active3 beds 3 baths2,519 sq. ft.
49414 Mapleton, Canton, MI 48188
MLS# 20261079777Listed by: PH RELOCATION SERVICES LLC - New
 $224,900Active3 beds 2 baths1,217 sq. ft.
2041 W Franklin Drive, Canton, MI 48187
MLS# 26052432Listed by: KELLER WILLIAMS PROFESSIONALS - New
 $699,900Active4 beds 4 baths3,638 sq. ft.
45536 Glengarry Boulevard, Canton, MI 48188
MLS# 20261078281Listed by: EXP REALTY


Protect your home and budget from life's surprises with an Assurant Home Warranty, backed by a partner that supports you through every step of homeownership. Explore Plans.
© 2023 - 2026 ERA Franchise Systems LLC. All rights reserved. ERA Franchise Systems LLC fully supports the principles of the Fair Housing Act and the Equal Opportunity Act. ERA, ERA Real Estate powered, and their respective logos are registered service marks of ERA Franchise Systems LLC. Each office is independently owned and operated.