
4189 Coronet Avenue, Canton, MI 48188
Local realty services provided by:ERA Prime Real Estate Group
4189 Coronet Avenue,Canton, MI 48188
$349,000
- 3 Beds
- 3 Baths
- 1,892 sq. ft.
- Single family
- Active
Listed by: danny peterson
Office: exp realty main
MLS#:20261051975
Source:MI_REALCOMP
Price summary
- Price:$349,000
- Price per sq. ft.:$184.46
- Monthly HOA dues:$325
About this home
Welcome to Chatterton Square, where the ease of condominium living meets the privacy of a detached home. This move-in-ready, two-story condo offers all the benefits of a low-maintenance lifestyle without the shared walls.
The spacious kitchen features stainless steel appliances, generous counter space, and plenty of room for everyday living and entertaining. Updated luxury vinyl plank flooring extends throughout the entire first level, providing both style and durability. The oversized living room serves as an ideal gathering space, featuring a cozy gas fireplace that adds warmth and character.
Upstairs, you'll find well-proportioned bedrooms, including a comfortable primary suite complete with a large walk-in closet and private ensuite bathroom.
The full, unfinished basement provides exceptional flexibility, offering endless possibilities for future living space, a recreation room, home gym, workshop, or abundant storage. The attached two-car garage is equipped with a smart Chamberlain garage door opener, allowing you to receive notifications and operate the door remotely from your smartphone.
Residents of Chatterton Square enjoy outstanding community amenities, including an outdoor swimming pool, basketball court, playground, and a clubhouse with a full kitchen and party room—perfect for gatherings and special occasions.
Enjoy truly carefree living with exterior maintenance, lawn care, snow removal, and trash service all included, giving you more time to relax and enjoy your home....
Contact an agent
Home facts
- Year built:2002
- Subdivision & Development:REPLAT 1 OF WAYNE COUNTY CONDO SUB PLAN 647
- Listing ID #:20261051975
- Added:15 day(s) ago
- Updated:August 22, 2026 at 06:04 PM
Rooms and interior
- Bedrooms:3
- Total bathrooms:3
- Full bathrooms:2
- Half bathrooms:1
- Rooms Total:8
- Basement Description:Full, Unfinished
- Living area:1,892 sq. ft.
Heating and cooling
- Cooling:Ceiling Fans, Central Air
- Heating:Forced Air, Natural Gas
Structure and exterior
- Year built:2002
- Building area:1,892 sq. ft.
- Architectural Style:Colonial
- Construction Materials:Brick, Vinyl Siding
- Foundation Description:Basement, Poured
- Levels:Two
Utilities
- Water:Public, Water at Street
- Sewer:Public Sewer, Sewer at Street
Finances and disclosures
- Price:$349,000
- Price per sq. ft.:$184.46
- Tax amount:$6,142
Features and amenities
- Appliances:Dishwasher, Disposal, Exhaust Fan, Free Standing Electric Range, Free Standing Refrigerator, Microwave
- Laundry features:Washer Hookup
- Pool features:Community
Parking
- Parking description:Attached, Two Car Garage
- Garage spaces:2

New listings near 4189 Coronet Avenue
- New
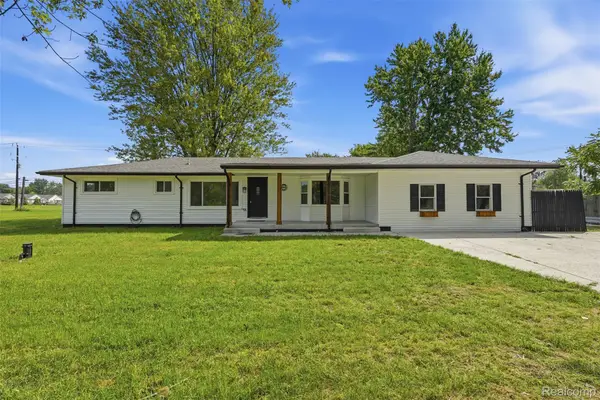 $534,900Active3 beds 3 baths2,217 sq. ft.
4655 Denton Road, Canton, MI 48188
MLS# 20261067098Listed by: HARMONY HOME REAL ESTATE GROUP - New
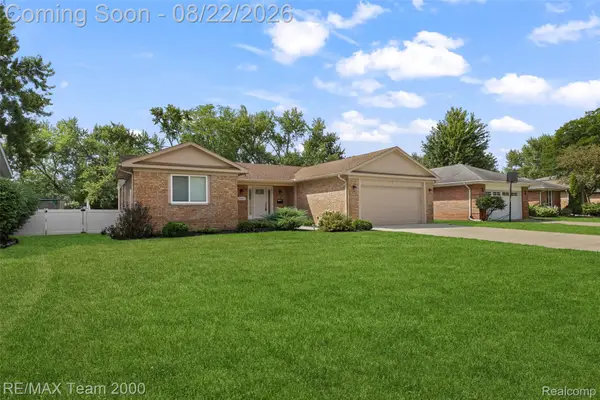 $449,000Active3 beds 2 baths1,471 sq. ft.
44001 S Umberland Circle, Canton, MI 48187
MLS# 20261067042Listed by: RE/MAX TEAM 2000 - New
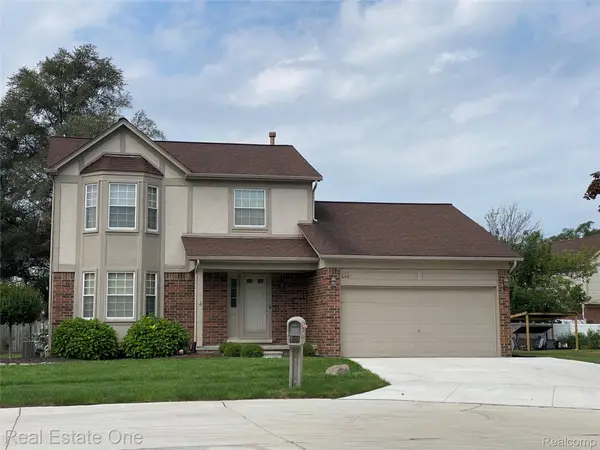 $399,900Active3 beds 2 baths2,178 sq. ft.
600 Sutten Drive, Canton, MI 48188
MLS# 20261067120Listed by: REAL ESTATE ONE - New
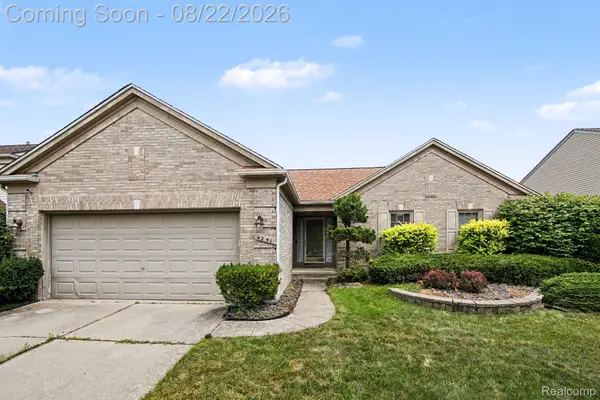 $375,000Active3 beds 2 baths1,647 sq. ft.
4251 Timberline Drive, Canton, MI 48188
MLS# 20261059807Listed by: EXPERT REALTY SOLUTIONS INC - Open Sun, 12 to 2pmNew
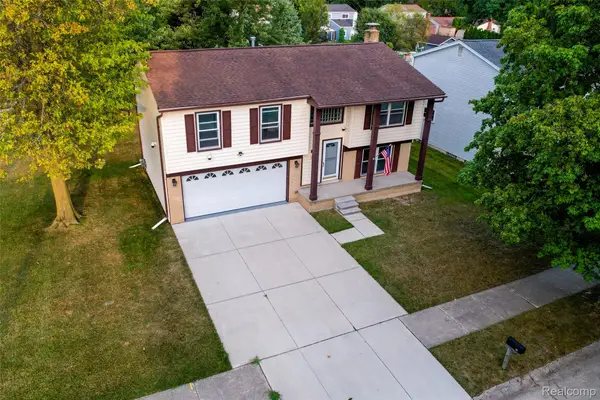 $310,000Active3 beds 2 baths1,482 sq. ft.
201 Charterhouse Drive, Canton, MI 48188
MLS# 20261066155Listed by: KW PROFESSIONALS - New
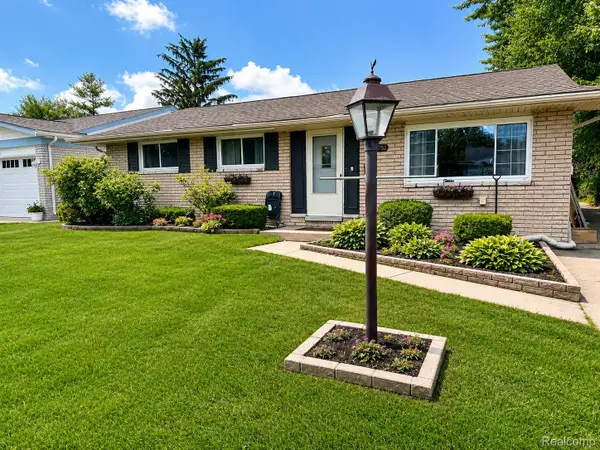 $275,000Active3 beds 2 baths2,268 sq. ft.
39752 Edmundton Drive, Canton, MI 48187
MLS# 20261066524Listed by: AMERICAN DREAM ESTATES - New
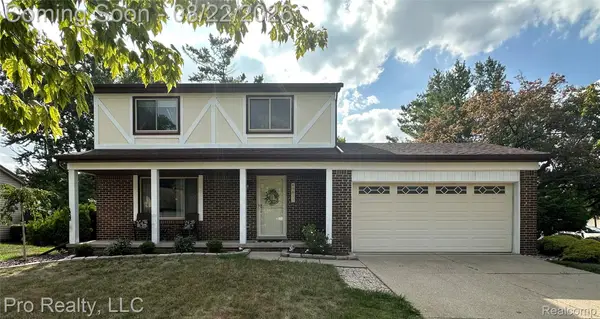 $329,900Active3 beds 2 baths1,462 sq. ft.
43813 Yorktown Street, Canton, MI 48188
MLS# 20261066677Listed by: PRO REALTY - Open Sun, 12 to 2pmNew
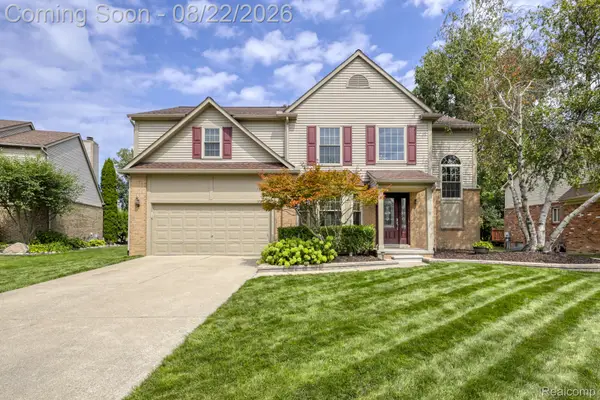 $504,900Active3 beds 3 baths2,889 sq. ft.
384 Stonehenge Drive, Canton, MI 48188
MLS# 20261066843Listed by: RE/MAX DREAM PROPERTIES - Open Sun, 12 to 2pmNew
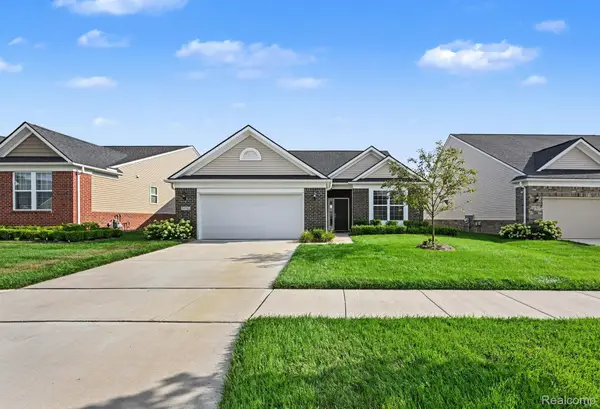 $465,000Active2 beds 2 baths1,799 sq. ft.
50153 Fowler Road, Canton, MI 48188
MLS# 20261064907Listed by: KW PROFESSIONALS - New
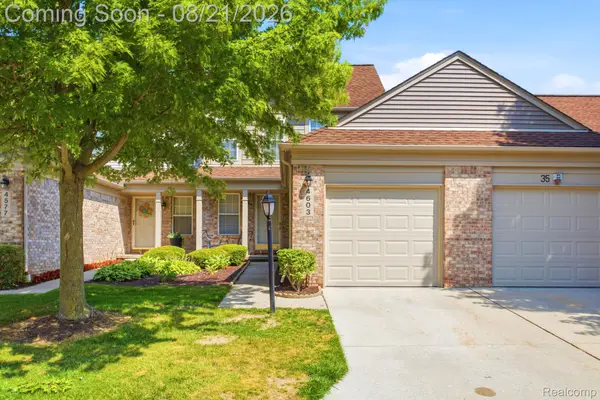 $259,990Active2 beds 2 baths1,432 sq. ft.
4603 Hunters Circle W, Canton, MI 48188
MLS# 20261066811Listed by: KELLER WILLIAMS LEGACY


Protect your home and budget from life's surprises with an Assurant Home Warranty, backed by a partner that supports you through every step of homeownership. Explore Plans.
© 2023 - 2026 ERA Franchise Systems LLC. All rights reserved. ERA Franchise Systems LLC fully supports the principles of the Fair Housing Act and the Equal Opportunity Act. ERA, ERA Real Estate powered, and their respective logos are registered service marks of ERA Franchise Systems LLC. Each office is independently owned and operated.