
43060 Providence Lane, Canton, MI 48188
Local realty services provided by:ERA Prime Real Estate Group
43060 Providence Lane,Canton, MI 48188
$325,000
- 3 Beds
- 3 Baths
- 2,074 sq. ft.
- Single family
- Active
Upcoming open houses
- Wed, Jul 2201:00 pm - 03:00 pm
Listed by: james r wolfe
Office: century 21 curran & oberski
MLS#:20261044744
Source:MI_REALCOMP
Price summary
- Price:$325,000
- Price per sq. ft.:$156.7
- Monthly HOA dues:$430
About this home
Features of 43060 Providence
1.HVAC: 96.5% top of the line energy efficient 16 SEER AC 2023
2.2024 Windows entire house: triple pane energy efficient windows with 50 years transferable warranty. You pay only 100$ deductible.
3. Brand new sump pump with backup battery in 2026 January
4. New flooring in kitchen in 2026 and full house painting in 2026 including garage.
5. Brand new smart washer and dryer 2026 and silent dishwasher top of the line in 2024 along with smart gas range.
5.HOA paid for new roof and replaced in 2025.
6. Association will be repairing driveways.
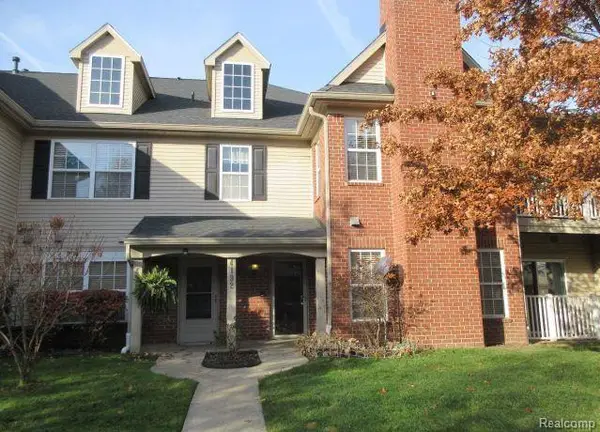
This is a house with all necessary mechanical updates you need to have a peace of mind. This condo might very well have the best location in the complex. It is an end unit, so it is surrounded by lots of green space, and it backs to a peaceful nature area. These relocated sellers have done many updates in their short time here including the remodeled kitchen with mostly new appliances, laminate flooring, and tile backsplash and installed an RO water purifier in the sink that is tankless. They installed all new energy star qualified windows throughout, put in a new HVAC system, remodeled the half bath, put in a new washer and dryer and replaced much of the flooring, there are also two 30A circuits that can be used for charging an electric vehicle. The association installed a new roof last year, and the seller has paid off the assessment. This condo has more of a feeling of a home with its side entry garage, finished basement, and three bedrooms and it is in the heart of Canton with easy access to highways....
Contact an agent
Home facts
- Year built:2003
- Listing ID #:20261044744
- Added:35 day(s) ago
- Updated:July 20, 2026 at 08:17 PM
Rooms and interior
- Bedrooms:3
- Total bathrooms:3
- Full bathrooms:2
- Half bathrooms:1
- Rooms Total:7
- Basement Description:Finished
- Living area:2,074 sq. ft.
Heating and cooling
- Cooling:Ceiling Fans, Central Air
- Heating:Forced Air, Natural Gas
Structure and exterior
- Roof:Asphalt
- Year built:2003
- Building area:2,074 sq. ft.
- Architectural Style:Colonial, End Unit
- Construction Materials:Brick, Cedar, Vinyl Siding
- Exterior Features:Covered, Deck, Porch
- Foundation Description:Basement, Poured, Sump Pump
- Levels:Two
Utilities
- Water:Public
- Sewer:Public Sewer
Finances and disclosures
- Price:$325,000
- Price per sq. ft.:$156.7
- Tax amount:$5,142
Features and amenities
- Appliances:Dishwasher, Disposal, ENERGY STAR Qualified Dryer, Free Standing Gas Range, Free Standing Refrigerator, Range Hood, Washer
- Laundry features:Laundry Room
Parking
- Parking description:Attached, Direct Access, Driveway, Electricity In Garage, Garage Door Opener, Side Entrance, Two Car Garage
- Garage spaces:2

New listings near 43060 Providence Lane
- Open Wed, 1 to 3pmNew
 $319,900Active3 beds 3 baths2,074 sq. ft.
43060 Providence Lane, Canton, MI 48188
MLS# 20261055943Listed by: CENTURY 21 CURRAN & OBERSKI - New
 $599,000Active3 beds 4 baths4,129 sq. ft.
8146 Steven Court, Canton, MI 48187
MLS# 20261055014Listed by: REAL ESTATE ONE-NORTHVILLE - New
 $269,900Active2 beds 3 baths1,385 sq. ft.
1569 E Lakeview Lane, Canton, MI 48187
MLS# 20261055629Listed by: KW PROFESSIONALS  $337,900Active2 beds 3 baths1,537 sq. ft.
45125 Horseshoe Circle, Canton, MI 48187
MLS# 20261050401Listed by: MICHIGAN PREMIER REAL ESTATE, LLC- New
 $350,000Active3 beds 2 baths2,473 sq. ft.
374 Meadowlake Road, Canton, MI 48188
MLS# 20261053243Listed by: RE/MAX DREAM PROPERTIES - New
 $235,000Active2 beds 2 baths1,402 sq. ft.
47865 Cardiff Avenue, Canton, MI 48188
MLS# 20261055369Listed by: PREFERRED, REALTORS LTD - New
 $235,000Active2 beds 2 baths1,402 sq. ft.
4192 Berkeley Avenue, Canton, MI 48188
MLS# 20261055557Listed by: NORTH BLOOMFIELD PROPERTIES - New
 $444,900Active4 beds 2 baths2,050 sq. ft.
6570 Edgewood Road, Canton, MI 48187
MLS# 20261054393Listed by: REAL ESTATE ONE - New
 $379,900Active3 beds 3 baths1,600 sq. ft.
5806 Wedgewood Road, Canton, MI 48187
MLS# 26036262Listed by: KW ADVANTAGE - New
 $675,000Active4 beds 3 baths4,038 sq. ft.
48172 Royal Pointe Drive, Canton, MI 48187
MLS# 20261053799Listed by: EXP REALTY - NORTHVILLE


Protect your home and budget from life's surprises with an Assurant Home Warranty, backed by a partner that supports you through every step of homeownership. Explore Plans.
© 2023 - 2026 ERA Franchise Systems LLC. All rights reserved. ERA Franchise Systems LLC fully supports the principles of the Fair Housing Act and the Equal Opportunity Act. ERA, ERA Real Estate powered, and their respective logos are registered service marks of ERA Franchise Systems LLC. Each office is independently owned and operated.