
43187 Carlisle CT, Canton, MI 48187
Local realty services provided by:ERA Prime Real Estate Group
43187 Carlisle CT,Canton, MI 48187
$449,900
- 4 Beds
- 3 Baths
- 2,822 sq. ft.
- Single family
- Active
Listed by: jeff glover, tina remer
Office: glover agency
MLS#:20261090052
Source:MI_REALCOMP
Price summary
- Price:$449,900
- Price per sq. ft.:$159.43
- Monthly HOA dues:$14.58
About this home
Welcome home to this beautifully maintained 4-bedroom, 2.5-bath Colonial in desirable Canton Township! Offering timeless charm, thoughtful updates, and an incredible backyard designed for relaxation and entertaining, this home truly has it all!
Step inside to discover beautiful hardwood flooring throughout much of the home, complemented by luxury vinyl plank flooring in the inviting family room, where a cozy gas fireplace creates the perfect gathering space. The spacious layout offers comfortable everyday living with room for everyone. Upstairs, you'll find four generously sized bedrooms, including a primary suite featuring a private bath with a heat lamp for added comfort.
Pride of ownership shines through with numerous updates, including newer shutters, storm door, garage door, air conditioning, furnace, hot water tank, fireplace cover, and refrigerator. A built-in surround sound system and security system add convenience and functionality.
Step outside to your own private backyard retreat! Designed with low-maintenance living in mind, this impressive outdoor space features artificial turf, dusk-to-dawn lighting, a backyard sprinkler system, French drain, raised flower beds, built-in benches, and a storage shed. A turf vacuum is also included to make upkeep a breeze! Enjoy outdoor entertainment with the included backyard TV and mount....
Contact an agent
Home facts
- Year built:1972
- Subdivision & Development:WINDSOR PARK SUB 4
- Listing ID #:20261090052
- Added:3 day(s) ago
- Updated:November 12, 2026 at 11:07 AM
Rooms and interior
- Bedrooms:4
- Total bathrooms:3
- Full bathrooms:2
- Half bathrooms:1
- Rooms Total:9
- Basement Description:Partially Finished
- Living area:2,822 sq. ft.
Heating and cooling
- Cooling:Ceiling Fans, Central Air
- Heating:Forced Air, Natural Gas
Structure and exterior
- Roof:Asphalt
- Year built:1972
- Building area:2,822 sq. ft.
- Lot area:0.17 Acres
- Architectural Style:Colonial
- Construction Materials:Brick, Vinyl Siding
- Exterior Features:Covered, Deck, Lighting, Porch
- Foundation Description:Basement, Poured
- Levels:Two
Utilities
- Water:Water at Street
- Sewer:Sewer at Street
Finances and disclosures
- Price:$449,900
- Price per sq. ft.:$159.43
- Tax amount:$4,221
Features and amenities
- Appliances:Dishwasher, Disposal, Dryer, Free Standing Gas Oven, Free Standing Gas Range, Free Standing Refrigerator, Microwave, Washer
Parking
- Parking description:Attached, Direct Access, Driveway, Garage Door Opener, Garage Faces Front, Side Entrance, Two Car Garage
- Garage spaces:2

New listings near 43187 Carlisle CT
- New
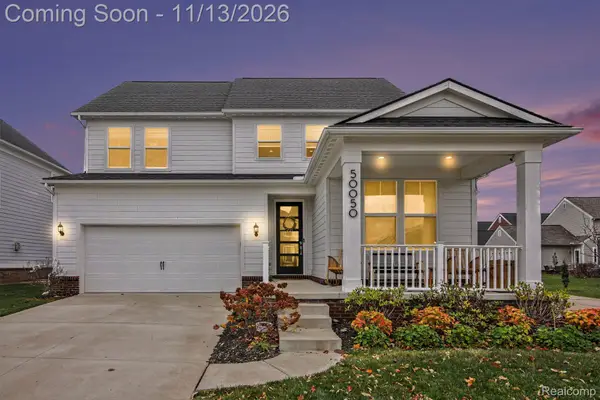 $609,000Active4 beds 3 baths2,466 sq. ft.
50050 Van Buren ST, Canton, MI 48188
MLS# 20261091479Listed by: EXP REALTY MAIN - New
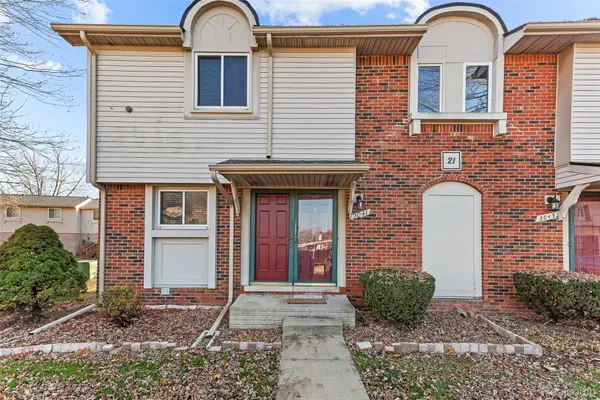 $223,900Active3 beds 2 baths1,217 sq. ft.
2041 W Franklin DR, Canton, MI 48187
MLS# 20261090136Listed by: KW PROFESSIONALS - New
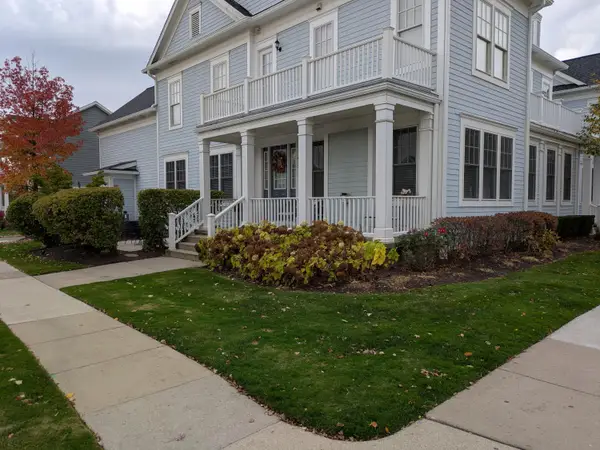 $340,000Active2 beds 2 baths2,540 sq. ft.
475 Constitution Street, Canton, MI 48188
MLS# 81026059751Listed by: THE CHARLES REINHART COMPANY - New
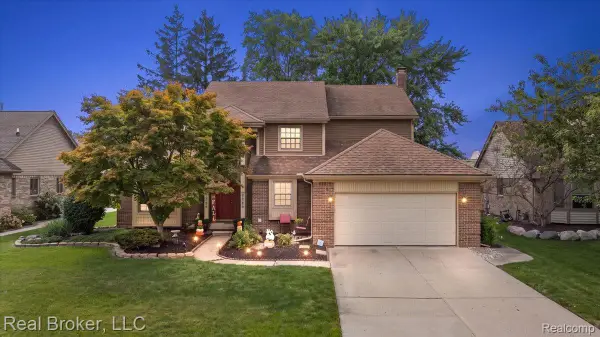 $515,000Active5 beds 3 baths3,338 sq. ft.
44744 Danbury RD, Canton, MI 48188
MLS# 20261090796Listed by: REAL BROKER, LLC - Open Sun, 2 to 4pmNew
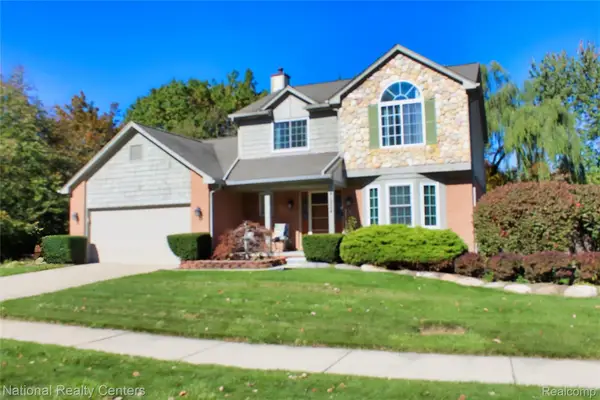 $500,399Active4 beds 4 baths2,896 sq. ft.
41824 Princess DR, Canton, MI 48188
MLS# 20261091122Listed by: NATIONAL REALTY CENTERS, INC - New
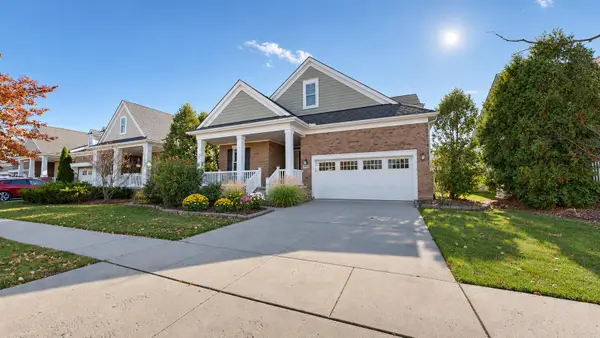 $525,000Active3 beds 3 baths2,240 sq. ft.
49635 Shire Lane, Canton, MI 48188
MLS# 26059711Listed by: THE CHARLES REINHART COMPANY - New
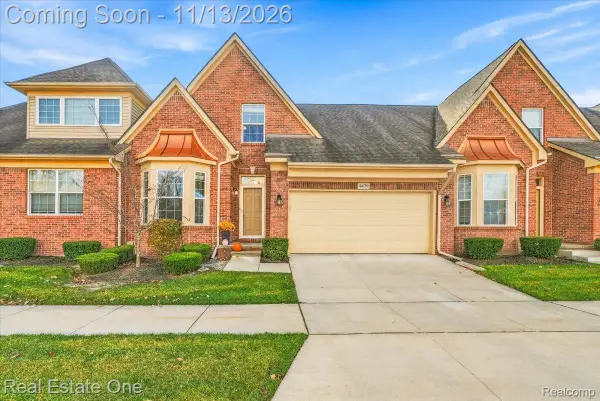 $409,900Active3 beds 3 baths1,970 sq. ft.
4479 Brookstone CIR # 506, Canton, MI 48188
MLS# 20261089617Listed by: REAL ESTATE ONE - Open Sat, 11am to 1pmNew
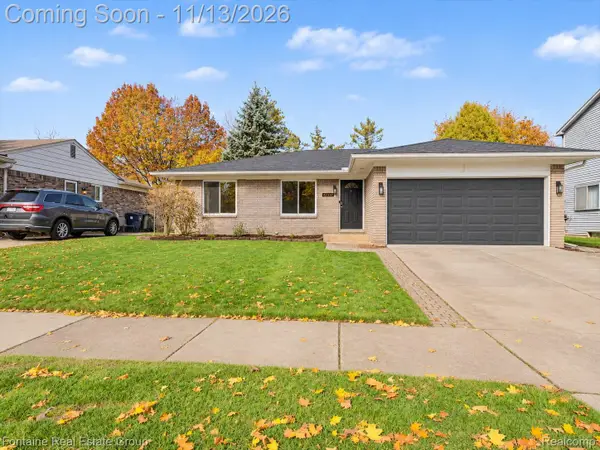 $374,900Active3 beds 3 baths2,893 sq. ft.
42332 Gloria DR, Canton, MI 48187
MLS# 20261090572Listed by: FONTAINE REAL ESTATE GROUP - New
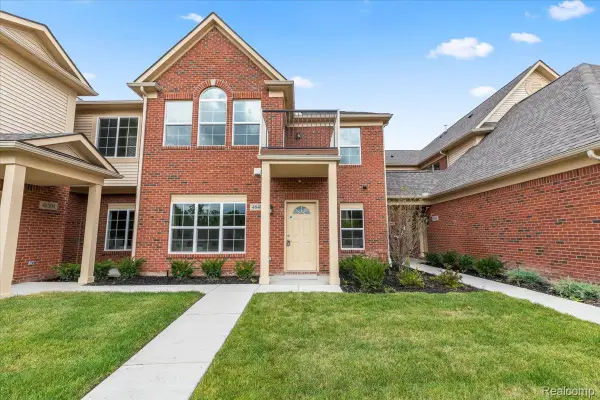 $314,900Active2 beds 2 baths1,485 sq. ft.
3956 Cornerstone DR 38 # 568, Canton, MI 48188
MLS# 20261090979Listed by: HARMONY HOME REAL ESTATE GROUP - Open Sat, 1 to 4pmNew
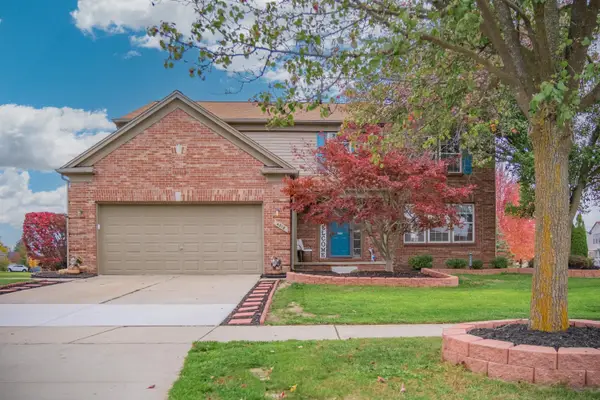 $530,000Active4 beds 4 baths3,662 sq. ft.
4218 Timberline Drive, Canton, MI 48188
MLS# 81026059405Listed by: REAL ESTATE ONE INC


Protect your home and budget from life's surprises with an Assurant Home Warranty, backed by a partner that supports you through every step of homeownership. Explore Plans.
© 2023 - 2026 ERA Franchise Systems LLC. All rights reserved. ERA Franchise Systems LLC fully supports the principles of the Fair Housing Act and the Equal Opportunity Act. ERA, ERA Real Estate powered, and their respective logos are registered service marks of ERA Franchise Systems LLC. Each office is independently owned and operated.