
46272 Hanford RD, Canton, MI 48187
Local realty services provided by:ERA Prime Real Estate Group
46272 Hanford RD,Canton, MI 48187
$390,000
- 3 Beds
- 3 Baths
- 2,049 sq. ft.
- Single family
- Active
Listed by: jackie st andrew
Office: bellabay realty
MLS#:20261089897
Source:MI_REALCOMP
Price summary
- Price:$390,000
- Price per sq. ft.:$190.34
- Monthly HOA dues:$29.58
About this home
Welcome home to this beautifully maintained 3-bedroom, 2.5-bath brick ranch located in the desirable Sunflower Subdivision! Offering a wonderful layout, vaulted ceilings, and floor-to-ceiling windows that fill the home with natural light. The inviting living room features a natural fireplace, creating the perfect setting to relax or entertain. The dining area opens through a doorwall to a newly poured concrete patio, providing a great space to enjoy the outdoors. The kitchen features granite countertops and newer hardwood flooring that continues through the dining area. The spacious primary suite offers its own vaulted ceiling, private ensuite bath, and walk-in closet. Additional living space awaits in the partially finished basement, complete with a half bath and multiple rooms offering endless possibilities for a home office, hobby space, recreation room, or additional storage. An attached 2-car garage adds everyday convenience. Major mechanical updates include a newer furnace and A/C (2024). Enjoy all that Sunflower Subdivision has to offer, including two neighborhood swimming pools, two clubhouses, tennis and pickleball courts, basketball courts, walking paths, and a variety of community events. This home offers not only comfort and functionality but an incredible community lifestyle. Don’t miss the opportunity to make it yours!...
Contact an agent
Home facts
- Year built:1989
- Subdivision & Development:SUNFLOWER VILLAGE SUB 7
- Listing ID #:20261089897
- Added:5 day(s) ago
- Updated:November 12, 2026 at 11:07 AM
Rooms and interior
- Bedrooms:3
- Total bathrooms:3
- Full bathrooms:2
- Half bathrooms:1
- Rooms Total:8
- Basement Description:Partially Finished
- Living area:2,049 sq. ft.
Heating and cooling
- Cooling:Ceiling Fans, Central Air
- Heating:Forced Air, Natural Gas
Structure and exterior
- Year built:1989
- Building area:2,049 sq. ft.
- Lot area:0.19 Acres
- Lot Features:Sprinklers
- Architectural Style:Ranch
- Construction Materials:Brick, Vinyl Siding
- Exterior Features:Lighting
- Foundation Description:Basement, Poured
- Levels:One
Utilities
- Water:Public
- Sewer:Public Sewer
Finances and disclosures
- Price:$390,000
- Price per sq. ft.:$190.34
- Tax amount:$4,804
Features and amenities
- Appliances:Dishwasher, Disposal, Dryer, Free Standing Gas Range, Free Standing Refrigerator, Microwave, Stainless Steel Appliances, Washer
- Laundry features:Gas Dryer Hookup, Laundry Room, Washer Hookup
- Pool features:Community, In Ground
Parking
- Parking description:Attached, Two Car Garage
- Garage spaces:2

New listings near 46272 Hanford RD
- New
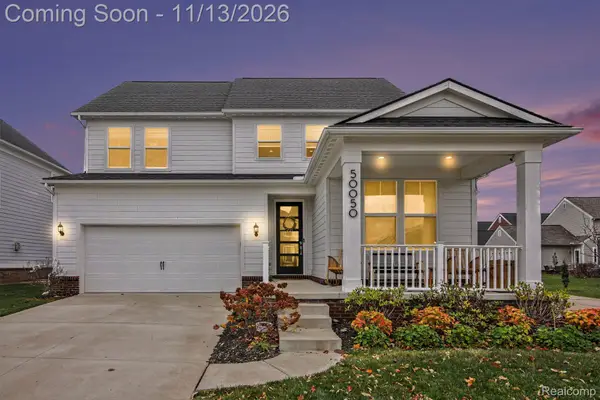 $609,000Active4 beds 3 baths2,466 sq. ft.
50050 Van Buren ST, Canton, MI 48188
MLS# 20261091479Listed by: EXP REALTY MAIN - New
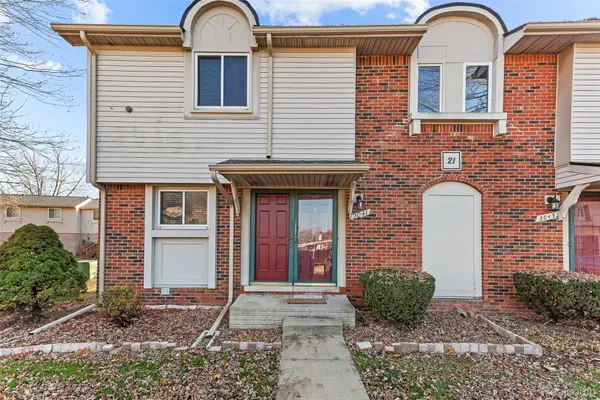 $223,900Active3 beds 2 baths1,217 sq. ft.
2041 W Franklin DR, Canton, MI 48187
MLS# 20261090136Listed by: KW PROFESSIONALS - New
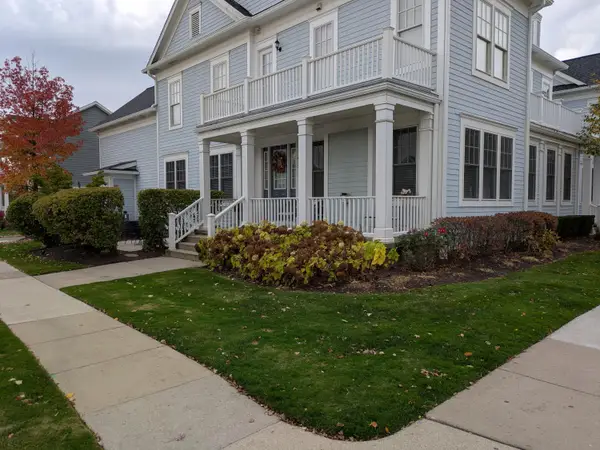 $340,000Active2 beds 2 baths2,540 sq. ft.
475 Constitution Street, Canton, MI 48188
MLS# 81026059751Listed by: THE CHARLES REINHART COMPANY - New
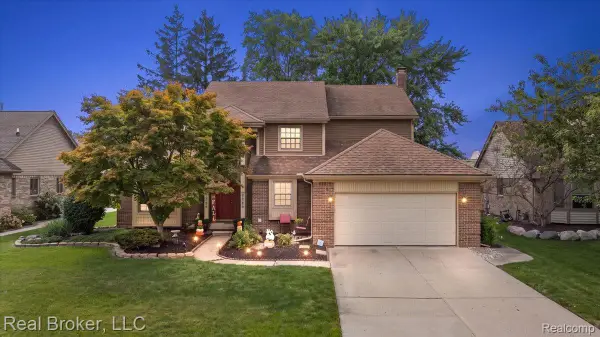 $515,000Active5 beds 3 baths3,338 sq. ft.
44744 Danbury RD, Canton, MI 48188
MLS# 20261090796Listed by: REAL BROKER, LLC - Open Sun, 2 to 4pmNew
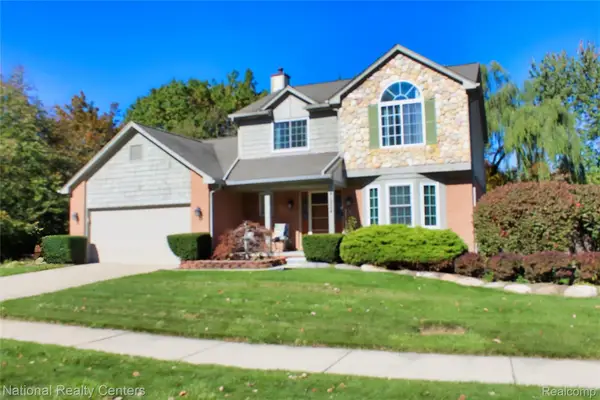 $500,399Active4 beds 4 baths2,896 sq. ft.
41824 Princess DR, Canton, MI 48188
MLS# 20261091122Listed by: NATIONAL REALTY CENTERS, INC - New
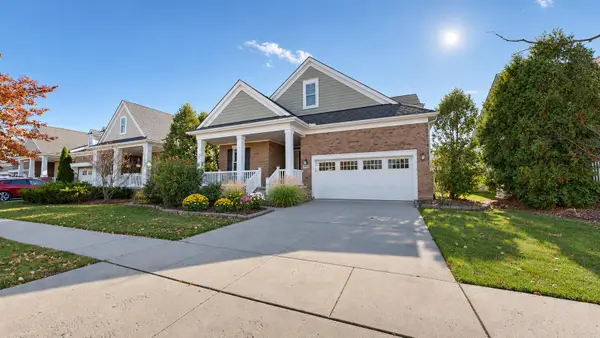 $525,000Active3 beds 3 baths2,240 sq. ft.
49635 Shire Lane, Canton, MI 48188
MLS# 26059711Listed by: THE CHARLES REINHART COMPANY - New
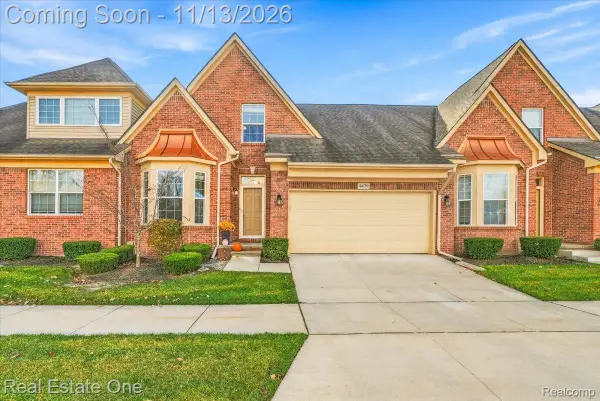 $409,900Active3 beds 3 baths1,970 sq. ft.
4479 Brookstone CIR # 506, Canton, MI 48188
MLS# 20261089617Listed by: REAL ESTATE ONE - Open Sat, 11am to 1pmNew
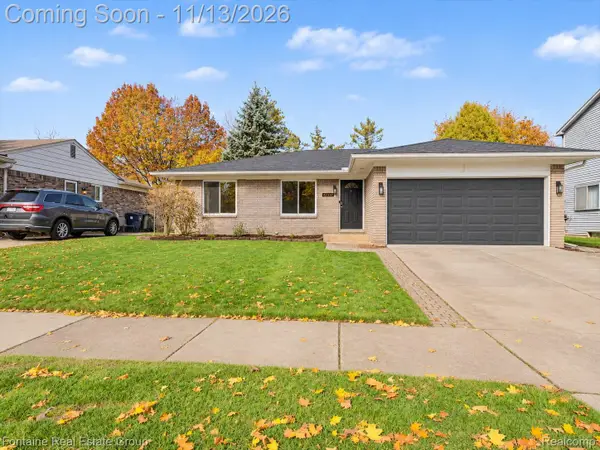 $374,900Active3 beds 3 baths2,893 sq. ft.
42332 Gloria DR, Canton, MI 48187
MLS# 20261090572Listed by: FONTAINE REAL ESTATE GROUP - New
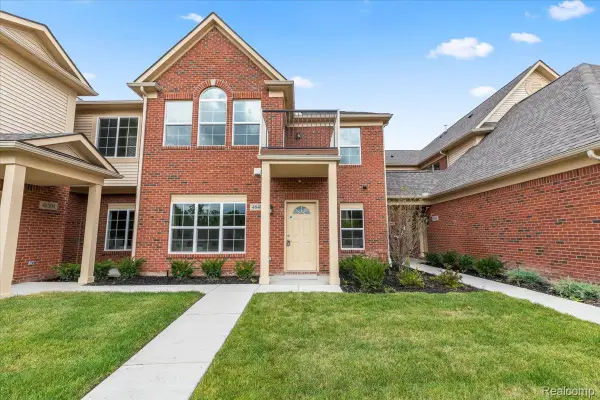 $314,900Active2 beds 2 baths1,485 sq. ft.
3956 Cornerstone DR 38 # 568, Canton, MI 48188
MLS# 20261090979Listed by: HARMONY HOME REAL ESTATE GROUP - Open Sat, 1 to 4pmNew
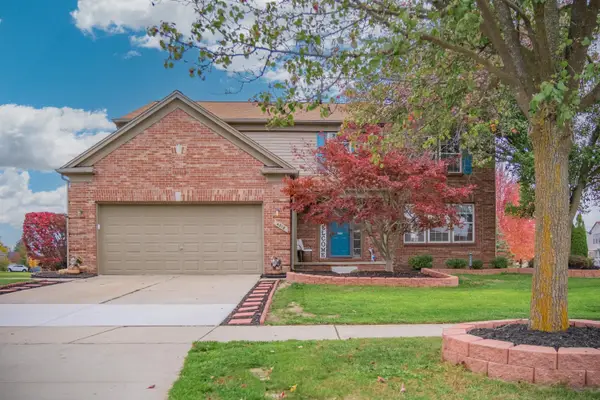 $530,000Active4 beds 4 baths3,662 sq. ft.
4218 Timberline Drive, Canton, MI 48188
MLS# 81026059405Listed by: REAL ESTATE ONE INC


Protect your home and budget from life's surprises with an Assurant Home Warranty, backed by a partner that supports you through every step of homeownership. Explore Plans.
© 2023 - 2026 ERA Franchise Systems LLC. All rights reserved. ERA Franchise Systems LLC fully supports the principles of the Fair Housing Act and the Equal Opportunity Act. ERA, ERA Real Estate powered, and their respective logos are registered service marks of ERA Franchise Systems LLC. Each office is independently owned and operated.