
46596 Maidstone Road, Canton, MI 48187
Local realty services provided by:ERA Prime Real Estate Group
46596 Maidstone Road,Canton, MI 48187
$450,000
- 4 Beds
- 2 Baths
- 1,979 sq. ft.
- Single family
- Active
Listed by: joyce j johnson
Office: preferred, realtors ltd
MLS#:20261045885
Source:MI_REALCOMP
Price summary
- Price:$450,000
- Price per sq. ft.:$227.39
- Monthly HOA dues:$29.58
About this home
Sunflower Village! Wow what a location backing to the commons. Perfect timing...make your move in time for the new school year. Inviting foyer with Lamanite flooring. Spacious traditional floor plan offering formal living & dining rooms with crown molding. Spacious kitchen with hard wood floors and Stainless-Steel Appliances. Breakfast nook with hard wood floors and door wall to Deck. Family room with wood burning fireplace and view of commons area. Large Primary Bedroom with walk in closet and direct access to main bath. Additional 3 bedrooms round out the 2nd floor. Enjoy these updates; Main bath with updated tile, tub and fixtures. Newer Pella Door Wall, 6 panel doors, hardwood flooring and Laminate flooring, deck. Maintenance free brick and vinyl exterior, chimneys & caps recently rebuilt. Updated furnace & Central air condenser 6 years old, Roof less than 10 years old, updated vinyl siding & windows, six panel doors. Stone walkways in front and side of home. Full basement under entire home ready for your finishing touches. Very nice private setting with mature shade trees, backing to commons. Sunflower Village Subdivision offers 70 acres of protected woods, pools offering classes for swim lessons, tennis and basketball courts, common area, rentable banquet rooms, and an annual picnic for all to enjoy. Don't miss this opportunity to make this your dream home. Within walking distance to Tonda Elementary School. Schedule a private showing today! Welcome Home!...
Contact an agent
Home facts
- Year built:1975
- Listing ID #:20261045885
- Added:1 day(s) ago
- Updated:July 11, 2026 at 02:00 AM
Rooms and interior
- Bedrooms:4
- Total bathrooms:2
- Full bathrooms:1
- Half bathrooms:1
- Rooms Total:9
- Basement Description:Full, Unfinished
- Living area:1,979 sq. ft.
Heating and cooling
- Cooling:Ceiling Fans, Central Air
- Heating:Forced Air, Natural Gas
Structure and exterior
- Roof:Composition
- Year built:1975
- Building area:1,979 sq. ft.
- Lot area:0.19 Acres
- Architectural Style:Colonial
- Construction Materials:Brick, Vinyl Siding
- Exterior Features:Deck, Lighting, Porch
- Foundation Description:Basement, Poured, Sump Pump
- Levels:Two
Utilities
- Water:Public
- Sewer:Public Sewer
Finances and disclosures
- Price:$450,000
- Price per sq. ft.:$227.39
- Tax amount:$4,903
Features and amenities
- Appliances:Dishwasher, Disposal, Dryer, Free Standing Gas Oven, Free Standing Refrigerator, Microwave, Washer
- Pool features:Community, In Ground, Outdoor Pool
Parking
- Parking description:Attached, Direct Access, Driveway, Garage Door Opener, Garage Faces Front, Two Car Garage
- Garage spaces:2

New listings near 46596 Maidstone Road
- New
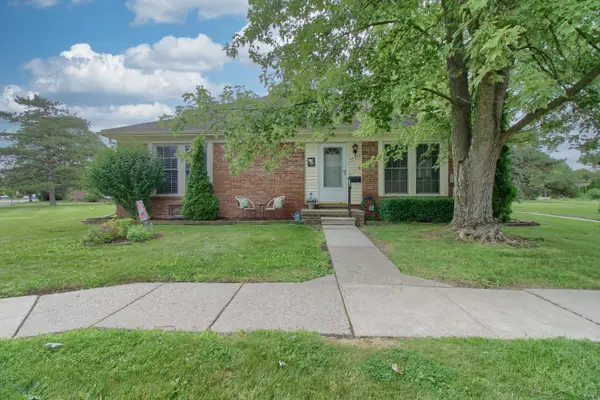 $160,000Active2 beds 1 baths840 sq. ft.
44507 N Umberland Circle, Canton, MI 48187
MLS# 81026035337Listed by: LPT REALTY, LLC - New
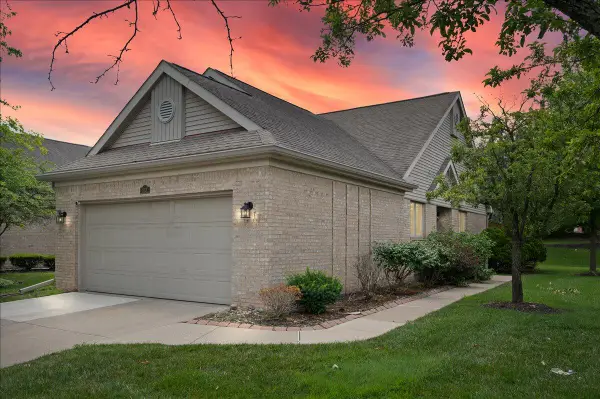 $360,000Active2 beds 3 baths2,820 sq. ft.
213 Edington Circle, Canton, MI 48187
MLS# 26034442Listed by: LPT REALTY, LLC - Open Sat, 12 to 2pmNew
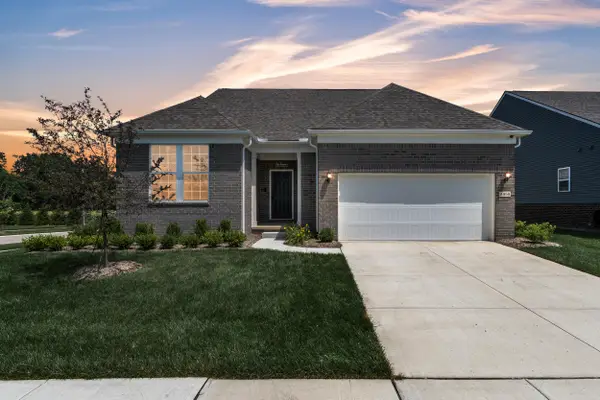 $599,900Active3 beds 3 baths2,774 sq. ft.
4959 Barnes Road, Canton, MI 48188
MLS# 26034584Listed by: PREFERRED, REALTORS LTD - Open Sat, 12 to 2pmNew
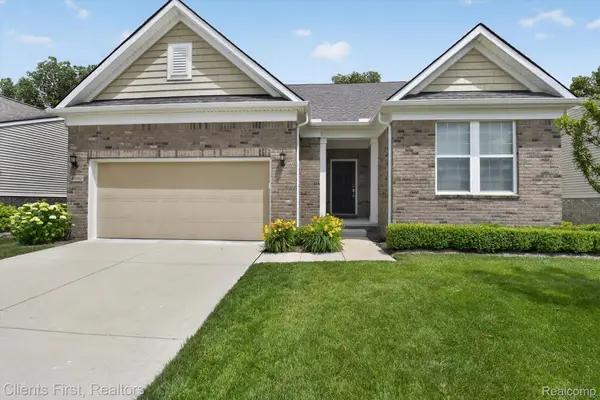 $585,000Active3 beds 4 baths4,619 sq. ft.
4699 Bingham Road, Canton, MI 48188
MLS# 20261052304Listed by: CLIENTS FIRST, REALTORS - New
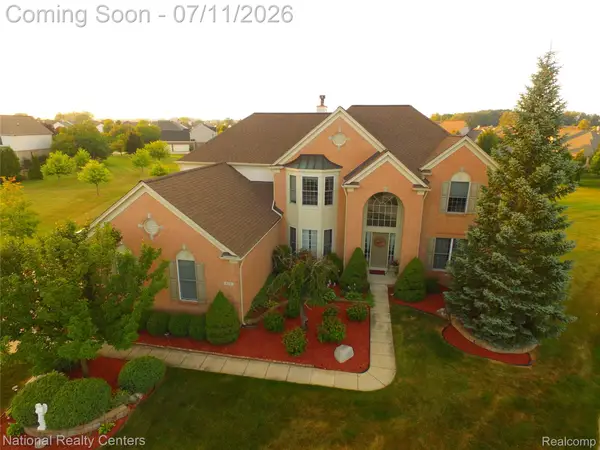 $949,000Active5 beds 5 baths5,153 sq. ft.
429 Delaford Court, Canton, MI 48188
MLS# 20261052039Listed by: NATIONAL REALTY CENTERS, INC - Open Sat, 12 to 2pmNew
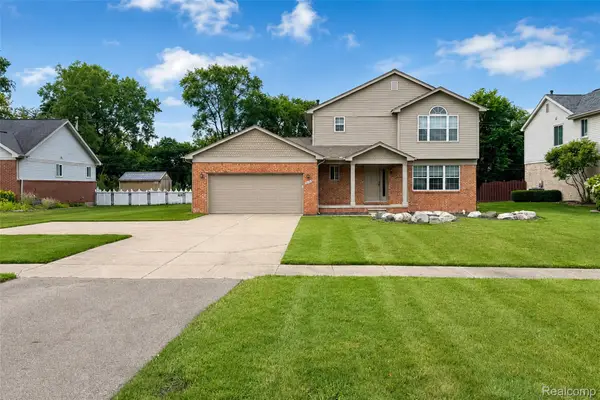 $478,000Active3 beds 3 baths2,053 sq. ft.
41585 Cherry Hill Road, Canton, MI 48188
MLS# 20261052515Listed by: KW PROFESSIONALS - New
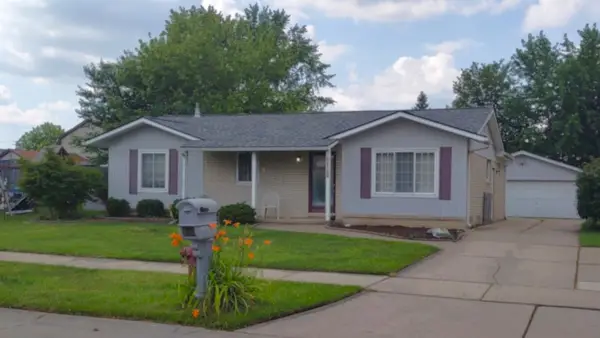 $338,000Active3 beds 2 baths1,793 sq. ft.
42150 Addison Avenue, Canton, MI 48187
MLS# 81026034890Listed by: WONDERFUL WORLD REALTY, LLC - Open Sat, 2 to 4pmNew
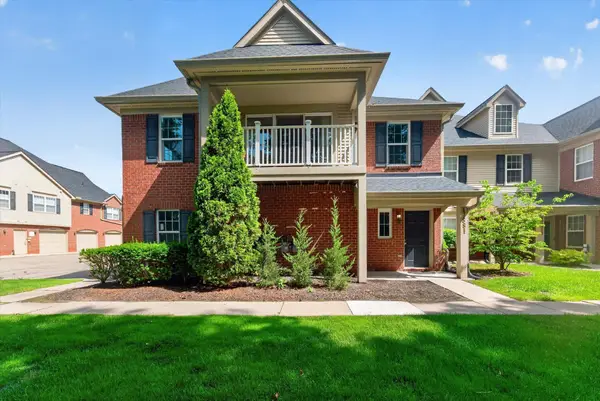 $245,000Active2 beds 1 baths1,410 sq. ft.
47881 Cardiff Avenue, Canton, MI 48188
MLS# 26033886Listed by: BERKSHIRE HATHAWAY HOMESERVICE - New
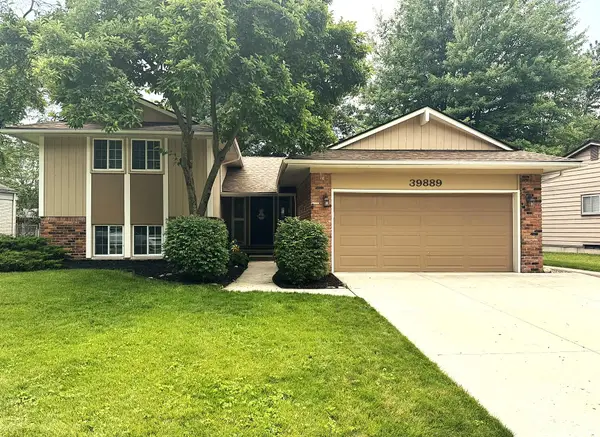 $369,900Active3 beds 2 baths1,835 sq. ft.
39889 Coronation Road, Canton, MI 48188
MLS# 26034184Listed by: CHASON REAL ESTATE GROUP INC. - New
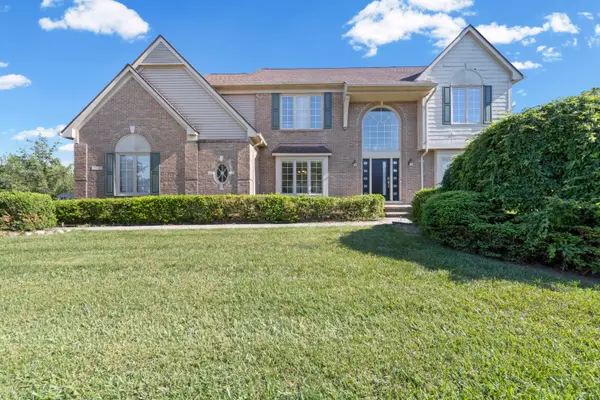 $689,900Active4 beds 3 baths4,128 sq. ft.
592 Terrace Court, Canton, MI 48188
MLS# 81026034281Listed by: REMERICA HOMETOWN ONE


Protect your home and budget from life's surprises with an Assurant Home Warranty, backed by a partner that supports you through every step of homeownership. Explore Plans.
© 2023 - 2026 ERA Franchise Systems LLC. All rights reserved. ERA Franchise Systems LLC fully supports the principles of the Fair Housing Act and the Equal Opportunity Act. ERA, ERA Real Estate powered, and their respective logos are registered service marks of ERA Franchise Systems LLC. Each office is independently owned and operated.