
47145 Ford RD, Canton, MI 48187
Local realty services provided by:ERA Prime Real Estate Group
47145 Ford RD,Canton, MI 48187
$174,900
- 4 Beds
- 1 Baths
- 1,299 sq. ft.
- Single family
- Active
Listed by: david maurice
Office: clients first, realtors
MLS#:20261091654
Source:MI_REALCOMP
Price summary
- Price:$174,900
- Price per sq. ft.:$134.64
About this home
Scenic rural residential farmhouse and property located within a short walk or drive from Canton Township living. This four bedroom, 2 story home located in the Plymouth-Canton school district was built in 1936 is in need of some updating and TLC and could be the project you've been looking for. This home reflects some of the classic architecture of the era that you can't find in homes built in today's market. It sits on a beautiful lot over an acre in size, with some woodland cover and huge oak trees that provide ambience and character. This home is being sold as-is and is ready for new owners to move in. Schedule a showing and visit this property.
Contact an agent
Home facts
- Year built:1939
- Listing ID #:20261091654
- Added:2 day(s) ago
- Updated:November 18, 2026 at 11:04 AM
Rooms and interior
- Bedrooms:4
- Total bathrooms:1
- Full bathrooms:1
- Rooms Total:7
- Basement Description:Unfinished
- Living area:1,299 sq. ft.
Heating and cooling
- Heating:Forced Air, Natural Gas
Structure and exterior
- Roof:Asphalt
- Year built:1939
- Building area:1,299 sq. ft.
- Lot area:1.11 Acres
- Architectural Style:Farmhouse
- Construction Materials:Brick
- Foundation Description:Basement, Brick Mortar
- Levels:Two
Utilities
- Water:Water at Street
- Sewer:Sewer at Street
Finances and disclosures
- Price:$174,900
- Price per sq. ft.:$134.64
- Tax amount:$3,713
Parking
- Parking description:Detached, Heated Garage, Lift, Three and Half Car Garage
- Garage spaces:3.5

New listings near 47145 Ford RD
- New
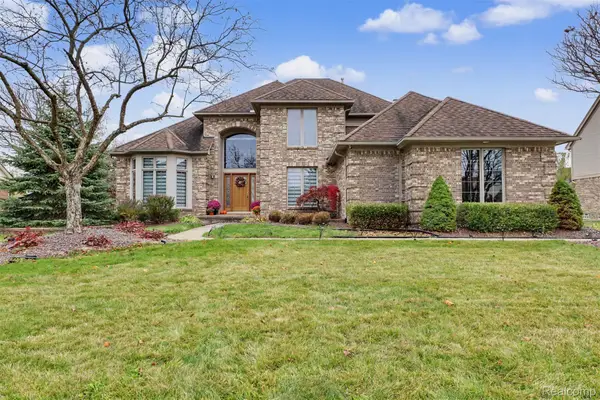 $725,000Active4 beds 4 baths4,548 sq. ft.
47657 Glengarry BLVD, Canton, MI 48188
MLS# 20261091889Listed by: GOT KEY'D REALTY - New
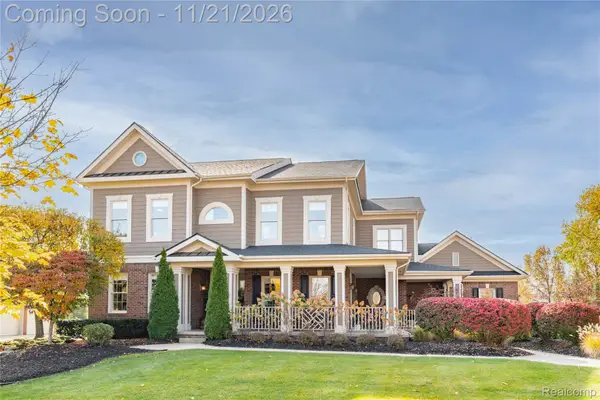 $889,900Active4 beds 6 baths5,656 sq. ft.
49281 Dominion CT, Canton, MI 48187
MLS# 20261091357Listed by: MAX BROOCK, REALTORS-NORTHVILLE - New
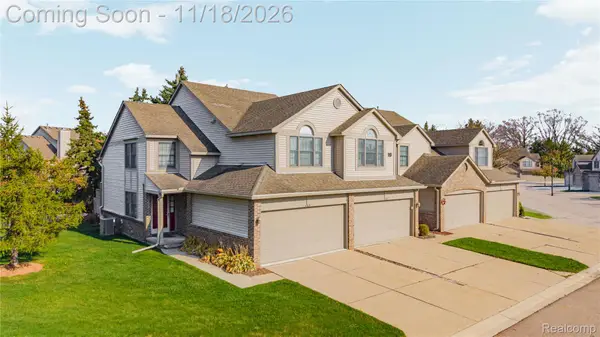 $274,900Active2 beds 3 baths1,956 sq. ft.
45113 Horseshoe CIR, Canton, MI 48187
MLS# 20261091279Listed by: REAL ESTATE ONE-NORTHVILLE - New
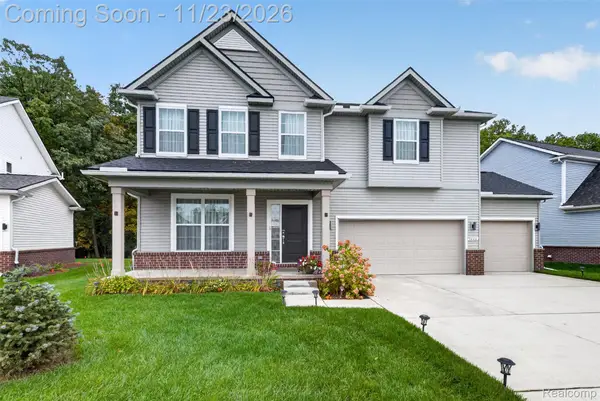 $679,900Active4 beds 3 baths2,678 sq. ft.
3446 Haverford DR, Canton, MI 48188
MLS# 20261092332Listed by: BELLABAY REALTY - New
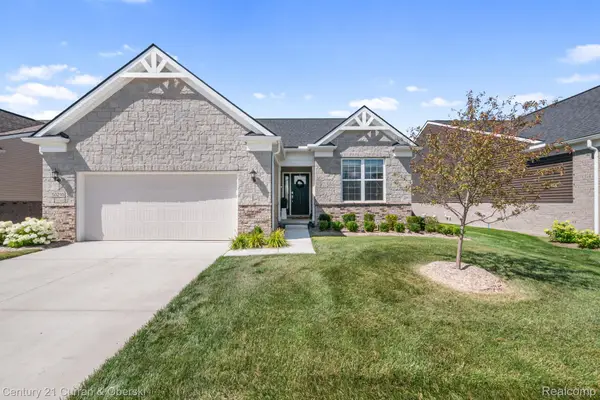 $475,000Active2 beds 2 baths1,812 sq. ft.
50210 Ogden RD, Canton, MI 48188
MLS# 20261092370Listed by: CENTURY 21 CURRAN & OBERSKI - Open Sat, 12 to 2pmNew
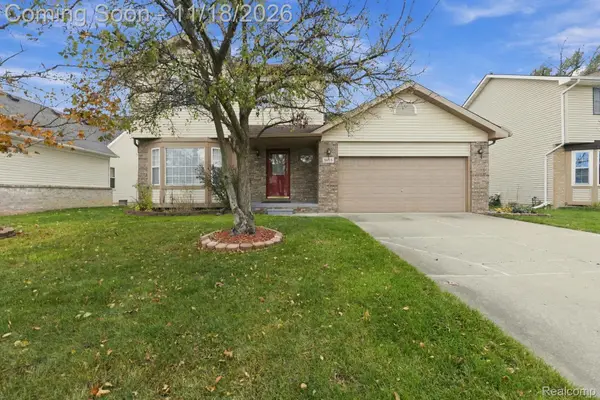 $370,000Active3 beds 3 baths1,821 sq. ft.
1665 Brookline ST, Canton, MI 48187
MLS# 20261091884Listed by: GOLDEN KEY REALTY GROUP LLC - New
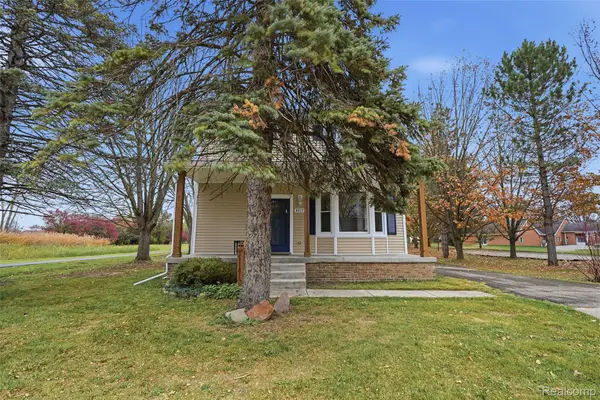 $425,000Active6 beds 2 baths2,251 sq. ft.
4017 S Sheldon RD, Canton, MI 48188
MLS# 20261090933Listed by: KW PROFESSIONALS - New
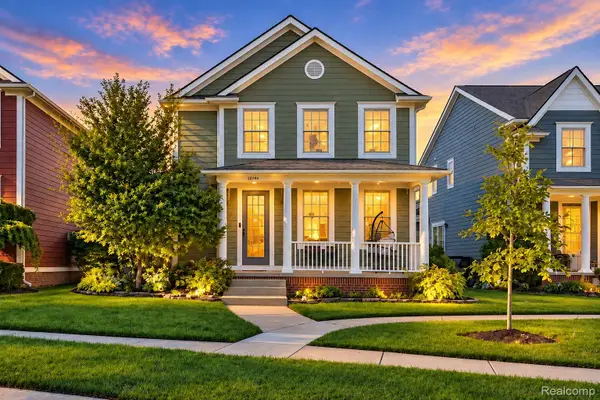 $469,900Active3 beds 3 baths2,490 sq. ft.
50144 Grant ST, Canton, MI 48188
MLS# 20261092163Listed by: COMMUNITY CHOICE REALTY ASSOCIATES, LLC - Open Sat, 2 to 4pmNew
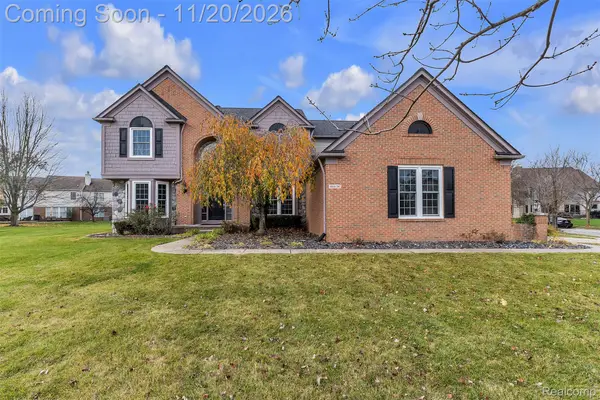 $727,000Active4 beds 3 baths3,843 sq. ft.
46634 Overhill lane, Canton, MI 48188
MLS# 20261083501Listed by: KW PROFESSIONALS


Protect your home and budget from life's surprises with an Assurant Home Warranty, backed by a partner that supports you through every step of homeownership. Explore Plans.
© 2023 - 2026 ERA Franchise Systems LLC. All rights reserved. ERA Franchise Systems LLC fully supports the principles of the Fair Housing Act and the Equal Opportunity Act. ERA, ERA Real Estate powered, and their respective logos are registered service marks of ERA Franchise Systems LLC. Each office is independently owned and operated.