
47974 Deer Trail Drive, Canton, MI 48187
Local realty services provided by:ERA Prime Real Estate Group
47974 Deer Trail Drive,Canton, MI 48187
$860,900
- 4 Beds
- 4 Baths
- 4,175 sq. ft.
- Single family
- Active
Listed by: billy johair
Office: pro realty group
MLS#:20261047869
Source:MI_REALCOMP
Price summary
- Price:$860,900
- Price per sq. ft.:$206.2
- Monthly HOA dues:$37.5
About this home
Tucked into the sought-after Fox Run community, this striking two-story contemporary delivers over 4,175 square feet of beautifully finished living space and the kind of thoughtful details that make a house feel like home from the moment you arrive. The extended circular driveway sets an impressive first impression, leading to an oversized 2.5-car garage that handles the everyday with ease. Inside, four generously sized bedrooms and 2.1 bathrooms offer room to spread out, while the fully finished basement opens the door to endless possibilities, such as a home theater, gym, playroom, or executive home office. The updated kitchen pairs modern finishes with generous storage, flowing naturally into the home's open layout. When it's time to unwind, the three-season room invites you to slow down and take in the backyard views and just beyond, a stunning stamped concrete patio backs to a private wooded setting that makes outdoor living feel like a retreat every single day. All of this within the award-winning Plymouth-Canton School District, close to shopping, dining, and major commuter routes. Homes in Fox Run at this level don't last. Schedule your private showing today....
Contact an agent
Home facts
- Year built:1991
- Subdivision & Development:FOX RUN SUB 1
- Listing ID #:20261047869
- Added:49 day(s) ago
- Updated:July 28, 2026 at 10:00 AM
Rooms and interior
- Bedrooms:4
- Total bathrooms:4
- Full bathrooms:3
- Half bathrooms:1
- Rooms Total:12
- Basement Description:Finished
- Living area:4,175 sq. ft.
Heating and cooling
- Cooling:Central Air
- Heating:Forced Air, Natural Gas
Structure and exterior
- Year built:1991
- Building area:4,175 sq. ft.
- Lot area:0.34 Acres
- Architectural Style:Contemporary
- Construction Materials:Brick
- Foundation Description:Basement, Poured
- Levels:Two
Utilities
- Water:Public
- Sewer:Public Sewer
Finances and disclosures
- Price:$860,900
- Price per sq. ft.:$206.2
- Tax amount:$16,792
Features and amenities
- Appliances:Dishwasher, Disposal, Free Standing Gas Range, Free Standing Refrigerator, Microwave
Parking
- Parking description:Attached, Two and Half Car Garage
- Garage spaces:2.5

New listings near 47974 Deer Trail Drive
- New
 $325,000Active3 beds 2 baths2,816 sq. ft.
42714 Castle Drive, Canton, MI 48188
MLS# 20261063494Listed by: NEXTHOME EDGE - Open Sat, 11am to 12:30pmNew
 $669,900Active4 beds 3 baths3,416 sq. ft.
45478 Muirfield Drive, Canton, MI 48188
MLS# 20261058178Listed by: @PROPERTIES CHRISTIE'S INT'L RE NORTHVILLE - Open Thu, 5 to 6:30pmNew
 $500,000Active2 beds 2 baths1,812 sq. ft.
50210 Ogden Road, Canton, MI 48188
MLS# 20261063924Listed by: CENTURY 21 CURRAN & OBERSKI - New
 $500,000Active3 beds 3 baths1,740 sq. ft.
50002 Jackson Lane, Canton, MI 48188
MLS# 81026042146Listed by: RE/MAX CLASSIC - Open Sat, 11am to 12:30pmNew
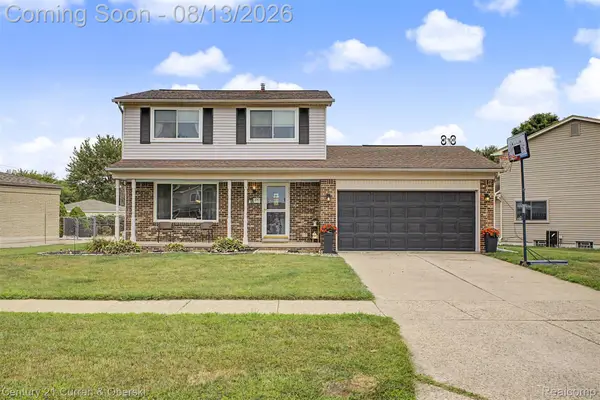 $329,000Active3 beds 2 baths1,513 sq. ft.
390 Robyn Drive, Canton, MI 48187
MLS# 20261062301Listed by: CENTURY 21 CURRAN & OBERSKI - New
 $329,900Active3 beds 3 baths2,405 sq. ft.
156 Morgan Drive #18, Canton, MI 48188
MLS# 20261062583Listed by: EXP REALTY - Open Sat, 12 to 3pmNew
 $549,900Active4 beds 3 baths2,125 sq. ft.
830 Constitution Street, Canton, MI 48188
MLS# 20261063384Listed by: Z 1 REALTY INC - Open Sat, 12 to 2pmNew
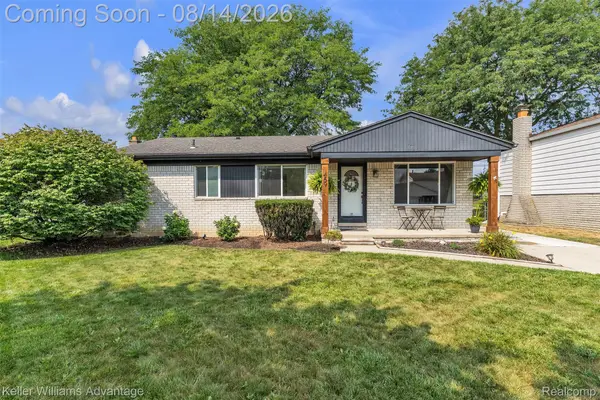 $349,900Active3 beds 2 baths2,242 sq. ft.
459 Roseland Drive, Canton, MI 48187
MLS# 20261062671Listed by: KELLER WILLIAMS ADVANTAGE - New
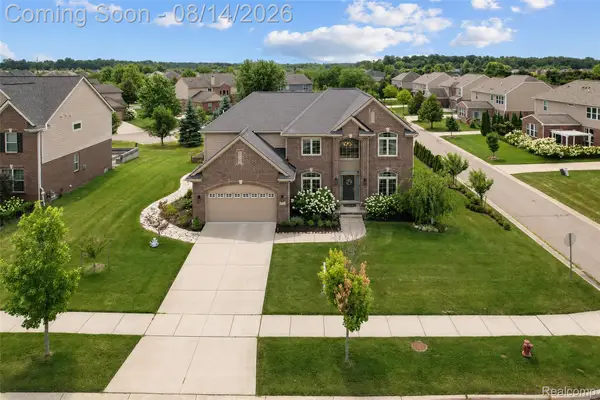 $785,000Active5 beds 3 baths3,285 sq. ft.
50243 Amberwood Road, Canton, MI 48188
MLS# 20261063246Listed by: COMMUNITY CHOICE REALTY ASSOCIATES, LLC - Open Thu, 4 to 6pmNew
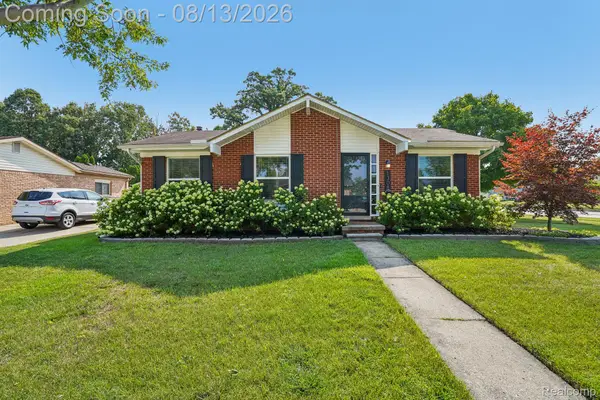 $334,900Active3 beds 2 baths2,069 sq. ft.
1308 Longfellow Drive, Canton, MI 48187
MLS# 20261063129Listed by: FIVE STAR REAL ESTATE-PLYMOUTH


Protect your home and budget from life's surprises with an Assurant Home Warranty, backed by a partner that supports you through every step of homeownership. Explore Plans.
© 2023 - 2026 ERA Franchise Systems LLC. All rights reserved. ERA Franchise Systems LLC fully supports the principles of the Fair Housing Act and the Equal Opportunity Act. ERA, ERA Real Estate powered, and their respective logos are registered service marks of ERA Franchise Systems LLC. Each office is independently owned and operated.