
50243 Amberwood Road, Canton, MI 48188
Local realty services provided by:ERA Prime Real Estate Group
Listed by: hari k kakumanu
Office: community choice realty associates, llc.
MLS#:20261063246
Source:MI_REALCOMP
Price summary
- Price:$785,000
- Price per sq. ft.:$238.96
- Monthly HOA dues:$66.5
About this home
Open House Sat Aug 15, 12:00 PM- 2:00 PM, Introducing a stunning home in Canton's Manors at Hamlet, North-facing corner lot & situated within the highly regarded Plymouth Canton school district. This open floor plan showcases the extremely popular Muirfield design, offering a spacious 3,285 square feet of living space that includes 5 bedrooms and 3 bathrooms, highlighted by a full guest suite conveniently located on the main floor. The home boasts nine-foot ceilings on the first floor, creating an airy atmosphere complemented by a grand two-story foyer and great room. Step into this stunning gourmet kitchen that perfectly blends elegance and functionality, featuring pristine white cabinetry, a spacious center island, beautiful granite countertops, and a pantry offering generous storage, this thoughtfully designed kitchen is ideal for everything from everyday meals to hosting family and friends Tile backsplash adds a touch of sophistication, while the open layout allows for seamless interaction with guests. Modern appliances, including built-in ovens and a gas cooktop, make meal preparation a breeze, with ample natural light pouring in through the windows to create a warm and inviting atmosphere. The master bedroom features an elegant tray ceiling, and the full gourmet kitchen is equipped with 42" upper cabinets, exquisite granite countertops, and a wraparound pantry for extra storage. This home embodies a perfect blend of luxury and functionality, ideal for modern family living, with designer lighting and custom window treatments throughout adding an elevated touch to every space.The beautifully landscaped backyard oasis stands out, featuring mature trees, an expansive paver patio with a built-in outdoor kitchen grill, complemented by a beautiful wood pergola with an adjustable louvered roof. A dedicated garden space enclosed by charming lattice fencing and highlighted by a wooden arched entrance adds character to this thoughtfully designed outdoor space. A must see!...
Contact an agent
Home facts
- Year built:2019
- Subdivision & Development:MANORS/THE HAMLET
- Listing ID #:20261063246
- Added:52 day(s) ago
- Updated:October 02, 2026 at 10:07 AM
Rooms and interior
- Bedrooms:5
- Total bathrooms:3
- Full bathrooms:3
- Rooms Total:12
- Basement Description:Unfinished
- Living area:3,285 sq. ft.
Heating and cooling
- Cooling:Central Air
- Heating:Forced Air, Natural Gas
Structure and exterior
- Year built:2019
- Building area:3,285 sq. ft.
- Lot area:0.28 Acres
- Architectural Style:Colonial
- Construction Materials:Brick
- Exterior Features:Patio, Porch
- Foundation Description:Basement, Poured
- Levels:Two
Utilities
- Water:Water at Street
- Sewer:Public Sewer
Finances and disclosures
- Price:$785,000
- Price per sq. ft.:$238.96
- Tax amount:$11,537
Features and amenities
- Appliances:Dishwasher, Double Oven, Dryer, Free Standing Refrigerator, Gas Cooktop, Range Hood, Stainless Steel Appliances, Washer
- Laundry features:Laundry Room
Parking
- Parking description:Attached, Two Car Garage
- Garage spaces:2

New listings near 50243 Amberwood Road
- New
 $435,000Active4 beds 3 baths2,426 sq. ft.
389 Princess Drive, Canton, MI 48188
MLS# 20261079995Listed by: CENTURY 21 DYNAMIC REALTY - New
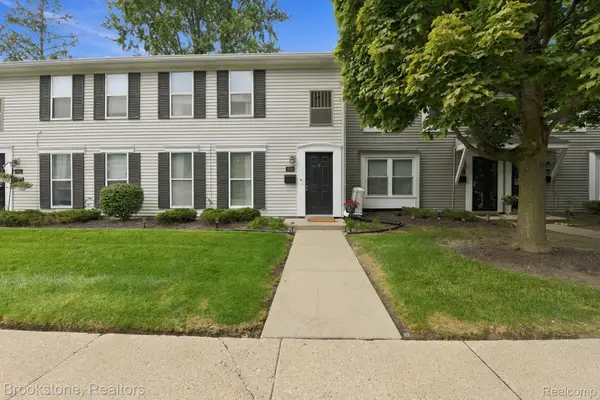 $150,000Active2 beds 2 baths1,008 sq. ft.
1660 Orchard Drive, Canton, MI 48188
MLS# 20261078238Listed by: BROOKSTONE, REALTORS LLC - New
 $605,000Active2 beds 3 baths2,000 sq. ft.
49777 Hancock Street, Canton, MI 48188
MLS# 20261079396Listed by: BERKSHIRE HATHAWAY HS KEE REALTY FH - Open Sun, 1 to 3pmNew
 $299,000Active2 beds 3 baths2,258 sq. ft.
41435 S Copper Creek Drive W, Canton, MI 48187
MLS# 20261079648Listed by: EXP REALTY - Open Sat, 3 to 5pmNew
 $344,900Active3 beds 4 baths2,285 sq. ft.
2195 Preserve Circle E #97, Canton, MI 48188
MLS# 20261079829Listed by: CENTURY 21 PROFESSIONALS LIVONIA - Open Sun, 12 to 3pmNew
 $550,000Active2 beds 2 baths1,910 sq. ft.
8280 Brewster Lane, Canton, MI 48187
MLS# 20261071268Listed by: SOCIAL HOUSE REAL ESTATE GROUP LLC - Open Sat, 11am to 1pmNew
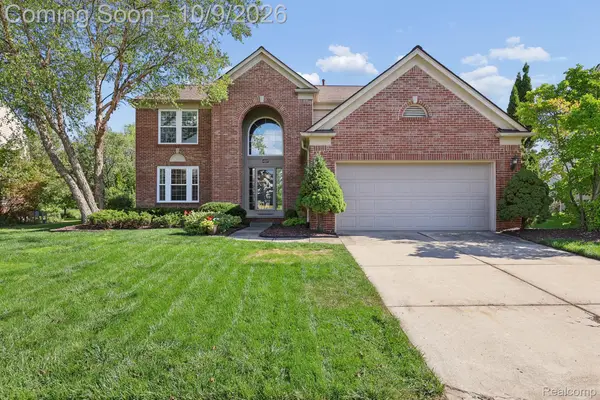 $465,000Active4 beds 3 baths2,494 sq. ft.
4527 Timberline Drive, Canton, MI 48188
MLS# 20261078176Listed by: RE/MAX DREAM PROPERTIES - New
 $569,990Active3 beds 3 baths2,519 sq. ft.
49414 Mapleton, Canton, MI 48188
MLS# 20261079777Listed by: PH RELOCATION SERVICES LLC - New
 $224,900Active3 beds 2 baths1,217 sq. ft.
2041 W Franklin Drive, Canton, MI 48187
MLS# 26052432Listed by: KELLER WILLIAMS PROFESSIONALS - New
 $699,900Active4 beds 4 baths3,638 sq. ft.
45536 Glengarry Boulevard, Canton, MI 48188
MLS# 20261078281Listed by: EXP REALTY


Protect your home and budget from life's surprises with an Assurant Home Warranty, backed by a partner that supports you through every step of homeownership. Explore Plans.
© 2023 - 2026 ERA Franchise Systems LLC. All rights reserved. ERA Franchise Systems LLC fully supports the principles of the Fair Housing Act and the Equal Opportunity Act. ERA, ERA Real Estate powered, and their respective logos are registered service marks of ERA Franchise Systems LLC. Each office is independently owned and operated.