
50109 Ogden, Canton, MI 48188
Local realty services provided by:ERA Prime Real Estate Group
50109 Ogden,Canton, MI 48188
$564,000
- 3 Beds
- 2 Baths
- 2,087 sq. ft.
- Single family
- Active
Listed by: jeffrey s kovatch
Office: exp realty
MLS#:20261021623
Source:MI_REALCOMP
Price summary
- Price:$564,000
- Price per sq. ft.:$270.24
- Monthly HOA dues:$175
About this home
Carefree living at its best! Nestled deep in Grandview Estates is where you will find this better than new (1 1/2 year old) executive brick ranch. Every detail was carefully considered, from the high-quality finishes to the thoughtful design layout creating your own personal retreat. As you step through the front door, you're greeted by the light & airy open floor plan that leads you to a large great room w/handsome fireplace overlooking the gourmet center island kitchen & dining area. The kitchen comes w/upgraded cabinetry boasting 42” uppers & exotic granite counters w/undermount single bowl granite composite sink. The cabinet bases have pot drawers & pull outs including a trash receptacle. The built-in stainless Whirlpool appliances include an oversized 36" five burner gas cooktop w/high CFM exterior vented hood fan & combo wall oven/microwave. The dining area will accommodate large gatherings, and the cozy four season room leads outside w/single hinged glass French door...the perfect spot for your morning coffee. The spacious primary suite offers a walk-in closet and luxury ceramic bath w/dual sinks & private commode. With 2 additional bedrooms, this home effortlessly accommodates friends & family. The partly finished basement has a 10’ X 14’ room perfect for your workout equipment or your own private studio. Extras include…extensive use of wood flooring, granite counters, plush carpet with 8lb pad, fresh paint, 2 panel doors, upgraded lighting, custom motorized blinds, elongated toilets, high bathroom counters, premium elevation w/covered sitting porch, 2 car garage, dimensional roof, and much more! Quiet neighborhood overlooking parklike commons and close proximity to shops, restaurants & expressway. This home has expensive features & finishes the builder no longer has in their spec homes. More importantly, you can see it, feel it and touch it. You don’t have to rely on picking your finishes from a show room or worrying about product changes or color matches....
Contact an agent
Home facts
- Year built:2024
- Listing ID #:20261021623
- Added:108 day(s) ago
- Updated:July 21, 2026 at 10:06 AM
Rooms and interior
- Bedrooms:3
- Total bathrooms:2
- Full bathrooms:2
- Rooms Total:8
- Basement Description:Full, Partially Finished
- Living area:2,087 sq. ft.
Heating and cooling
- Heating:Forced Air, Natural Gas
Structure and exterior
- Roof:Asphalt
- Year built:2024
- Building area:2,087 sq. ft.
- Architectural Style:Ranch
- Construction Materials:Brick
- Exterior Features:Covered
- Foundation Description:Basement, Poured, Sump Pump
- Levels:One
Utilities
- Water:Public
- Sewer:Public Sewer
Finances and disclosures
- Price:$564,000
- Price per sq. ft.:$270.24
- Tax amount:$5,411
Features and amenities
- Appliances:Built-In Electric Oven, Dishwasher, Disposal, Exhaust Fan, Gas Cooktop, Humidifier, Microwave
- Amenities:Entrance Foyer
Parking
- Parking description:Attached, Direct Access, Electricity In Garage, Garage Door Opener, Garage Faces Front, Two and Half Car Garage
- Garage spaces:2.5

New listings near 50109 Ogden
- New
 $650,000Active4 beds 4 baths4,608 sq. ft.
2130 Stonebridge Way, Canton, MI 48188
MLS# 20261056120Listed by: SOCIAL HOUSE REAL ESTATE GROUP LLC - New
 $565,000Active4 beds 4 baths3,049 sq. ft.
49090 Fifth Avenue Court, Canton, MI 48188
MLS# 20261056128Listed by: VALOR REALTY, INC - Open Wed, 1 to 3pmNew
 $319,900Active3 beds 3 baths2,074 sq. ft.
43060 Providence Lane, Canton, MI 48188
MLS# 20261055943Listed by: CENTURY 21 CURRAN & OBERSKI - New
 $599,000Active3 beds 4 baths4,129 sq. ft.
8146 Steven Court, Canton, MI 48187
MLS# 20261055014Listed by: REAL ESTATE ONE-NORTHVILLE - New
 $269,900Active2 beds 3 baths1,385 sq. ft.
1569 E Lakeview Lane, Canton, MI 48187
MLS# 20261055629Listed by: KW PROFESSIONALS  $337,900Active2 beds 3 baths1,537 sq. ft.
45125 Horseshoe Circle, Canton, MI 48187
MLS# 20261050401Listed by: MICHIGAN PREMIER REAL ESTATE, LLC- New
 $350,000Active3 beds 2 baths2,473 sq. ft.
374 Meadowlake Road, Canton, MI 48188
MLS# 20261053243Listed by: RE/MAX DREAM PROPERTIES - New
 $235,000Active2 beds 2 baths1,402 sq. ft.
47865 Cardiff Avenue, Canton, MI 48188
MLS# 20261055369Listed by: PREFERRED, REALTORS LTD - New
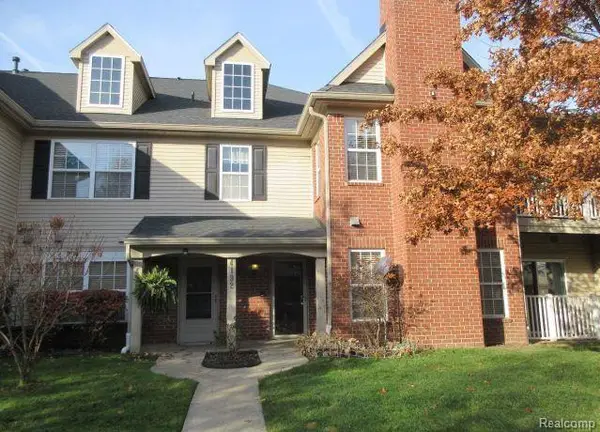 $235,000Active2 beds 2 baths1,402 sq. ft.
4192 Berkeley Avenue, Canton, MI 48188
MLS# 20261055557Listed by: NORTH BLOOMFIELD PROPERTIES - New
 $444,900Active4 beds 2 baths2,050 sq. ft.
6570 Edgewood Road, Canton, MI 48187
MLS# 20261054393Listed by: REAL ESTATE ONE


Protect your home and budget from life's surprises with an Assurant Home Warranty, backed by a partner that supports you through every step of homeownership. Explore Plans.
© 2023 - 2026 ERA Franchise Systems LLC. All rights reserved. ERA Franchise Systems LLC fully supports the principles of the Fair Housing Act and the Equal Opportunity Act. ERA, ERA Real Estate powered, and their respective logos are registered service marks of ERA Franchise Systems LLC. Each office is independently owned and operated.