
50302 Maywood, Canton, MI 48188
Local realty services provided by:ERA Prime Real Estate Group
50302 Maywood,Canton, MI 48188
$624,900
- 4 Beds
- 3 Baths
- 2,704 sq. ft.
- Single family
- Active
Listed by: darian moore
Office: kw professionals
MLS#:20261042761
Source:MI_REALCOMP
Price summary
- Price:$624,900
- Price per sq. ft.:$231.1
- Monthly HOA dues:$66.5
About this home
STUNNING 4 BEDROOM, 2.1 BATH COLONIAL LOADED WITH UPGRADES AND DESIGNED FOR BOTH ELEGANCE AND EVERYDAY LIVING! WELCOME GUESTS THROUGH THE IMPRESSIVE TWO-STORY FOYER FEATURING A DUAL ACCESS STAIRCASE WITH DECORATIVE SPINDLES. BEAUTIFUL WOOD FLOORS, CROWN MOLDING, BUILT-IN SPEAKERS, CUSTOM ARCHED DOORWAY, AND QUALITY FINISHES THROUGHOUT ADD TO THE HOME'S TIMELESS APPEAL. THE SPACIOUS KITCHEN IS A CHEF'S DREAM WITH STAINLESS STEEL APPLIANCES, GRANITE COUNTERTOPS, GAS COOKTOP, DOUBLE OVENS, HOOD FAN, WALK-IN PANTRY, ISLAND, AND AMPLE CABINET AND COUNTER SPACE. THE INVITING FAMILY ROOM FEATURES A COZY GAS FIREPLACE, PERFECT FOR GATHERINGS AND RELAXING EVENINGS. FIRST-FLOOR LIBRARY/STUDY PROVIDES THE PERFECT SPACE FOR A HOME OFFICE, READING ROOM, OR QUIET RETREAT. RETREAT TO THE LUXURIOUS PRIMARY SUITE COMPLETE WITH A TRAY CEILING WITH FAN, RECESSED LIGHTING, HUGE WALK IN CLOSET, AND A BEAUTIFULLY APPOINTED EN-SUITE BATH FEATURING CERAMIC TILE FLOORING, TILED SHOWER, AND CUSTOM HIGHER-HEIGHT VANITIES. THREE ADDITIONAL OVERSIZED BEDROOMS OFFER PLENTY OF SPACE FOR FAMILY OR GUESTS. BOTH FULL BATHROOMS FEATURE UPGRADED CUSTOM CABINETRY WITH QUARTZ COUNTERTOPS. CONVENIENT & SPACIOUS FIRST FLOOR LAUNDRY ROOM WITH SINK AND WINDOW FOR NATURAL LIGHT. THE BASEMENT INCLUDES AN EGRESS WINDOW AND IS READY FOR YOUR FINISHING TOUCHES TO CREATE ADDITIONAL LIVING SPACE. ENJOY OUTDOOR LIVING ON THE LOW-MAINTENANCE TREX DECK, PERFECT FOR MORNING COFFEE OR ENTERTAINING FAMILY AND FRIENDS. HVAC SYSTEM INSTALLED IN 2018. CONVENIENTLY LOCATED NEAR SHOPPING, DINING, AND EXPRESSWAYS. AN ENERGY EFFICIENT HOME EQUIPPED WITH AN EXCLUSIVE DR NELSON ENERGY SEAL, ANDERSEN WINDOWS, JAMES HARDI PLANK SIDING, 30-YEAR DIMENSIONAL SHINGLES, HIGH EFFICIENCY FURNACE AND HOT WATER HEATER, CENTRAL AIR. THIS BEAUTIFULLY MAINTAINED HOME OFFERS THE PERFECT COMBINATION OF STYLE, COMFORT, AND LOCATION. DON'T MISS YOUR OPPORTUNITY TO MAKE THIS GEM YOUR OWN!...
Contact an agent
Home facts
- Year built:2018
- Listing ID #:20261042761
- Added:26 day(s) ago
- Updated:July 21, 2026 at 10:06 AM
Rooms and interior
- Bedrooms:4
- Total bathrooms:3
- Full bathrooms:2
- Half bathrooms:1
- Rooms Total:9
- Basement Description:Unfinished
- Living area:2,704 sq. ft.
Heating and cooling
- Cooling:Ceiling Fans, Central Air
- Heating:Forced Air, Natural Gas
Structure and exterior
- Year built:2018
- Building area:2,704 sq. ft.
- Lot area:0.2 Acres
- Architectural Style:Colonial
- Construction Materials:Brick
- Exterior Features:Deck
- Foundation Description:Basement, Poured
- Levels:Two
Utilities
- Water:Public
- Sewer:Public Sewer
Finances and disclosures
- Price:$624,900
- Price per sq. ft.:$231.1
- Tax amount:$9,807
Features and amenities
- Appliances:Dishwasher, Double Oven, Free Standing Refrigerator, Gas Cooktop, Microwave, Range Hood, Stainless Steel Appliances
- Laundry features:Laundry Room
- Amenities:Entrance Foyer, Sound System
Parking
- Parking description:Attached, Two Car Garage
- Garage spaces:2

New listings near 50302 Maywood
- New
 $565,000Active4 beds 4 baths3,049 sq. ft.
49090 Fifth Avenue Court, Canton, MI 48188
MLS# 20261056128Listed by: VALOR REALTY, INC - Open Wed, 1 to 3pmNew
 $319,900Active3 beds 3 baths2,074 sq. ft.
43060 Providence Lane, Canton, MI 48188
MLS# 20261055943Listed by: CENTURY 21 CURRAN & OBERSKI - New
 $599,000Active3 beds 4 baths4,129 sq. ft.
8146 Steven Court, Canton, MI 48187
MLS# 20261055014Listed by: REAL ESTATE ONE-NORTHVILLE - New
 $269,900Active2 beds 3 baths1,385 sq. ft.
1569 E Lakeview Lane, Canton, MI 48187
MLS# 20261055629Listed by: KW PROFESSIONALS  $337,900Active2 beds 3 baths1,537 sq. ft.
45125 Horseshoe Circle, Canton, MI 48187
MLS# 20261050401Listed by: MICHIGAN PREMIER REAL ESTATE, LLC- New
 $350,000Active3 beds 2 baths2,473 sq. ft.
374 Meadowlake Road, Canton, MI 48188
MLS# 20261053243Listed by: RE/MAX DREAM PROPERTIES - New
 $235,000Active2 beds 2 baths1,402 sq. ft.
47865 Cardiff Avenue, Canton, MI 48188
MLS# 20261055369Listed by: PREFERRED, REALTORS LTD - New
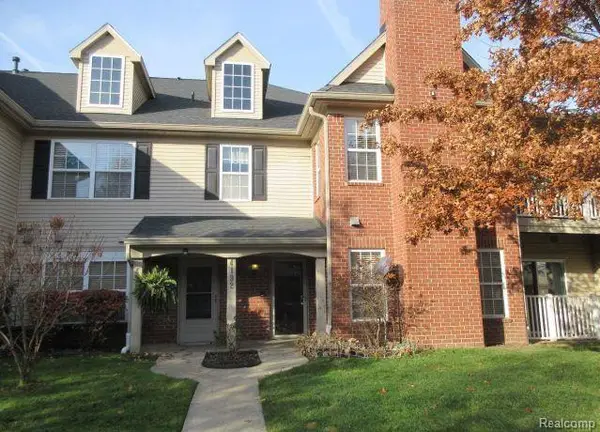 $235,000Active2 beds 2 baths1,402 sq. ft.
4192 Berkeley Avenue, Canton, MI 48188
MLS# 20261055557Listed by: NORTH BLOOMFIELD PROPERTIES - New
 $444,900Active4 beds 2 baths2,050 sq. ft.
6570 Edgewood Road, Canton, MI 48187
MLS# 20261054393Listed by: REAL ESTATE ONE - New
 $379,900Active3 beds 3 baths1,600 sq. ft.
5806 Wedgewood Road, Canton, MI 48187
MLS# 26036262Listed by: KW ADVANTAGE


Protect your home and budget from life's surprises with an Assurant Home Warranty, backed by a partner that supports you through every step of homeownership. Explore Plans.
© 2023 - 2026 ERA Franchise Systems LLC. All rights reserved. ERA Franchise Systems LLC fully supports the principles of the Fair Housing Act and the Equal Opportunity Act. ERA, ERA Real Estate powered, and their respective logos are registered service marks of ERA Franchise Systems LLC. Each office is independently owned and operated.