
729 Sandalwood RD, Canton, MI 48188
Local realty services provided by:ERA Prime Real Estate Group
729 Sandalwood RD,Canton, MI 48188
$675,000
- 4 Beds
- 3 Baths
- 3,885 sq. ft.
- Single family
- Active
Listed by: joshua a dillon
Office: j dillon realty
MLS#:20261089133
Source:MI_REALCOMP
Price summary
- Price:$675,000
- Price per sq. ft.:$173.75
- Monthly HOA dues:$60
About this home
Welcome to 729 Sandalwood, a beautiful colonial in Canton’s desirable Fairways at Pheasant Run, pairing golf course views with adjacent wooded common area. With Pheasant Run Golf Club beyond the backyard, this home offers a scenic backdrop for morning coffee, relaxed evenings and entertaining. A large wood deck with a retractable awning offers adjustable shade and a peaceful setting beside the woods.
Built in 1996, the home features approximately 3,070 square feet plus a finished basement, providing generous space for everyday living, working and gathering. A dual-sided fireplace connects the living room and first-floor office, bringing warmth and character to both spaces. Enjoy a comfortable retreat for quiet evenings and an inviting office. The spacious primary suite offers a gas fireplace, walk-in closet, ensuite bath with a private toilet room, recessed tub and dual vanity.
The finished lower level offers room to entertain, unwind and enjoy a game room. From movie nights to weekend gatherings, this versatile space adds to the home’s appeal.
Thoughtful improvements include roof, siding, gutters and trim in 2016; Marvin windows and sliding door in 2018; a sump pump with battery backup in 2019; and furnace and air conditioning replacement in 2021. Additional updates include kitchen flooring, bathroom sinks, whole-house carpeting, a kitchen sink and faucet, primary bath improvements and garage doors. These investments complement the home’s classic colonial character.
Nearby Heritage Park offers walking paths, open green spaces and community gathering areas, while Summit on the Park places recreation and fitness opportunities within easy reach. Pheasant Run’s scenic golf setting completes the connection to the outdoors.
With wooded common area alongside, golf course scenery behind and space to spread out inside, 729 Sandalwood offers an exceptional combination of setting, comfort and convenience in an established Canton neighborhood....
Contact an agent
Home facts
- Year built:1995
- Subdivision & Development:FAIRWAYS AT PHEASANT RUN SUB
- Listing ID #:20261089133
- Added:5 day(s) ago
- Updated:November 12, 2026 at 11:07 AM
Rooms and interior
- Bedrooms:4
- Total bathrooms:3
- Full bathrooms:2
- Half bathrooms:1
- Rooms Total:13
- Basement Description:Full, Partially Finished
- Living area:3,885 sq. ft.
Heating and cooling
- Cooling:Ceiling Fans, Central Air
- Heating:Forced Air, Natural Gas
Structure and exterior
- Roof:Asphalt
- Year built:1995
- Building area:3,885 sq. ft.
- Lot area:0.26 Acres
- Lot Features:On Golf Course, Sprinklers
- Architectural Style:Colonial, Contemporary
- Construction Materials:Brick, Vinyl Siding
- Exterior Features:Awnings, Deck, Lighting, Porch
- Foundation Description:Basement, Poured, Sump Pump
- Levels:Two
Utilities
- Water:Public
- Sewer:Public Sewer
Finances and disclosures
- Price:$675,000
- Price per sq. ft.:$173.75
- Tax amount:$10,152
Features and amenities
- Appliances:Built-In Gas Oven, Built-In Gas Range, Dishwasher, Disposal, Double Oven, Dryer, Free Standing Refrigerator, Microwave, Washer
- Laundry features:Laundry Room
- Amenities:Entrance Foyer, Programmable Thermostat
Parking
- Parking description:Attached, Direct Access, Driveway, Electricity In Garage, Garage Door Opener, Garage Faces Side, Side Entrance, Three Car Garage
- Garage spaces:3

New listings near 729 Sandalwood RD
- New
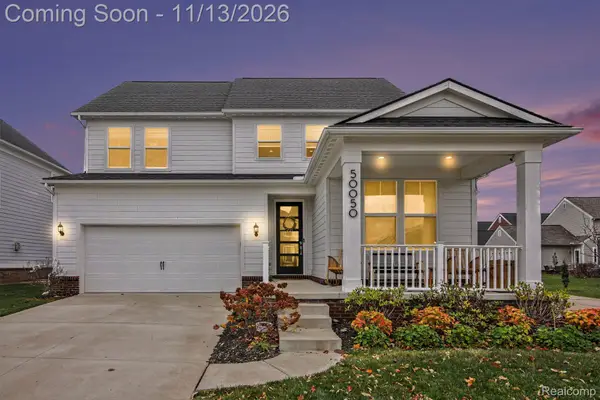 $609,000Active4 beds 3 baths2,466 sq. ft.
50050 Van Buren ST, Canton, MI 48188
MLS# 20261091479Listed by: EXP REALTY MAIN - New
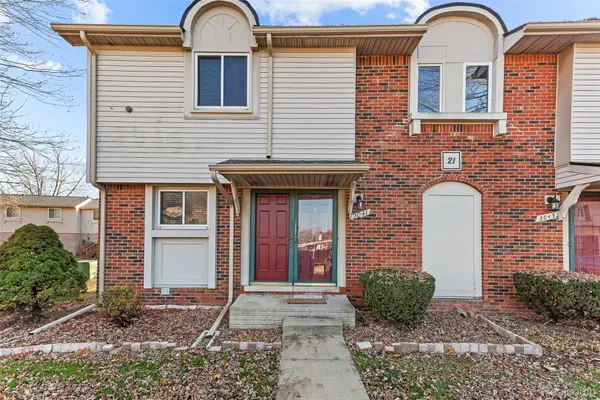 $223,900Active3 beds 2 baths1,217 sq. ft.
2041 W Franklin DR, Canton, MI 48187
MLS# 20261090136Listed by: KW PROFESSIONALS - New
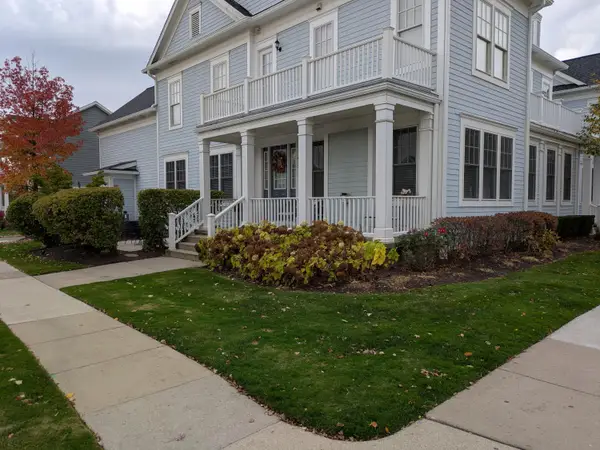 $340,000Active2 beds 2 baths2,540 sq. ft.
475 Constitution Street, Canton, MI 48188
MLS# 81026059751Listed by: THE CHARLES REINHART COMPANY - New
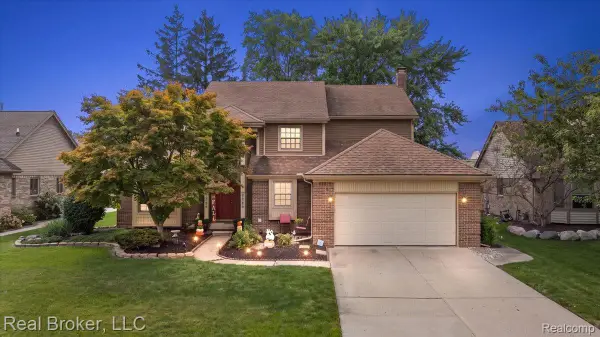 $515,000Active5 beds 3 baths3,338 sq. ft.
44744 Danbury RD, Canton, MI 48188
MLS# 20261090796Listed by: REAL BROKER, LLC - Open Sun, 2 to 4pmNew
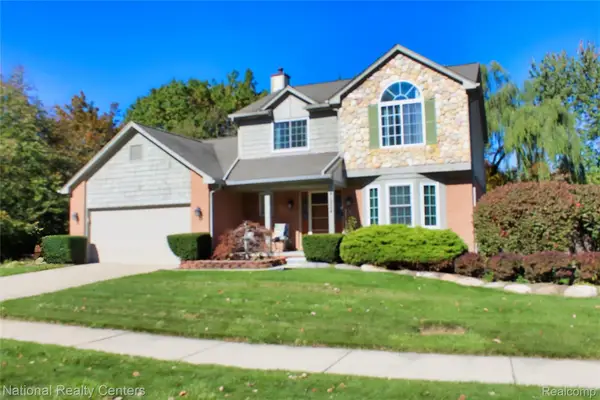 $500,399Active4 beds 4 baths2,896 sq. ft.
41824 Princess DR, Canton, MI 48188
MLS# 20261091122Listed by: NATIONAL REALTY CENTERS, INC - New
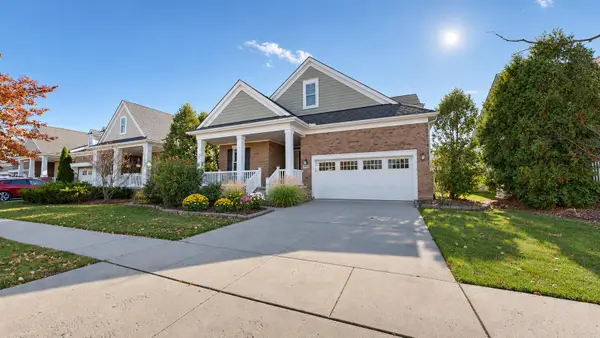 $525,000Active3 beds 3 baths2,240 sq. ft.
49635 Shire Lane, Canton, MI 48188
MLS# 26059711Listed by: THE CHARLES REINHART COMPANY - New
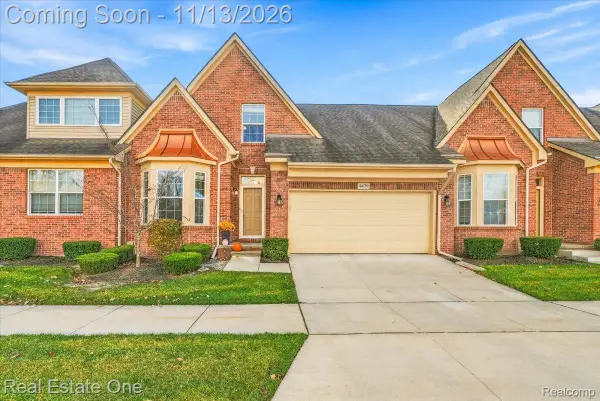 $409,900Active3 beds 3 baths1,970 sq. ft.
4479 Brookstone CIR # 506, Canton, MI 48188
MLS# 20261089617Listed by: REAL ESTATE ONE - Open Sat, 11am to 1pmNew
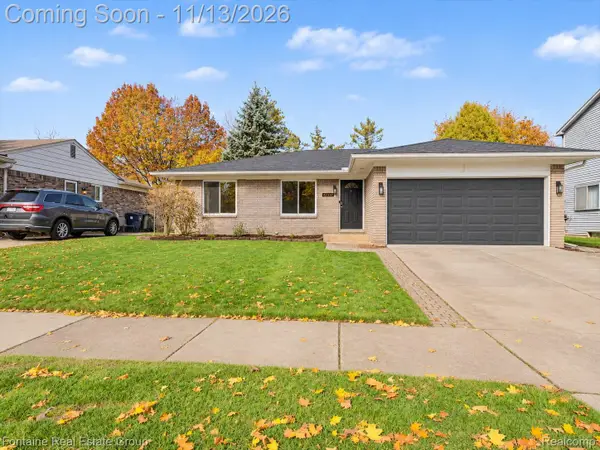 $374,900Active3 beds 3 baths2,893 sq. ft.
42332 Gloria DR, Canton, MI 48187
MLS# 20261090572Listed by: FONTAINE REAL ESTATE GROUP - New
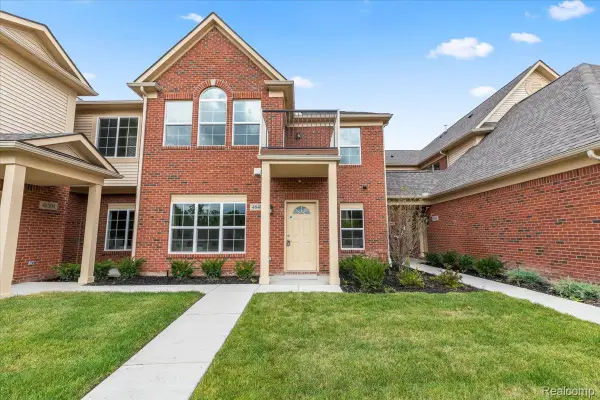 $314,900Active2 beds 2 baths1,485 sq. ft.
3956 Cornerstone DR 38 # 568, Canton, MI 48188
MLS# 20261090979Listed by: HARMONY HOME REAL ESTATE GROUP - Open Sat, 1 to 4pmNew
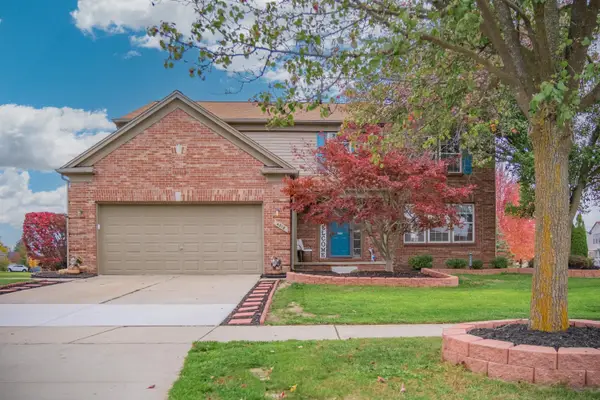 $530,000Active4 beds 4 baths3,662 sq. ft.
4218 Timberline Drive, Canton, MI 48188
MLS# 81026059405Listed by: REAL ESTATE ONE INC


Protect your home and budget from life's surprises with an Assurant Home Warranty, backed by a partner that supports you through every step of homeownership. Explore Plans.
© 2023 - 2026 ERA Franchise Systems LLC. All rights reserved. ERA Franchise Systems LLC fully supports the principles of the Fair Housing Act and the Equal Opportunity Act. ERA, ERA Real Estate powered, and their respective logos are registered service marks of ERA Franchise Systems LLC. Each office is independently owned and operated.