
840 Pheasant Woods Drive, Canton, MI 48188
Local realty services provided by:ERA Prime Real Estate Group
840 Pheasant Woods Drive,Canton, MI 48188
$550,000
- 4 Beds
- 4 Baths
- 3,196 sq. ft.
- Single family
- Active
Upcoming open houses
- Fri, Aug 2105:00 pm - 06:30 pm
- Sat, Aug 2212:00 pm - 01:30 pm
Listed by: matthew thibeault
Office: century 21 curran & oberski
MLS#:20261064079
Source:MI_REALCOMP
Price summary
- Price:$550,000
- Price per sq. ft.:$172.09
- Monthly HOA dues:$27
About this home
Looking for a spacious Canton colonial with major updates already completed and a private wooded setting? This is it. Welcome to 840 Pleasant Woods, offering 4 bedrooms, 3.5 bathrooms, a finished basement, and a layout designed for both everyday living and entertaining. The entire first floor was extensively updated in 2020–2021, including new tile flooring, fresh paint, and a completely remodeled kitchen. The kitchen features Dekton countertops, newer appliances, an oversized island with seating for four, and an abundance of cabinet and prep space. Just off the kitchen is a large family room anchored by a gas fireplace, creating a comfortable and inviting main living area. Upstairs, all four bedrooms are conveniently located on the same level. The spacious primary suite includes his-and-hers closets and a large private ensuite bathroom. The additional three bedrooms offer generously sized closets and share a full bathroom featuring a double vanity. The finished basement adds even more usable living space with a large open recreation area, a full bathroom, and substantial storage space. It is perfect for entertaining, a home gym, office, or additional living area. Outside, enjoy a private backyard backing to mature woods along with a brick paver patio that provides a great setting for relaxing or entertaining. An attached 2-car garage offers additional parking and storage. Major mechanical updates include a furnace and air conditioner approximately 3 years old and a water heater approximately 2 years old. The roof is approximately 17 years old and includes a transferable warranty, while the windows are approximately 16 years old. With an updated main level, finished basement, and a private wooded backyard, 840 Pleasant Woods offers the space, functionality, and improvements you have been waiting for. Schedule your private showing today and come see everything this home has to offer!...
Contact an agent
Home facts
- Year built:1998
- Subdivision & Development:PHEASANT WOODS
- Listing ID #:20261064079
- Added:3 day(s) ago
- Updated:August 20, 2026 at 06:17 PM
Rooms and interior
- Bedrooms:4
- Total bathrooms:4
- Full bathrooms:3
- Half bathrooms:1
- Rooms Total:9
- Basement Description:Finished
- Living area:3,196 sq. ft.
Heating and cooling
- Cooling:Central Air
- Heating:Forced Air, Natural Gas
Structure and exterior
- Year built:1998
- Building area:3,196 sq. ft.
- Lot area:0.21 Acres
- Lot Features:Sprinklers
- Architectural Style:Colonial
- Construction Materials:Brick
- Foundation Description:Basement, Poured
- Levels:Two
Utilities
- Water:Public
- Sewer:Public Sewer
Finances and disclosures
- Price:$550,000
- Price per sq. ft.:$172.09
- Tax amount:$5,918
Features and amenities
- Appliances:Dishwasher, Double Oven, Dryer, Free Standing Refrigerator, Gas Cooktop, Microwave, Washer
Parking
- Parking description:Attached, Two Car Garage
- Garage spaces:2

New listings near 840 Pheasant Woods Drive
- New
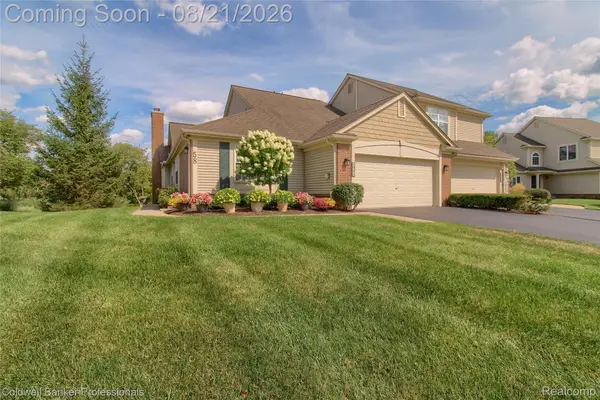 $439,900Active2 beds 3 baths3,026 sq. ft.
1941 Wentworth Drive, Canton, MI 48188
MLS# 20261060736Listed by: COLDWELL BANKER PROFESSIONALS-NORTHVILLE - New
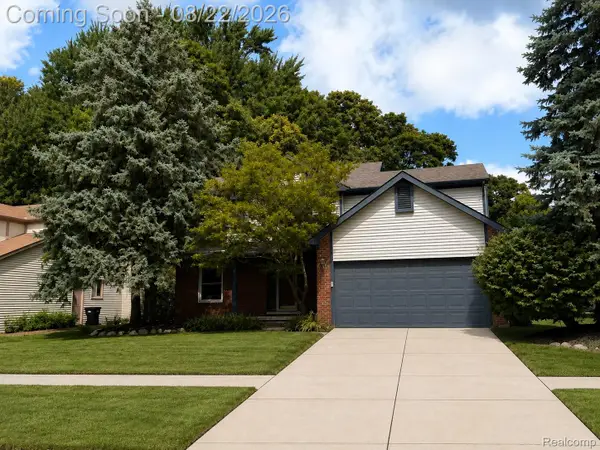 $460,000Active4 beds 3 baths2,567 sq. ft.
41926 Pocatello Drive, Canton, MI 48187
MLS# 20261066080Listed by: REMERICA HOMETOWN III - New
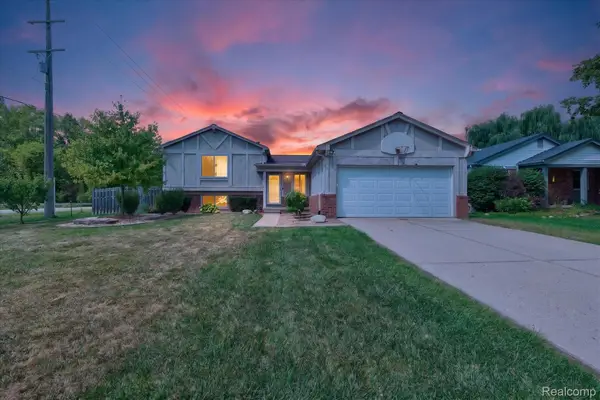 $310,000Active3 beds 2 baths1,859 sq. ft.
1686 Heritage Drive, Canton, MI 48188
MLS# 20261064698Listed by: SOCIAL HOUSE REAL ESTATE GROUP LLC - New
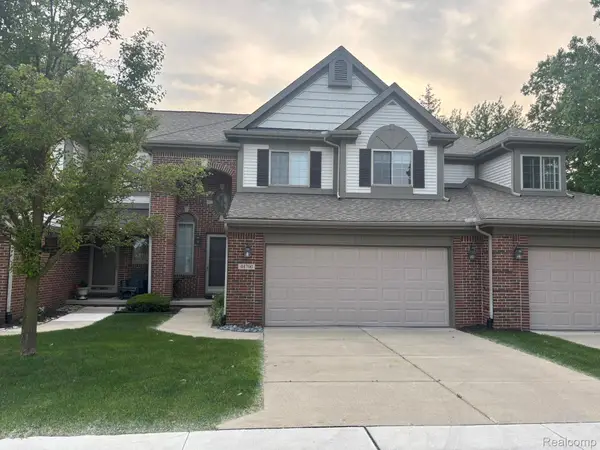 $375,000Active3 beds 3 baths3,423 sq. ft.
44700 Heather Lane #19, Canton, MI 48187
MLS# 20261066448Listed by: COMMUNITY CHOICE REALTY ASSOCIATES, LLC - New
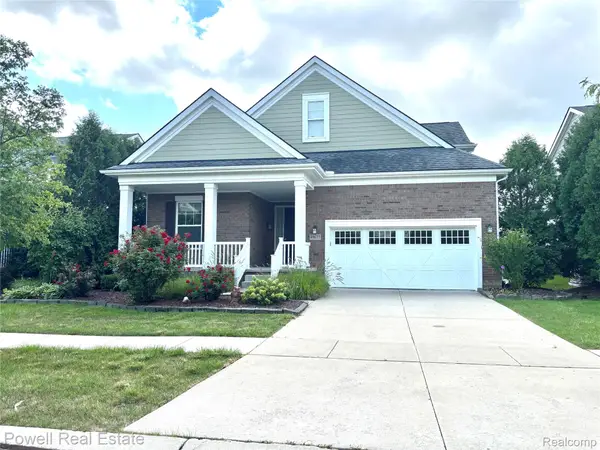 $618,900Active3 beds 3 baths2,240 sq. ft.
49635 Shire Lane, Canton, MI 48188
MLS# 20261065737Listed by: POWELL REAL ESTATE - New
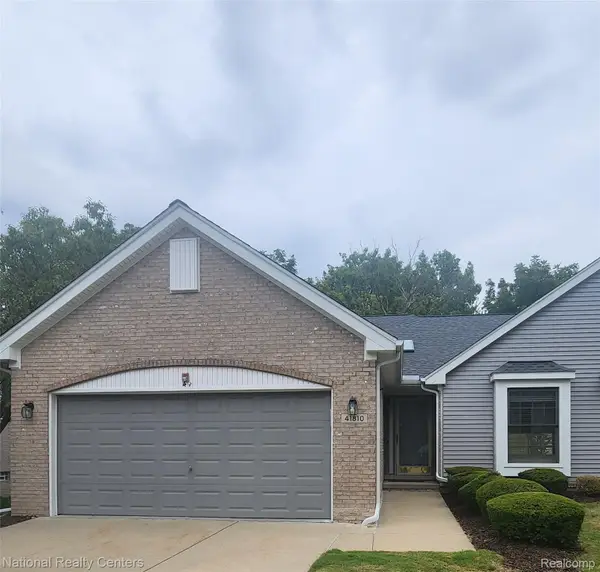 $379,900Active2 beds 2 baths2,700 sq. ft.
41810 Coventry Way, Canton, MI 48187
MLS# 20261058717Listed by: NATIONAL REALTY CENTERS, INC - Open Sat, 12 to 2pmNew
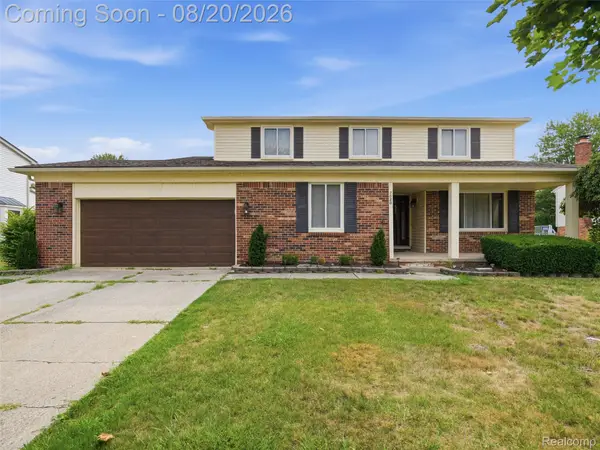 $460,000Active4 beds 3 baths2,482 sq. ft.
7020 Camelot Drive, Canton, MI 48187
MLS# 20261065120Listed by: KW DOMAIN - Open Sun, 12 to 2pmNew
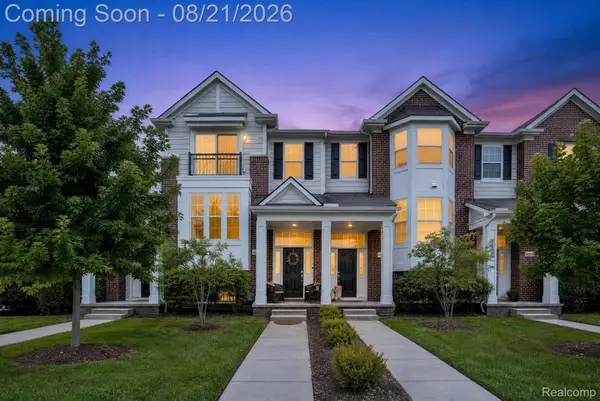 $415,000Active2 beds 3 baths2,350 sq. ft.
49507 Cherry Hill Road, Canton, MI 48188
MLS# 20261064543Listed by: SOCIAL HOUSE REAL ESTATE GROUP LLC - New
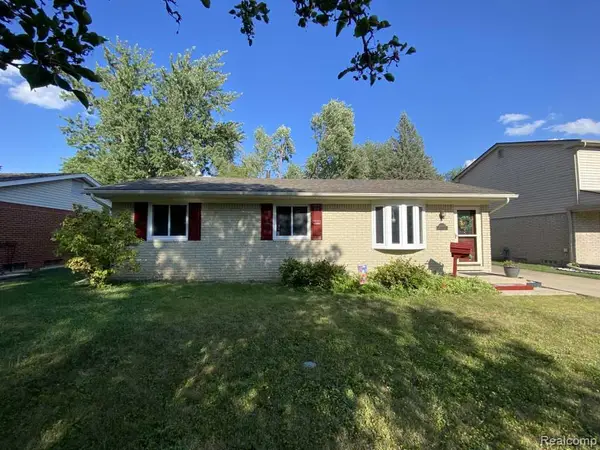 $355,000Active3 beds 2 baths1,346 sq. ft.
6850 Willow Creek Drive, Canton, MI 48187
MLS# 20261063733Listed by: KERMATH REALTY LLC - New
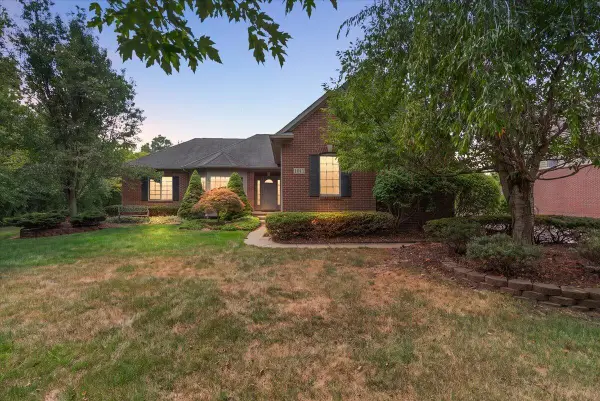 $550,000Active3 beds 3 baths2,045 sq. ft.
1011 Ashton Woods Drive, Canton, MI 48187
MLS# 26043560Listed by: @PROPERTIES CHRISTIE'S INT'LAA


Protect your home and budget from life's surprises with an Assurant Home Warranty, backed by a partner that supports you through every step of homeownership. Explore Plans.
© 2023 - 2026 ERA Franchise Systems LLC. All rights reserved. ERA Franchise Systems LLC fully supports the principles of the Fair Housing Act and the Equal Opportunity Act. ERA, ERA Real Estate powered, and their respective logos are registered service marks of ERA Franchise Systems LLC. Each office is independently owned and operated.