
537 N Neeper, Capac, MI 48014
Local realty services provided by:ERA Prime Real Estate Group
537 N Neeper,Capac, MI 48014
$219,000
- 3 Beds
- 1 Baths
- 1,274 sq. ft.
- Single family
- Active
Listed by: michelle schroeder
Office: realty executives home towne romeo
MLS#:58050223484
Source:MI_REALCOMP
Price summary
- Price:$219,000
- Price per sq. ft.:$171.9
About this home
This 3-bedroom, 1-bath ranch sits on a spacious .42-acre lot and is ready for your personal touch. A full basement provides plenty of additional space and possibilities. Enjoy the convenience of being within walking distance to schools, the library, restaurants, and parks, while being just one mile north of I-69 for an easy commute. With a convenient location, generous lot, and room to make it your own, this home is ready for its next chapter! Home Warranty Included. All appliances stay plus includes pool table and exercise equipment.
Contact an agent
Home facts
- Year built:1961
- Subdivision & Development:CHRISTIES SUB
- Listing ID #:58050223484
- Added:1 day(s) ago
- Updated:October 01, 2026 at 05:59 AM
Rooms and interior
- Bedrooms:3
- Total bathrooms:1
- Full bathrooms:1
- Rooms Total:4
- Basement Description:Block
- Living area:1,274 sq. ft.
Heating and cooling
- Cooling:Ceiling Fans
- Heating:Natural Gas, Steam
Structure and exterior
- Year built:1961
- Building area:1,274 sq. ft.
- Lot area:0.42 Acres
- Architectural Style:Ranch
- Construction Materials:Brick, Vinyl Siding
- Exterior Features:Breezeway, Porch
- Foundation Description:Basement, Block
- Levels:One
Utilities
- Water:Public
- Sewer:Public Sewer
Finances and disclosures
- Price:$219,000
- Price per sq. ft.:$171.9
- Tax amount:$2,156
Features and amenities
- Appliances:Dryer, Microwave, Oven, Range, Refrigerator, Washer
Parking
- Parking description:Attached, One Car Garage
- Garage spaces:1

New listings near 537 N Neeper
- New
 $55,000Active3 beds 2 baths
234 Christopher Stone DR, Capac, MI 28014
MLS# 58050222581Listed by: KW PLATINUM  $185,000Active25.3 Acres
V/L Cade Rd Road, Capac, MI 48014
MLS# 26049466Listed by: MOSSY OAK PROPERTIES MICHIGAN OUTDOORS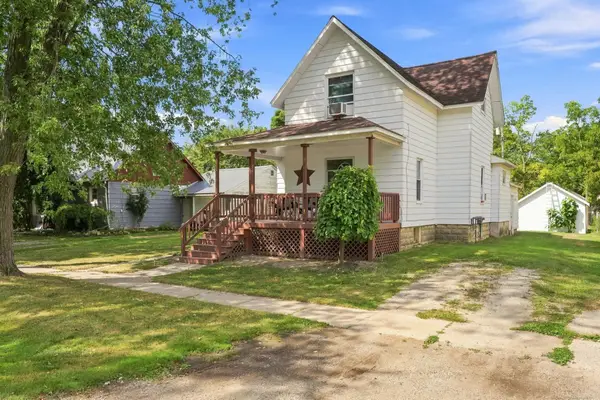 $214,900Pending3 beds 2 baths1,550 sq. ft.
103 N Neeper ST, Capac, MI 48014
MLS# 58050219181Listed by: EPIQUE INC.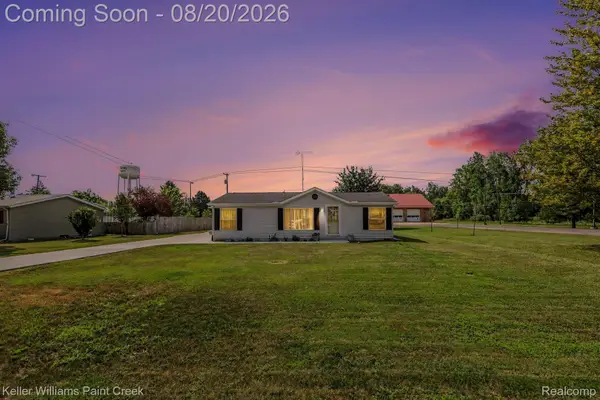 $265,000Pending3 beds 2 baths1,080 sq. ft.
526 W Mill Street, Capac, MI 48014
MLS# 20261065621Listed by: KELLER WILLIAMS PAINT CREEK $329,900Active3 beds 3 baths1,434 sq. ft.
163 Deer Park East, Capac, MI 48014
MLS# 20261064933Listed by: KELLER WILLIAMS PAINT CREEK $99,900Active4.74 Acres
1 Putt-R Dr Putt-r Drive, Capac, MI 48014
MLS# 20261064306Listed by: EXP REALTY - MARYSVILLE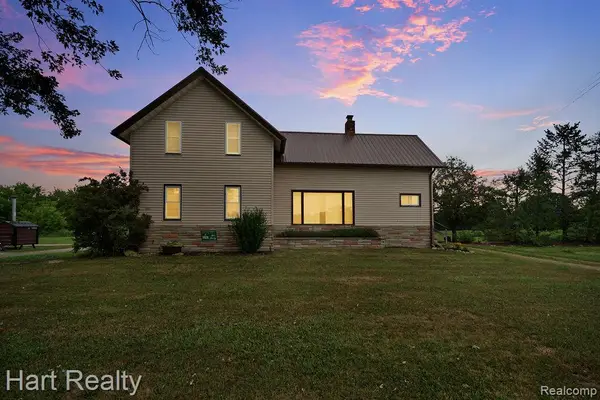 $844,400Active3 beds 3 baths3,200 sq. ft.
16298 Imlay City-a Road, Capac, MI 48014
MLS# 20261059201Listed by: HART REALTY $595,500Active3 beds 3 baths3,200 sq. ft.
16298 Imlay City Road, Capac, MI 48014
MLS# 20261059283Listed by: HART REALTY $248,900Active31.93 Acres
0000 Imlay City Rd, Capac, MI 48014
MLS# 20261059286Listed by: HART REALTY


Protect your home and budget from life's surprises with an Assurant Home Warranty, backed by a partner that supports you through every step of homeownership. Explore Plans.
© 2023 - 2026 ERA Franchise Systems LLC. All rights reserved. ERA Franchise Systems LLC fully supports the principles of the Fair Housing Act and the Equal Opportunity Act. ERA, ERA Real Estate powered, and their respective logos are registered service marks of ERA Franchise Systems LLC. Each office is independently owned and operated.