
12449 GRAFTON RD, Carleton, MI 48117
Local realty services provided by:ERA Prime Real Estate Group
12449 GRAFTON RD,Carleton, MI 48117
$240,000
- 3 Beds
- 1 Baths
- 1,170 sq. ft.
- Single family
- Active
Listed by: rhonda nowitzke
Office: coldwell banker haynes r.e. in monroe
MLS#:57050227724
Source:MI_REALCOMP
Price summary
- Price:$240,000
- Price per sq. ft.:$205.13
About this home
Welcome home! This charming property is ready for its next owner to make lasting memories! Situated on a desirable corner lot, this home offers numerous updates and wonderful outdoor features. Recent improvements include updated flooring in the kitchen, dining room, living room, and bedrooms. Major updates include a furnace (2015), windows (2016), roof (2016), and hot water tank (2026). Enjoy the outdoors with a spacious 20x20 deck, outdoor gazebo, and 10x10 shed for additional storage. The backyard is a special bonus, featuring numerous fruit trees! The basement was professionally waterproofed and sealed in 2019, with a transferable warranty (buyer to verify terms and transferability). With its updates and inviting outdoor space, this home is ready for its next chapter. Don't miss the opportunity to make this one yours!
Contact an agent
Home facts
- Year built:1940
- Subdivision & Development:NONE
- Listing ID #:57050227724
- Added:3 day(s) ago
- Updated:November 19, 2026 at 04:55 PM
Rooms and interior
- Bedrooms:3
- Total bathrooms:1
- Full bathrooms:1
- Rooms Total:6
- Basement Description:Sump Pump
- Living area:1,170 sq. ft.
Heating and cooling
- Cooling:Central Air
- Heating:Forced Air, Natural Gas
Structure and exterior
- Year built:1940
- Building area:1,170 sq. ft.
- Lot area:0.79 Acres
- Lot Features:Corner Lot
- Architectural Style:Bungalow
- Construction Materials:Vinyl Siding
- Exterior Features:Deck
- Foundation Description:Basement
- Levels:One
Utilities
- Water:Public
- Sewer:Public Sewer, Sewer at Street
Finances and disclosures
- Price:$240,000
- Price per sq. ft.:$205.13
- Tax amount:$1,572

New listings near 12449 GRAFTON RD
- New
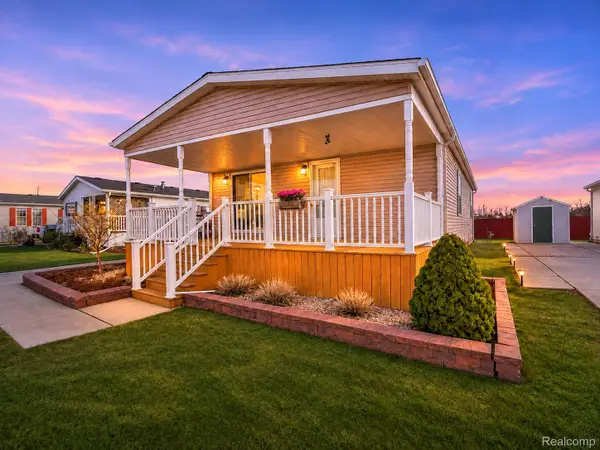 $79,900Active3 beds 2 baths1,344 sq. ft.
3678 McIntosh LN, Carleton, MI 48117
MLS# 20261092690Listed by: EXP REALTY MAIN - New
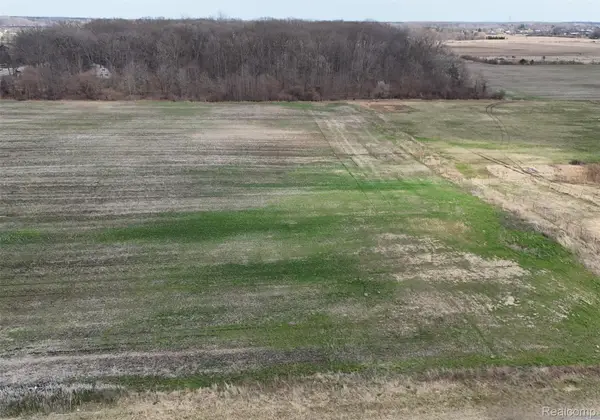 $150,000Active3.02 Acres
0 Briar Hill RD, Carleton, MI 48117
MLS# 20261092514Listed by: RIVER OAKS REALTY 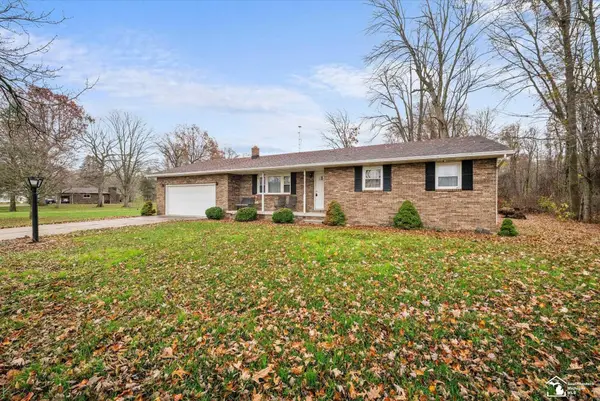 $259,900Pending3 beds 2 baths1,624 sq. ft.
3939 Zink RD, Carleton, MI 48117
MLS# 57050227662Listed by: COLDWELL BANKER HAYNES R.E. IN MONROE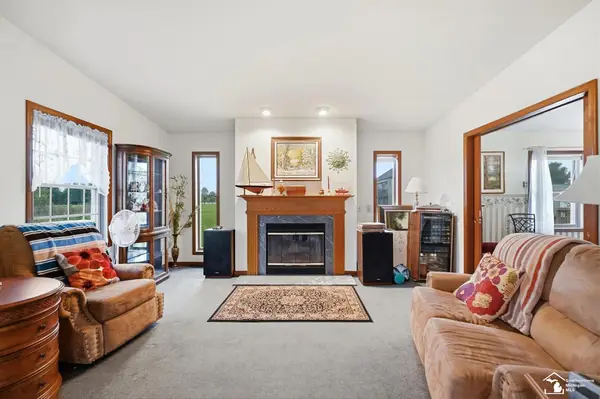 $499,900Pending4 beds 3 baths2,856 sq. ft.
12951 Carleton West RD, Carleton, MI 48117
MLS# 57050226979Listed by: WIENS AND ROTH REAL ESTATE - LAMBERTVILLE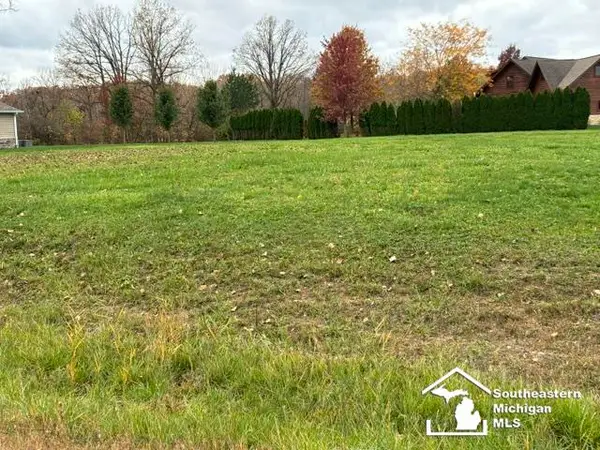 $130,000Active0.82 Acres
1180 Oak Trail CT, Carleton, MI 48117
MLS# 57050226908Listed by: HOWARD HANNA - MONROE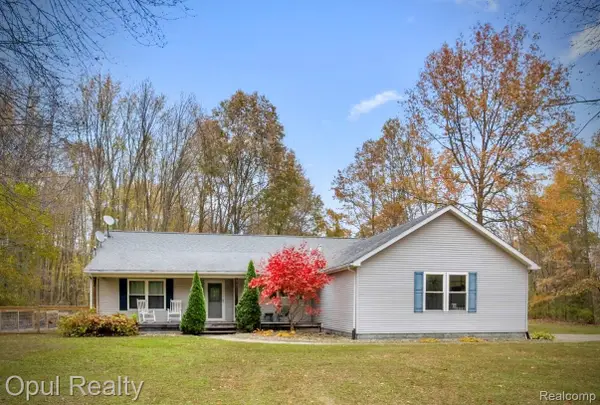 $435,000Pending3 beds 2 baths1,680 sq. ft.
13814 Sumpter RD, Carleton, MI 48117
MLS# 20261085786Listed by: OPUL REALTY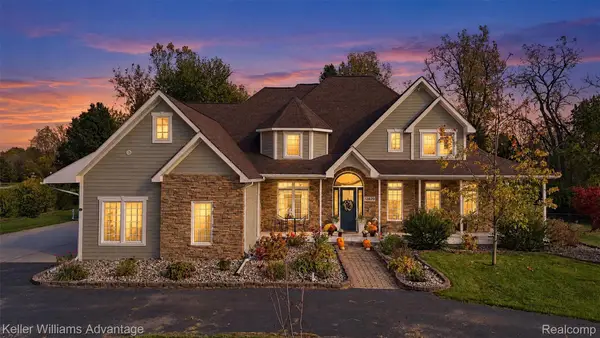 $850,000Pending6 beds 5 baths4,100 sq. ft.
13820 Grafton RD, Carleton, MI 48117
MLS# 20261086563Listed by: KELLER WILLIAMS ADVANTAGE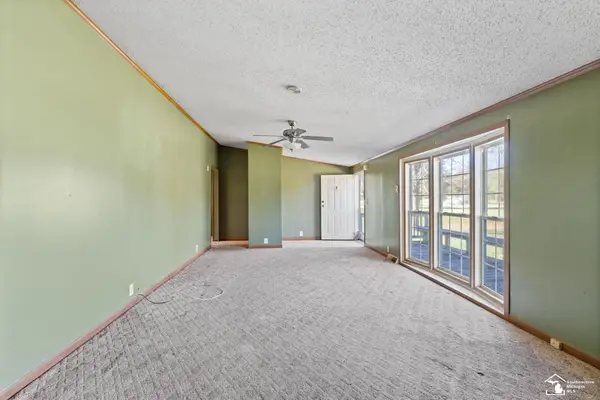 $269,900Active3 beds 2 baths1,890 sq. ft.
3761 Zink RD, Carleton, MI 48117
MLS# 57050226139Listed by: WIENS AND ROTH REAL ESTATE - LAMBERTVILLE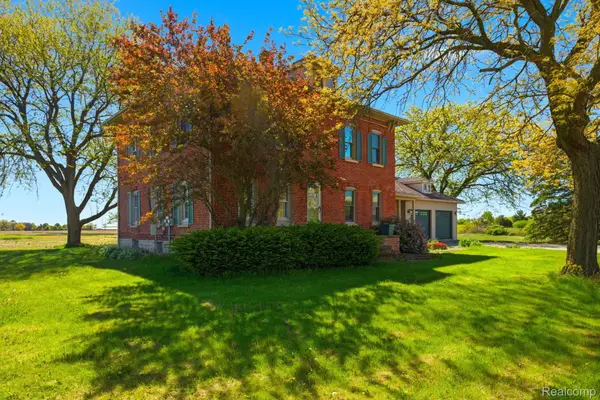 $349,990Active4 beds 2 baths2,240 sq. ft.
14104 Carleton West RD, Carleton, MI 48117
MLS# 20261086801Listed by: KELLER WILLIAMS LEGACY


Protect your home and budget from life's surprises with an Assurant Home Warranty, backed by a partner that supports you through every step of homeownership. Explore Plans.
© 2023 - 2026 ERA Franchise Systems LLC. All rights reserved. ERA Franchise Systems LLC fully supports the principles of the Fair Housing Act and the Equal Opportunity Act. ERA, ERA Real Estate powered, and their respective logos are registered service marks of ERA Franchise Systems LLC. Each office is independently owned and operated.