
3678 McIntosh LN, Carleton, MI 48117
Local realty services provided by:ERA Prime Real Estate Group
3678 McIntosh LN,Carleton, MI 48117
$79,900
- 3 Beds
- 2 Baths
- 1,344 sq. ft.
- Single family
- Active
Listed by: trista williams
Office: exp realty main
MLS#:20261092690
Source:MI_REALCOMP
Price summary
- Price:$79,900
- Price per sq. ft.:$59.45
- Monthly HOA dues:$710
About this home
Welcome to this well-maintained 3-bedroom, 2-bath home located in The Orchards 55+ community! Featuring a spacious open-concept floor plan with a comfortable living room that flows into the dining area and kitchen. The functional layout offers a primary bedroom with a private bath, along with two additional bedrooms and a second full bath. Large windows provide plenty of natural light throughout the home. Numerous updates include a new roof in 2022, central A/C in 2018, new heat tape in 2018, and new gutters in 2018. The impressive 12x26 covered front porch, added in 2018, provides additional outdoor living space. The exterior features attractive landscaping, a well-maintained yard, and a 10x10 storage shed for additional storage. Pride of ownership is evident throughout this exceptionally well-cared-for home! The Orchards 55+ community offers a clubhouse, fitness center, heated outdoor swimming pool, and a calendar of community events and activities. Home is located on a leased lot. The "association fee" reflects the monthly lot rent....
Contact an agent
Home facts
- Year built:2017
- Subdivision & Development:THE ORCHARDS MOBILE HOME PARK
- Listing ID #:20261092690
- Added:2 day(s) ago
- Updated:November 19, 2026 at 09:09 PM
Rooms and interior
- Bedrooms:3
- Total bathrooms:2
- Full bathrooms:2
- Rooms Total:7
- Living area:1,344 sq. ft.
Heating and cooling
- Cooling:Ceiling Fans, Central Air
- Heating:Forced Air, Natural Gas
Structure and exterior
- Roof:Asphalt
- Year built:2017
- Building area:1,344 sq. ft.
- Lot Features:Fifty Five Community
- Architectural Style:Manufactured w/o Land
- Construction Materials:Vinyl Siding
- Exterior Features:Covered, Porch
- Foundation Description:Pillar/Post/Pier
- Levels:One
Utilities
- Water:Public
- Sewer:Public Sewer
Finances and disclosures
- Price:$79,900
- Price per sq. ft.:$59.45
- Tax amount:$107
Features and amenities
- Appliances:Dishwasher, Disposal, Dryer, Free Standing Gas Oven, Free Standing Gas Range, Free Standing Refrigerator, Washer
- Laundry features:Laundry Room
- Pool features:Community, In Ground
Parking
- Parking description:Assigned 2 Spaces, Driveway, No Garage

New listings near 3678 McIntosh LN
- New
 $150,000Active3.02 Acres
0 Briar Hill RD, Carleton, MI 48117
MLS# 20261092514Listed by: RIVER OAKS REALTY - New
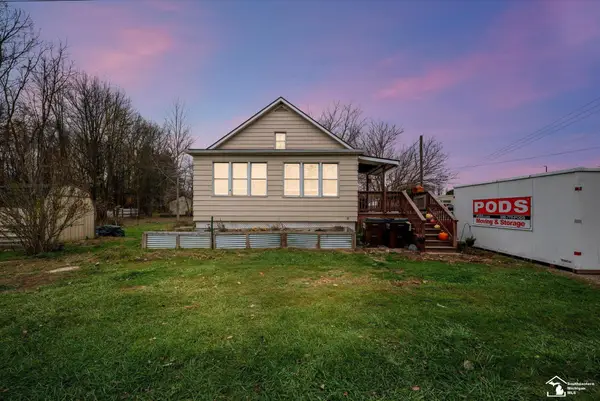 $240,000Active3 beds 1 baths1,170 sq. ft.
12449 GRAFTON RD, Carleton, MI 48117
MLS# 57050227724Listed by: COLDWELL BANKER HAYNES R.E. IN MONROE 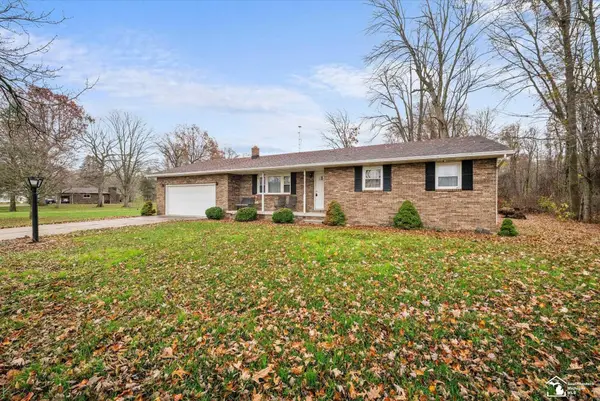 $259,900Pending3 beds 2 baths1,624 sq. ft.
3939 Zink RD, Carleton, MI 48117
MLS# 57050227662Listed by: COLDWELL BANKER HAYNES R.E. IN MONROE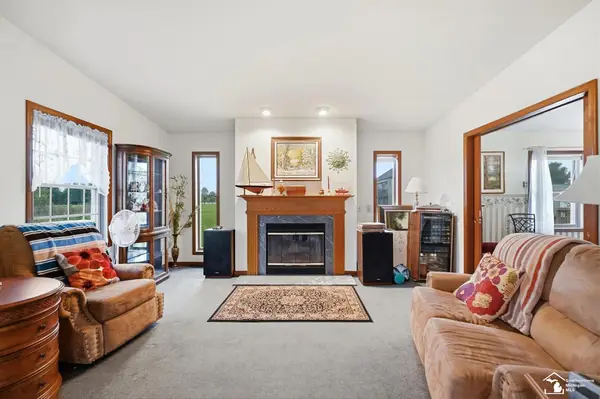 $499,900Pending4 beds 3 baths2,856 sq. ft.
12951 Carleton West RD, Carleton, MI 48117
MLS# 57050226979Listed by: WIENS AND ROTH REAL ESTATE - LAMBERTVILLE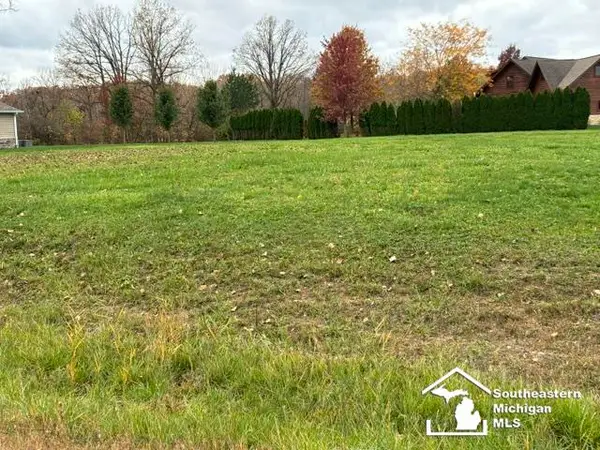 $130,000Active0.82 Acres
1180 Oak Trail CT, Carleton, MI 48117
MLS# 57050226908Listed by: HOWARD HANNA - MONROE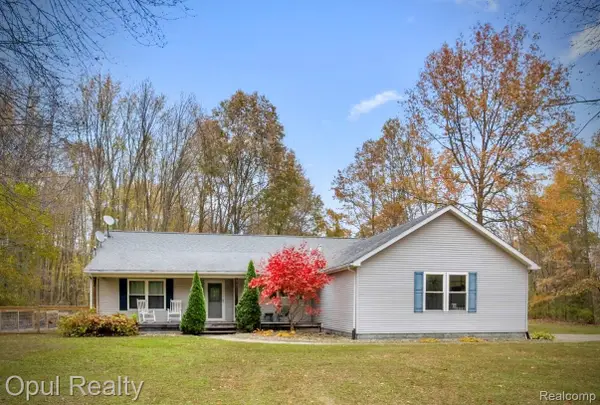 $435,000Pending3 beds 2 baths1,680 sq. ft.
13814 Sumpter RD, Carleton, MI 48117
MLS# 20261085786Listed by: OPUL REALTY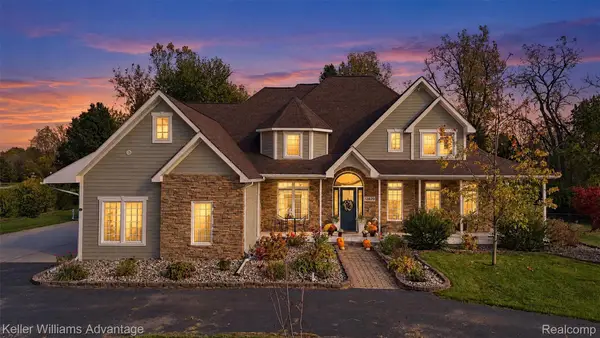 $850,000Pending6 beds 5 baths4,100 sq. ft.
13820 Grafton RD, Carleton, MI 48117
MLS# 20261086563Listed by: KELLER WILLIAMS ADVANTAGE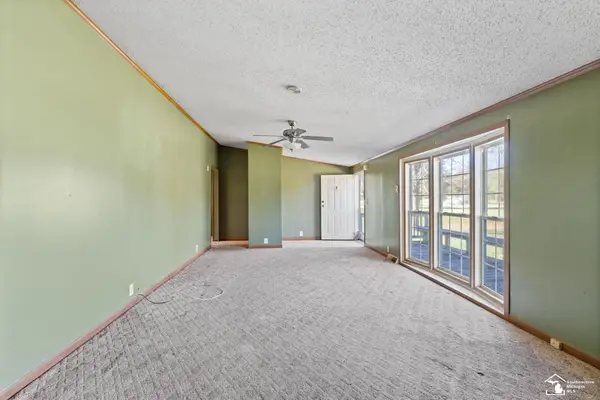 $269,900Active3 beds 2 baths1,890 sq. ft.
3761 Zink RD, Carleton, MI 48117
MLS# 57050226139Listed by: WIENS AND ROTH REAL ESTATE - LAMBERTVILLE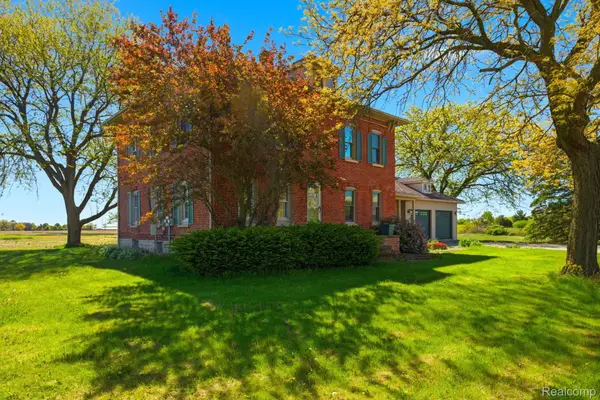 $349,990Pending4 beds 2 baths2,240 sq. ft.
14104 Carleton West RD, Carleton, MI 48117
MLS# 20261086801Listed by: KELLER WILLIAMS LEGACY


Protect your home and budget from life's surprises with an Assurant Home Warranty, backed by a partner that supports you through every step of homeownership. Explore Plans.
© 2023 - 2026 ERA Franchise Systems LLC. All rights reserved. ERA Franchise Systems LLC fully supports the principles of the Fair Housing Act and the Equal Opportunity Act. ERA, ERA Real Estate powered, and their respective logos are registered service marks of ERA Franchise Systems LLC. Each office is independently owned and operated.