
13820 Grafton RD, Carleton, MI 48117
Local realty services provided by:ERA Prime Real Estate Group
13820 Grafton RD,Carleton, MI 48117
$850,000
- 6 Beds
- 5 Baths
- 4,100 sq. ft.
- Single family
- Pending
Listed by: douglas worsley
Office: keller williams advantage
MLS#:20261086563
Source:MI_REALCOMP
Price summary
- Price:$850,000
- Price per sq. ft.:$207.32
About this home
2.33 ACRES! 4,100 SQ FT! HEATED SALTWATER INGROUND POOL! HOT TUB! Welcome to your private retreat in Ash Township, where luxury meets country living! This stunning custom-built home offers exceptional craftsmanship and resort-style entertaining. Enter through the grand two-story foyer with spiral staircase and wrought-iron railings. Soaring ceilings, dramatic arched windows, Italian porcelain tile, and hardwood flooring showcase the quality throughout. The impressive family room features exposed wood rafters and a cozy gas fireplace. The gourmet kitchen boasts granite countertops, a large island, double ovens, and an induction cooktop. The main-floor primary suite offers its own fireplace, private deck access, dual walk-in closets, and a luxurious walk-in shower with dual showerheads and rainfall shower. Upstairs features three bedrooms, two baths, a bonus room. The basement offers over 2,000 additional square feet, including a finished theater room, with the remaining space mostly unfinished and framed for future possibilities. STEP OUTSIDE TO YOUR BACKYARD RESORT! Enjoy the heated saltwater inground pool, hot tub, expansive deck, and countryside views. The fenced backyard is perfect for entertaining, while the oversized concrete driveway is large enough for pickleball! A chicken and duck coop adds country charm, with the birds negotiable. Additional highlights include Hardie board siding, spray foam insulation throughout, central vacuum system, a 24 x 32 outbuilding with solar power, 10 x 14 shed, dual HVAC systems, dual sump pumps with battery backup, NEW basement French drain system, whole-house water filtration, and water softener. A rare combination of luxury, recreation, and country living. Schedule your private showing today!...
Contact an agent
Home facts
- Year built:2004
- Listing ID #:20261086563
- Added:21 day(s) ago
- Updated:November 19, 2026 at 09:35 AM
Rooms and interior
- Bedrooms:6
- Total bathrooms:5
- Full bathrooms:4
- Half bathrooms:1
- Rooms Total:22
- Bathrooms Description:Jetted Tub
- Basement Description:Unfinished
- Living area:4,100 sq. ft.
Heating and cooling
- Cooling:Ceiling Fans, Central Air
- Heating:Forced Air, Natural Gas
Structure and exterior
- Roof:Asphalt
- Year built:2004
- Building area:4,100 sq. ft.
- Lot area:2.33 Acres
- Architectural Style:Colonial
- Construction Materials:Brick
- Exterior Features:Covered, Deck, Lighting, Patio, Porch, Spa/Hot-tub
- Foundation Description:Basement, Drainage System, Poured, Sump Pump
- Levels:Two
Utilities
- Water:Public
- Sewer:Septic Tank
Finances and disclosures
- Price:$850,000
- Price per sq. ft.:$207.32
- Tax amount:$8,211
Features and amenities
- Appliances:Built-In Gas Oven, Dishwasher, Disposal, Dryer, Electric Cooktop, Free Standing Refrigerator, Microwave, Range Hood, Washer, Water Softener Owned
- Laundry features:Laundry Room, Washer Hookup
- Amenities:Central Vacuum, Entrance Foyer, High Speed Internet, Programmable Thermostat
- Pool features:In Ground, Outdoor Pool
Parking
- Parking description:Attached, Circular Driveway, Detached, Driveway, Electric Vehicle Charging Stations, Electricity In Garage, Garage Door Opener, Garage Faces Front, Garage Faces Side, Three Car Garage, Two and Half Car Garage
- Garage spaces:5.5

New listings near 13820 Grafton RD
- New
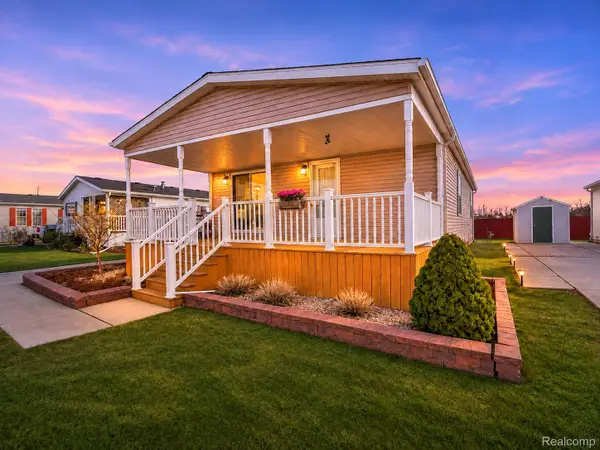 $79,900Active3 beds 2 baths1,344 sq. ft.
3678 McIntosh LN, Carleton, MI 48117
MLS# 20261092690Listed by: EXP REALTY MAIN - New
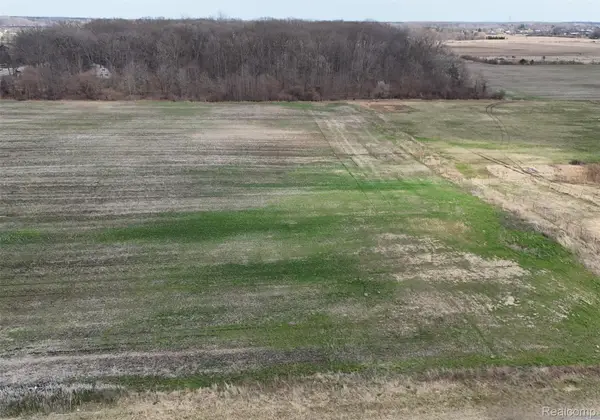 $150,000Active3.02 Acres
0 Briar Hill RD, Carleton, MI 48117
MLS# 20261092514Listed by: RIVER OAKS REALTY - New
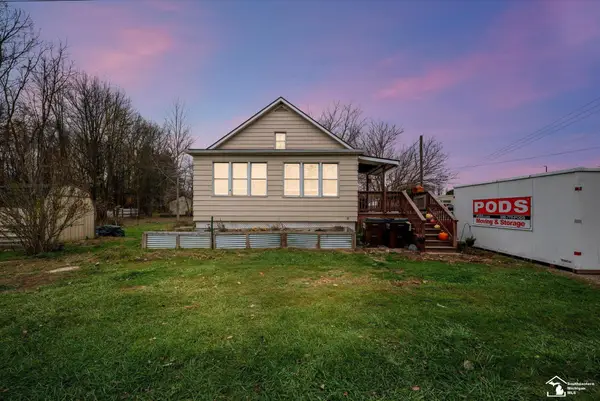 $240,000Active3 beds 1 baths1,170 sq. ft.
12449 GRAFTON RD, Carleton, MI 48117
MLS# 57050227724Listed by: COLDWELL BANKER HAYNES R.E. IN MONROE 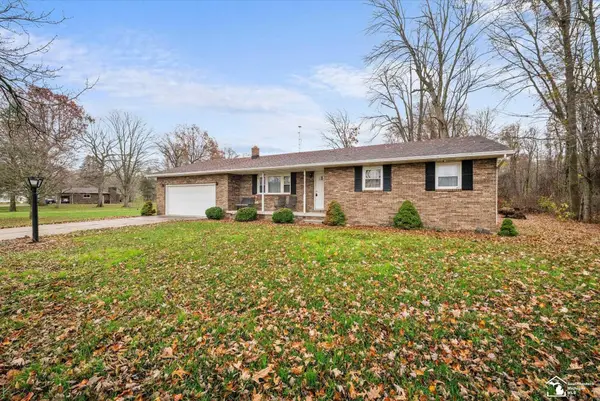 $259,900Pending3 beds 2 baths1,624 sq. ft.
3939 Zink RD, Carleton, MI 48117
MLS# 57050227662Listed by: COLDWELL BANKER HAYNES R.E. IN MONROE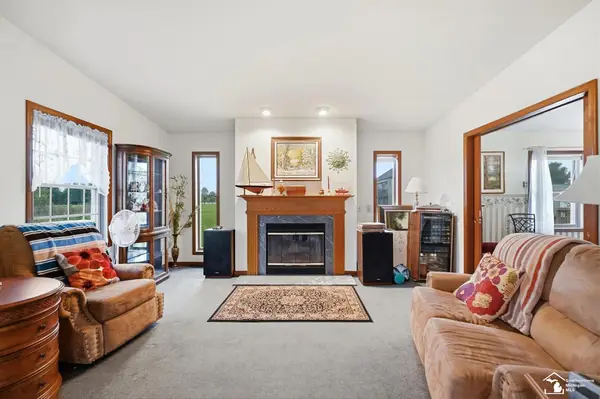 $499,900Pending4 beds 3 baths2,856 sq. ft.
12951 Carleton West RD, Carleton, MI 48117
MLS# 57050226979Listed by: WIENS AND ROTH REAL ESTATE - LAMBERTVILLE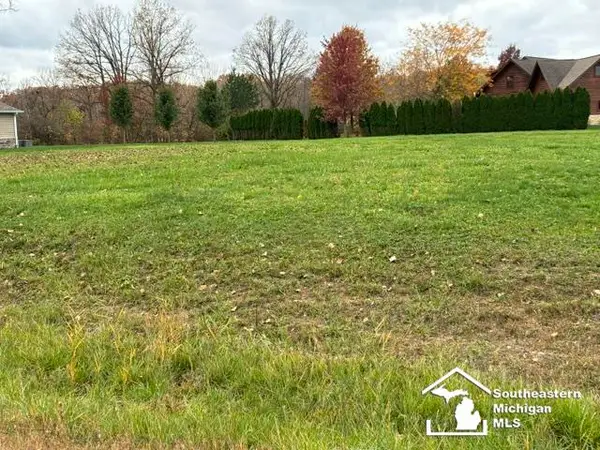 $130,000Active0.82 Acres
1180 Oak Trail CT, Carleton, MI 48117
MLS# 57050226908Listed by: HOWARD HANNA - MONROE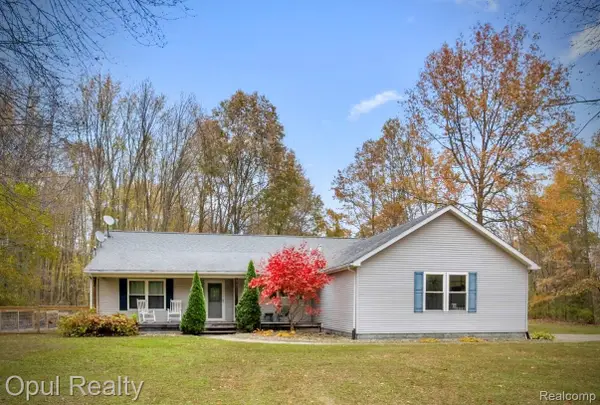 $435,000Pending3 beds 2 baths1,680 sq. ft.
13814 Sumpter RD, Carleton, MI 48117
MLS# 20261085786Listed by: OPUL REALTY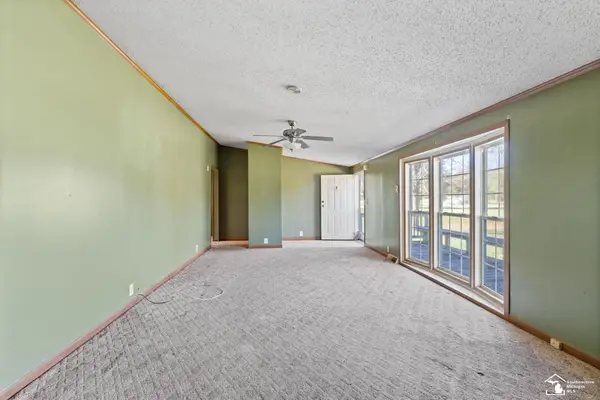 $269,900Active3 beds 2 baths1,890 sq. ft.
3761 Zink RD, Carleton, MI 48117
MLS# 57050226139Listed by: WIENS AND ROTH REAL ESTATE - LAMBERTVILLE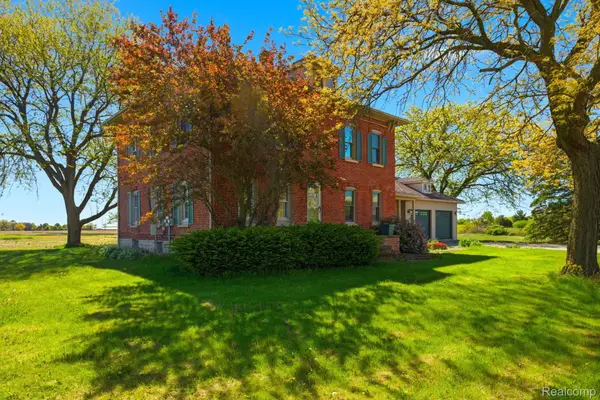 $349,990Active4 beds 2 baths2,240 sq. ft.
14104 Carleton West RD, Carleton, MI 48117
MLS# 20261086801Listed by: KELLER WILLIAMS LEGACY


Protect your home and budget from life's surprises with an Assurant Home Warranty, backed by a partner that supports you through every step of homeownership. Explore Plans.
© 2023 - 2026 ERA Franchise Systems LLC. All rights reserved. ERA Franchise Systems LLC fully supports the principles of the Fair Housing Act and the Equal Opportunity Act. ERA, ERA Real Estate powered, and their respective logos are registered service marks of ERA Franchise Systems LLC. Each office is independently owned and operated.