
14178 Kenneth Drive, Carleton, MI 48117
Local realty services provided by:ERA Prime Real Estate Group
14178 Kenneth Drive,Carleton, MI 48117
$950,000
- 3 Beds
- 3 Baths
- 4,700 sq. ft.
- Single family
- Pending
Listed by: douglas worsley
Office: keller williams advantage
MLS#:20261054826
Source:MI_REALCOMP
Price summary
- Price:$950,000
- Price per sq. ft.:$202.13
About this home
Nestled on 6 picturesque acres along a private road, this extraordinary custom-built estate delivers the perfect blend of luxury, privacy, and resort-style living. Designed for those who appreciate quality craftsmanship, exceptional entertaining, and room to live, work, and play. The chef's kitchen features granite countertops, a 5-burner cooktop, dual dishwashers, a butler's pantry, and a walk-in pantry. Beautiful living spaces are complemented by dual staircases, custom shutters, first-floor laundry, mudroom, central vacuum, an owned security system, and a full basement with dual access from both the home and attached garage. Flexible living spaces offer the potential for a fourth bedroom upstairs and an additional lower-level bedroom, office, or guest suite. Dual furnaces, dual A/C units, a newer roof (2022), and a dedicated tankless water heater for the luxurious primary suite provide year-round comfort. Step outside to your private backyard oasis featuring a heated 20' x 40' in-ground pool with fountain, diving board, automatic vacuum, and motorized safety cover, surrounded by a custom patio, poolside cabana with ceiling fan, and firepit. Car collectors, hobbyists, entrepreneurs, and outdoor enthusiasts will appreciate the attached three-car garage with RaceDeck flooring and an impressive detached garage/workshop measuring 32' x 48' plus an additional 30' x 30' bay, complete with 220V electrical service, water, air compressor, floor drain, ceiling fans, and endless possibilities. Surrounded by mature trees and abundant wildlife, this one-of-a-kind estate offers the serenity of country living while remaining conveniently located to major conveniences. Opportunities like this rarely come to market. This isn't simply a home—it's a private retreat designed for the way you've always wanted to live....
Contact an agent
Home facts
- Year built:1999
- Listing ID #:20261054826
- Added:6 day(s) ago
- Updated:July 28, 2026 at 08:26 AM
Rooms and interior
- Bedrooms:3
- Total bathrooms:3
- Full bathrooms:3
- Rooms Total:14
- Basement Description:Partially Finished
- Living area:4,700 sq. ft.
Heating and cooling
- Cooling:Ceiling Fans, Central Air
- Heating:Forced Air, Natural Gas
Structure and exterior
- Roof:Asphalt
- Year built:1999
- Building area:4,700 sq. ft.
- Lot area:6.01 Acres
- Lot Features:Dead End Street, Wooded
- Architectural Style:Colonial
- Construction Materials:Brick
- Exterior Features:Patio
- Foundation Description:Basement, Brick Mortar, Sump Pump
- Levels:Two
Utilities
- Water:Public
- Sewer:Septic Tank
Finances and disclosures
- Price:$950,000
- Price per sq. ft.:$202.13
- Tax amount:$7,294
Features and amenities
- Appliances:Built-In Gas Oven, Dishwasher, Double Oven, Dryer, Exhaust Fan, Free Standing Refrigerator, Gas Cooktop, Humidifier, Microwave, Stainless Steel Appliances, Washer
- Laundry features:Gas Dryer Hookup, Laundry Room, Washer Hookup
- Amenities:Central Vacuum, High Speed Internet, Programmable Thermostat, Sound System
- Pool features:In Ground
Parking
- Parking description:Attached, Detached, Driveway, Electricity In Garage, Five Car Garage, Garage Door Opener, Garage Faces Side, Three Car Garage
- Garage spaces:8

New listings near 14178 Kenneth Drive
- New
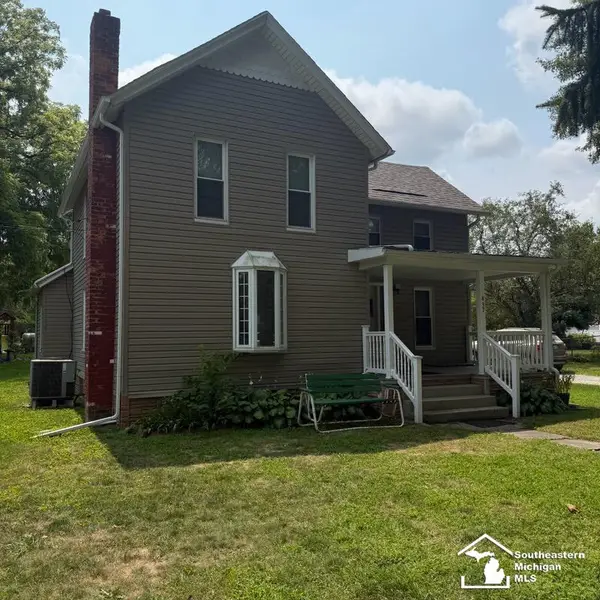 $259,900Active3 beds 2 baths1,569 sq. ft.
437 MONROE ST, Carleton, MI 48117
MLS# 57050216270Listed by: COLDWELL BANKER HAYNES R.E. IN MONROE - New
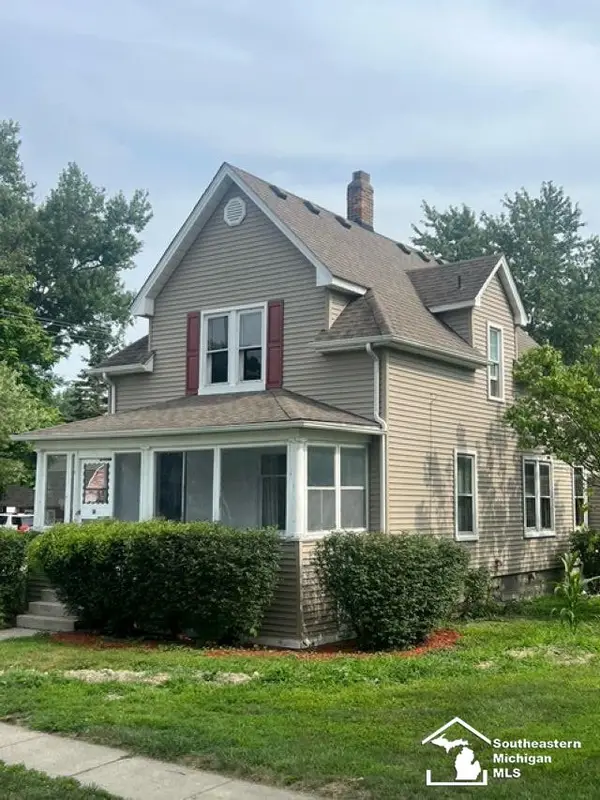 $225,000Active3 beds 2 baths1,668 sq. ft.
611 Monroe ST, Carleton, MI 48117
MLS# 57050216230Listed by: CENTURY 21 ALLSTAR REAL ESTATE TEAM, INC - New
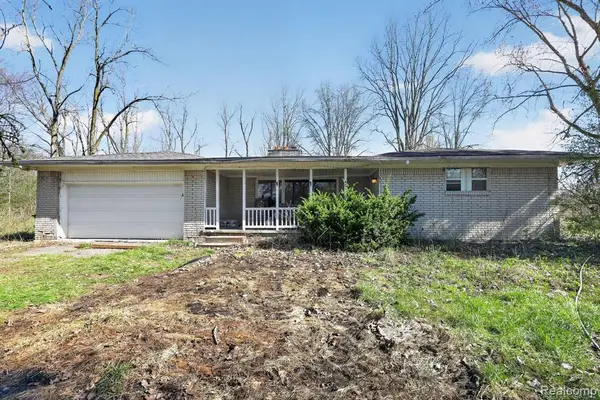 $159,000Active3 beds 1 baths1,900 sq. ft.
6718 Colf Road, Carleton, MI 48117
MLS# 20261057753Listed by: EXP REALTY MAIN - New
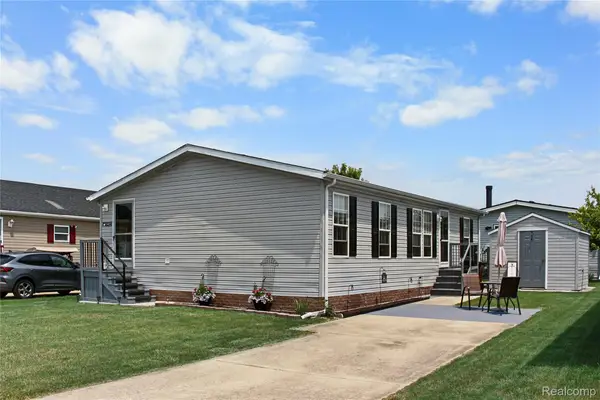 $60,000Active3 beds 2 baths1,232 sq. ft.
13482 Pear Street, Carleton, MI 48117
MLS# 20261056911Listed by: POWER HOUSE GROUP REALTY - New
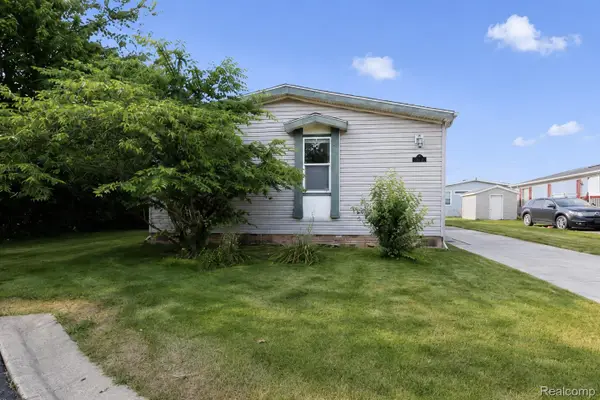 $119,900Active3 beds 2 baths1,792 sq. ft.
3423 Green Apple Court, Carleton, MI 48117
MLS# 20261056230Listed by: EXP REALTY MAIN - New
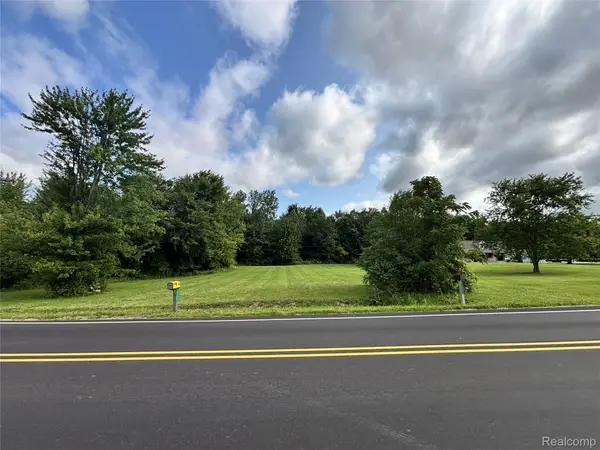 $79,900Active5.1 Acres
00 Stony Creek Road, Carleton, MI 48117
MLS# 20261056263Listed by: BERKSHIRE HATHAWAY HOMESERVICES KEE REALTY BROWNS - New
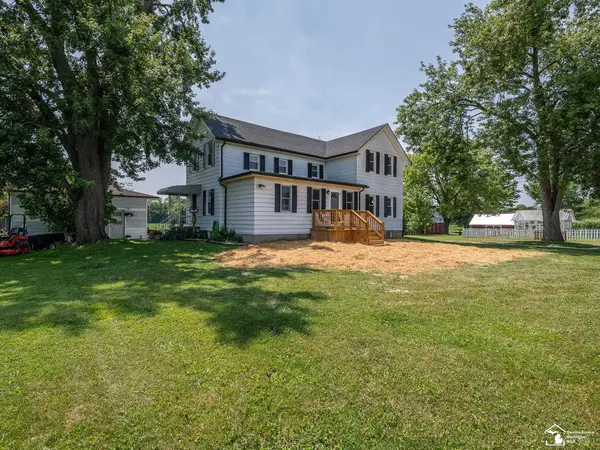 $389,900Active3 beds 2 baths1,900 sq. ft.
4803 Colf RD, Carleton, MI 48117
MLS# 57050215761Listed by: HOWARD HANNA - MONROE - New
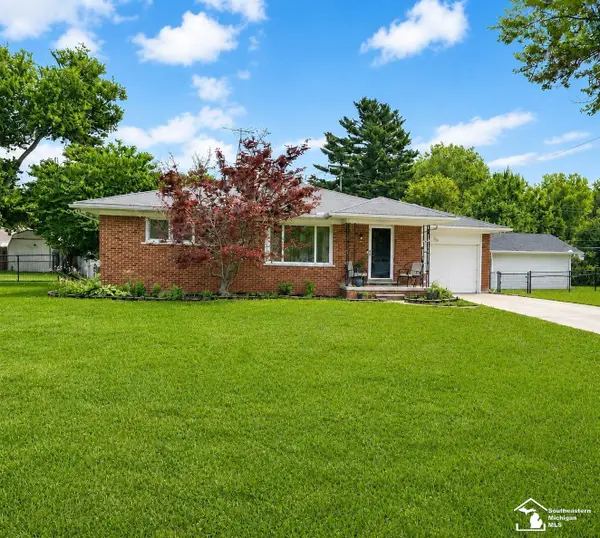 $249,900Active3 beds 1 baths1,112 sq. ft.
2071 Maplecrest DR, Carleton, MI 48117
MLS# 57050215678Listed by: CENTURY 21 ALLSTAR REAL ESTATE TEAM, INC - New
 $429,900Active5 beds 2 baths2,181 sq. ft.
4165 Fay RD, Carleton, MI 48117
MLS# 57050215367Listed by: WIENS AND ROTH REAL ESTATE - LAMBERTVILLE


Protect your home and budget from life's surprises with an Assurant Home Warranty, backed by a partner that supports you through every step of homeownership. Explore Plans.
© 2023 - 2026 ERA Franchise Systems LLC. All rights reserved. ERA Franchise Systems LLC fully supports the principles of the Fair Housing Act and the Equal Opportunity Act. ERA, ERA Real Estate powered, and their respective logos are registered service marks of ERA Franchise Systems LLC. Each office is independently owned and operated.