
2071 Maplecrest DR, Carleton, MI 48117
Local realty services provided by:ERA Prime Real Estate Group
2071 Maplecrest DR,Carleton, MI 48117
$249,900
- 3 Beds
- 1 Baths
- 1,112 sq. ft.
- Single family
- Active
Listed by: marianna deluca
Office: century 21 allstar real estate team, inc
MLS#:57050215678
Source:MI_REALCOMP
Price summary
- Price:$249,900
- Price per sq. ft.:$224.73
About this home
Charming and well-maintained 3-bedroom, 1-bath brick ranch offering timeless character and plenty of space! Beautiful hardwood floors flow throughout much of the home, creating a warm and inviting atmosphere. The spacious full basement provides endless possibilities for storage, a workshop, or future finished living space. Outside, you'll find not one but two garages—an attached 1-car garage for everyday convenience and a detached 2-car garage, perfect for car enthusiasts, hobbies, or additional storage. Also included is the whole house generator for additional peace of mind. The inviting curb appeal and comfortable layout make this home an excellent choice for first-time buyers, downsizers, or anyone looking for a move-in-ready property with classic charm. Don't miss your opportunity to make this wonderful home your own!
Contact an agent
Home facts
- Year built:1958
- Listing ID #:57050215678
- Added:6 day(s) ago
- Updated:July 28, 2026 at 10:00 AM
Rooms and interior
- Bedrooms:3
- Total bathrooms:1
- Full bathrooms:1
- Rooms Total:6
- Flooring:Hardwood
- Basement Description:Sump Pump
- Living area:1,112 sq. ft.
Heating and cooling
- Cooling:Central Air
- Heating:Forced Air, Natural Gas
Structure and exterior
- Year built:1958
- Building area:1,112 sq. ft.
- Lot area:0.28 Acres
- Architectural Style:Ranch
- Construction Materials:Brick
- Foundation Description:Basement
- Levels:One
Utilities
- Water:Public
- Sewer:Septic Tank
Finances and disclosures
- Price:$249,900
- Price per sq. ft.:$224.73
- Tax amount:$2,185
Features and amenities
- Appliances:Dishwasher, Dryer, Oven, Range, Refrigerator, Washer
Parking
- Parking description:Attached, Three Car Garage
- Garage spaces:3

New listings near 2071 Maplecrest DR
- New
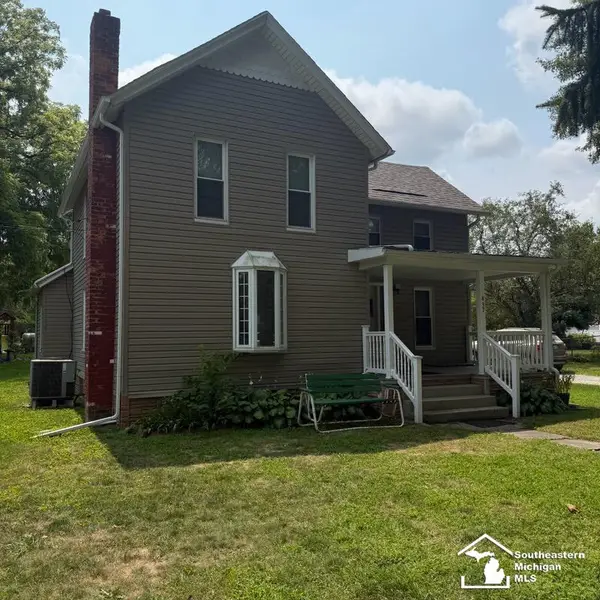 $259,900Active3 beds 2 baths1,569 sq. ft.
437 MONROE ST, Carleton, MI 48117
MLS# 57050216270Listed by: COLDWELL BANKER HAYNES R.E. IN MONROE - New
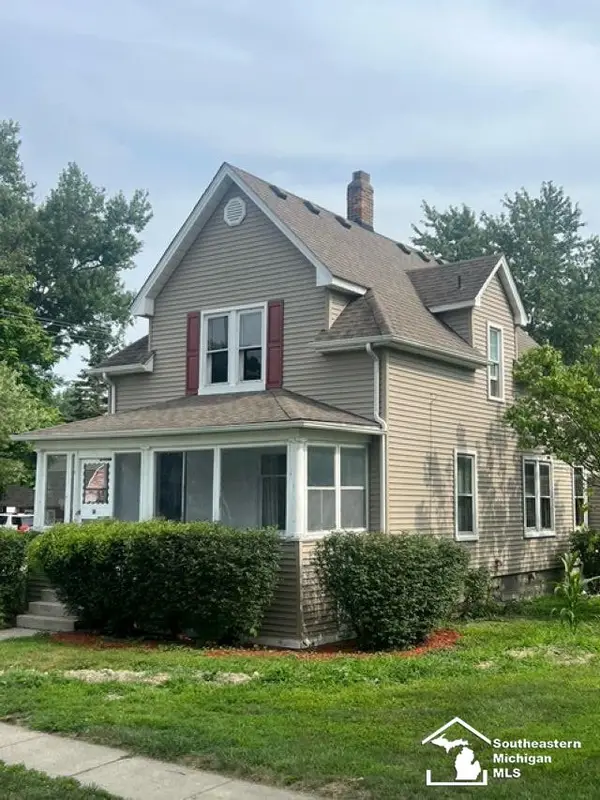 $225,000Active3 beds 2 baths1,668 sq. ft.
611 Monroe ST, Carleton, MI 48117
MLS# 57050216230Listed by: CENTURY 21 ALLSTAR REAL ESTATE TEAM, INC - New
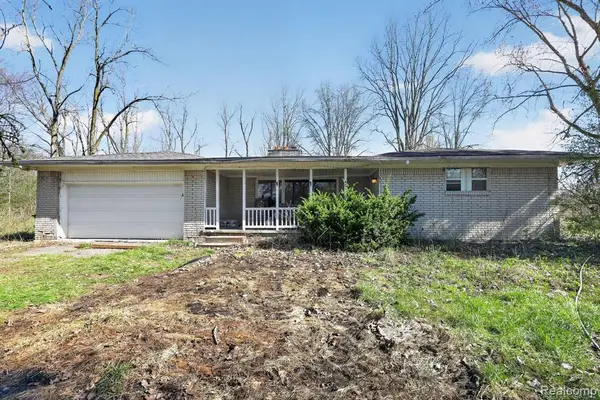 $159,000Active3 beds 1 baths1,900 sq. ft.
6718 Colf Road, Carleton, MI 48117
MLS# 20261057753Listed by: EXP REALTY MAIN - New
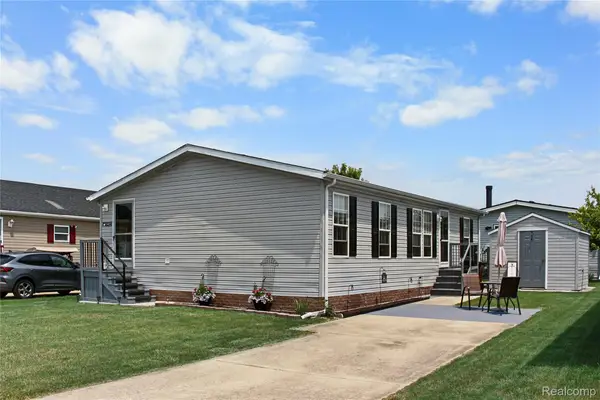 $60,000Active3 beds 2 baths1,232 sq. ft.
13482 Pear Street, Carleton, MI 48117
MLS# 20261056911Listed by: POWER HOUSE GROUP REALTY - New
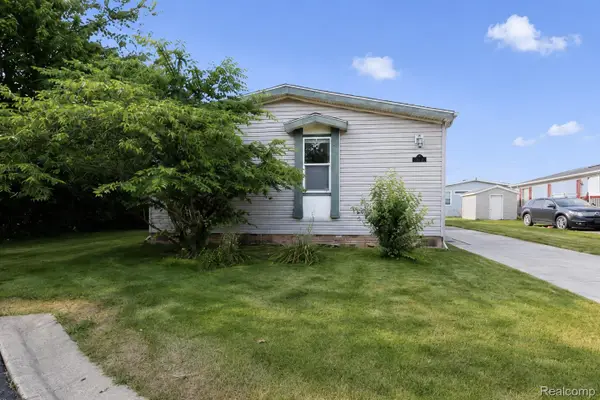 $119,900Active3 beds 2 baths1,792 sq. ft.
3423 Green Apple Court, Carleton, MI 48117
MLS# 20261056230Listed by: EXP REALTY MAIN - New
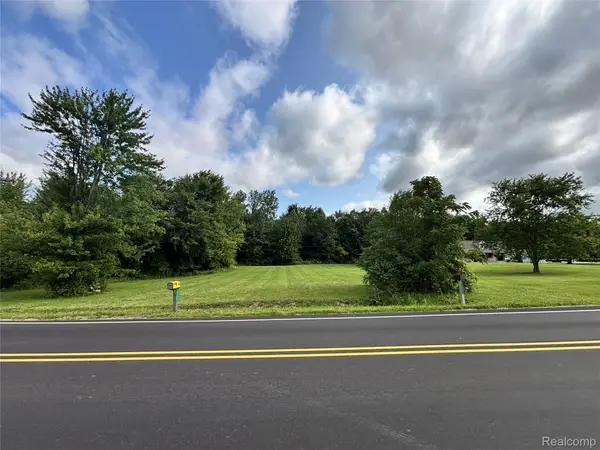 $79,900Active5.1 Acres
00 Stony Creek Road, Carleton, MI 48117
MLS# 20261056263Listed by: BERKSHIRE HATHAWAY HOMESERVICES KEE REALTY BROWNS - New
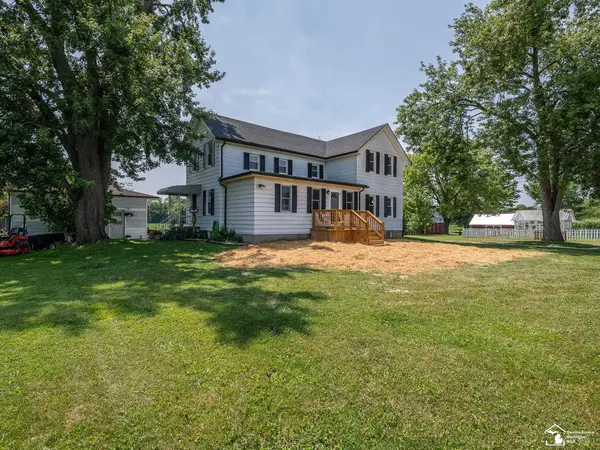 $389,900Active3 beds 2 baths1,900 sq. ft.
4803 Colf RD, Carleton, MI 48117
MLS# 57050215761Listed by: HOWARD HANNA - MONROE 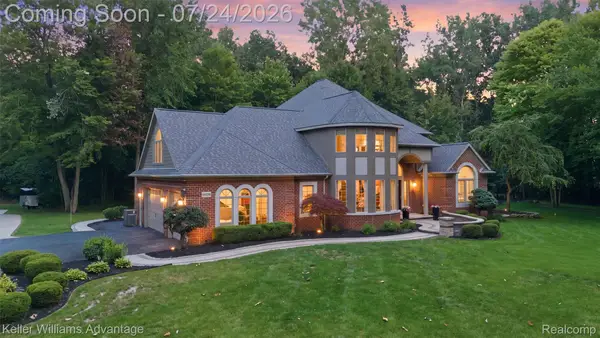 $950,000Pending3 beds 3 baths4,700 sq. ft.
14178 Kenneth Drive, Carleton, MI 48117
MLS# 20261054826Listed by: KELLER WILLIAMS ADVANTAGE- New
 $429,900Active5 beds 2 baths2,181 sq. ft.
4165 Fay RD, Carleton, MI 48117
MLS# 57050215367Listed by: WIENS AND ROTH REAL ESTATE - LAMBERTVILLE


Protect your home and budget from life's surprises with an Assurant Home Warranty, backed by a partner that supports you through every step of homeownership. Explore Plans.
© 2023 - 2026 ERA Franchise Systems LLC. All rights reserved. ERA Franchise Systems LLC fully supports the principles of the Fair Housing Act and the Equal Opportunity Act. ERA, ERA Real Estate powered, and their respective logos are registered service marks of ERA Franchise Systems LLC. Each office is independently owned and operated.