
2870 Carleton Rockwood RD, Carleton, MI 48117
Local realty services provided by:ERA Prime Real Estate Group
2870 Carleton Rockwood RD,Carleton, MI 48117
- 2 Beds
- 1 Baths
- - sq. ft.
- Single family
- Sold
Listed by: margo barron
Office: barron realty, llc.
MLS#:57050213280
Source:MI_REALCOMP
Sorry, we are unable to map this address
Price summary
- Price:
About this home
*MULTIPLE OFFERS DUE 7/3 @ 12pm!*LOCATION, location, location!* Ranch home on 1.5 acre lot with 280 ft of road frontage and a beautiful pond view! Amazing front porch. Cute sun room enters into great size laundry/utility room with washer and dryer. Large kitchen with tons of cabinet space and all SS appliances stay! Large living room area. 2 good size bedrooms with newer laminate flooring throughout. Bathroom with walk-in shower. Fenced in area off home perfect for animals. 3+ car garage with electrical. Chicken coop. All on 1.5 acre corner lot. The perfect place to start your homestead! Schedule your showing today.
Contact an agent
Home facts
- Year built:1926
- Subdivision & Development:NONE
- Listing ID #:57050213280
- Added:67 day(s) ago
- Updated:September 06, 2026 at 07:06 AM
Rooms and interior
- Bedrooms:2
- Total bathrooms:1
- Full bathrooms:1
- Rooms Total:7
Heating and cooling
- Cooling:Ceiling Fans, Window Units
- Heating:Baseboard, Natural Gas
Structure and exterior
- Year built:1926
- Architectural Style:Ranch
- Construction Materials:Vinyl Siding
- Foundation Description:Crawl Space
- Levels:One
Utilities
- Water:Public
- Sewer:Septic Tank
Finances and disclosures
- Price:
- Tax amount:$1,772
Parking
- Parking description:Detached, Three Car Garage
- Garage spaces:3

New listings near 2870 Carleton Rockwood RD
- New
 $249,900Active-- beds 5 baths3,856 sq. ft.
910 Monroe Street, Carleton, MI 48117
MLS# 20261071716Listed by: UBTEO - New
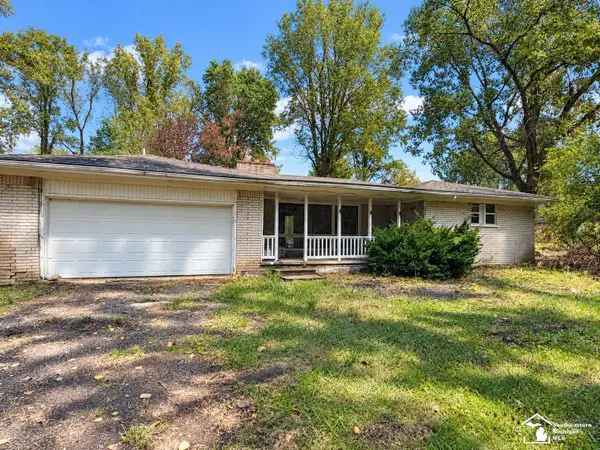 $250,000Active3 beds 1 baths1,900 sq. ft.
6718 Colf RD, Carleton, MI 48117
MLS# 57050220930Listed by: REAL ESTATE ONE TRENTON - New
 $399,900Active3 beds 3 baths2,132 sq. ft.
734 Kent Street, Carleton, MI 48117
MLS# 20261071444Listed by: MGR REAL ESTATE - New
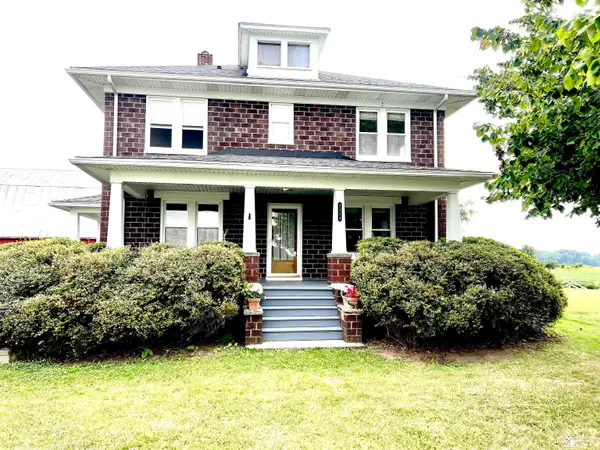 $399,900Active5 beds 1 baths1,664 sq. ft.
2454 E Labo RD, Carleton, MI 48117
MLS# 57050220767Listed by: HOWARD HANNA - MONROE - New
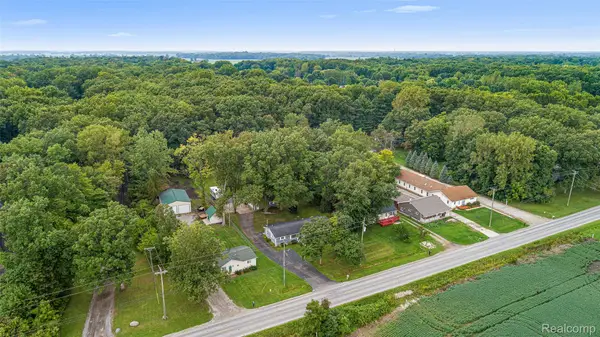 $365,000Active4 beds 2 baths1,500 sq. ft.
9561 Exeter Road, Carleton, MI 48117
MLS# 20261070452Listed by: FOUR SEASONS REALTY DAN BERRY GROUP - New
 $69,900Active1.66 Acres
12900 Grafton RD, Carleton, MI 48117
MLS# 57050220460Listed by: BERKSHIRE HATHAWAY HOME SERVICE KEE REALTY - New
 $180,000Active5 Acres
14670 Carleton West Road, Carleton, MI 48117
MLS# 20261068789Listed by: EXP Z REAL ESTATE - New
 $5,900,000Active17.14 Acres
10500 Telegraph Road, Carleton, MI 48117
MLS# 20261069619Listed by: KELLER WILLIAMS ADVANTAGE - New
 $289,900Active3 beds 1 baths1,984 sq. ft.
2915 Toben RD, Carleton, MI 48117
MLS# 57050220045Listed by: HOWARD HANNA - MONROE 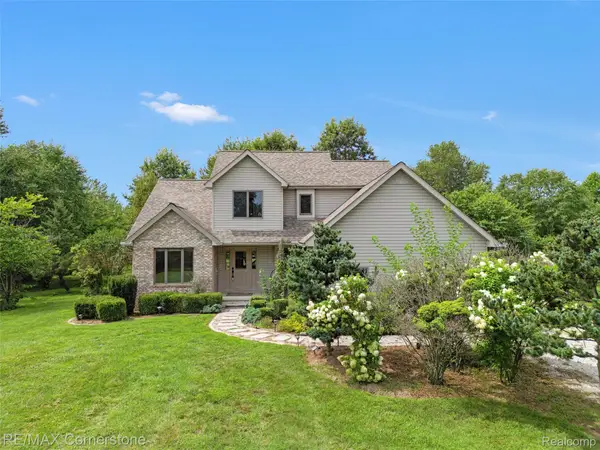 $449,000Pending3 beds 3 baths1,777 sq. ft.
12701 Capernall Road, Carleton, MI 48117
MLS# 20261067745Listed by: RE/MAX CORNERSTONE


Protect your home and budget from life's surprises with an Assurant Home Warranty, backed by a partner that supports you through every step of homeownership. Explore Plans.
© 2023 - 2026 ERA Franchise Systems LLC. All rights reserved. ERA Franchise Systems LLC fully supports the principles of the Fair Housing Act and the Equal Opportunity Act. ERA, ERA Real Estate powered, and their respective logos are registered service marks of ERA Franchise Systems LLC. Each office is independently owned and operated.