
401 Center Street, Carleton, MI 48117
Local realty services provided by:ERA Prime Real Estate Group
401 Center Street,Carleton, MI 48117
- 3 Beds
- 1 Baths
- - sq. ft.
- Single family
- Sold
Listed by: kate dombrowski
Office: re/max classic
MLS#:20261048880
Source:MI_REALCOMP
Sorry, we are unable to map this address
Price summary
- Price:
About this home
****MULTIPLE OFFERS RECEIVED. OFFER DEADLINE 7/1/26 AT 10PM**** Welcome to this charming 3-bedroom ranch, perfectly situated on a spacious half-acre lot! Designed for easy single-level living, this home features a convenient main-floor laundry and a functional, open layout ideal for everyday comfort. Enjoy your morning coffee or unwind in the evenings on the inviting covered front porch, or entertain guests on the brick paver patio overlooking the private backyard. The expansive lot offers endless possibilities - gardening, recreation, outdoor storage, simply enjoying the open space, or whatever your heart desires! A wide, extended driveway leads to an oversized detached garage, providing excellent parking and storage options. Inside, you’ll find newer laminate flooring throughout the main living areas and a thoughtfully updated kitchen, complete with all appliances included! Nestled in a quiet, country-like setting with occasional wildlife sightings, this home still offers close proximity to city amenities and is located within the desirable Airport School District. Move-in ready and full of potential, schedule your showing today!...
Contact an agent
Home facts
- Year built:1950
- Listing ID #:20261048880
- Added:70 day(s) ago
- Updated:September 06, 2026 at 07:06 AM
Rooms and interior
- Bedrooms:3
- Total bathrooms:1
- Full bathrooms:1
- Rooms Total:8
Heating and cooling
- Cooling:Ceiling Fans, Central Air
- Heating:Forced Air, Natural Gas
Structure and exterior
- Roof:Asphalt
- Year built:1950
- Architectural Style:Ranch
- Construction Materials:Vinyl Siding
- Exterior Features:Covered, Patio, Porch
- Foundation Description:Crawl Space
- Levels:One
Utilities
- Water:Public
- Sewer:Public Sewer
Finances and disclosures
- Price:
- Tax amount:$2,430
Features and amenities
- Appliances:Dishwasher, Disposal, Dryer, Free Standing Gas Range, Free Standing Refrigerator, Microwave, Stainless Steel Appliances, Washer
- Laundry features:Laundry Room
Parking
- Parking description:Detached, Two and Half Car Garage
- Garage spaces:2.5

New listings near 401 Center Street
- New
 $249,900Active-- beds 5 baths3,856 sq. ft.
910 Monroe Street, Carleton, MI 48117
MLS# 20261071716Listed by: UBTEO - New
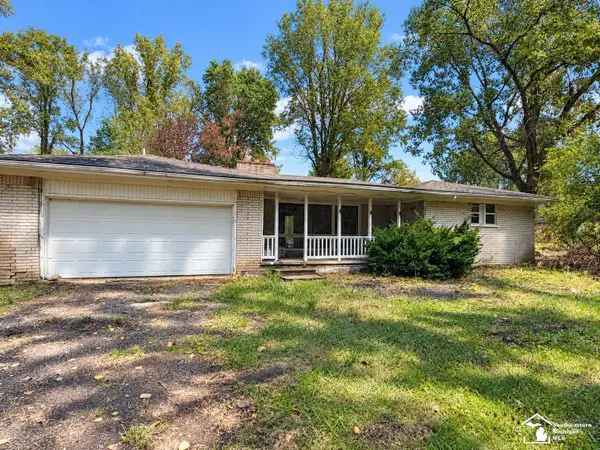 $250,000Active3 beds 1 baths1,900 sq. ft.
6718 Colf RD, Carleton, MI 48117
MLS# 57050220930Listed by: REAL ESTATE ONE TRENTON - New
 $399,900Active3 beds 3 baths2,132 sq. ft.
734 Kent Street, Carleton, MI 48117
MLS# 20261071444Listed by: MGR REAL ESTATE - New
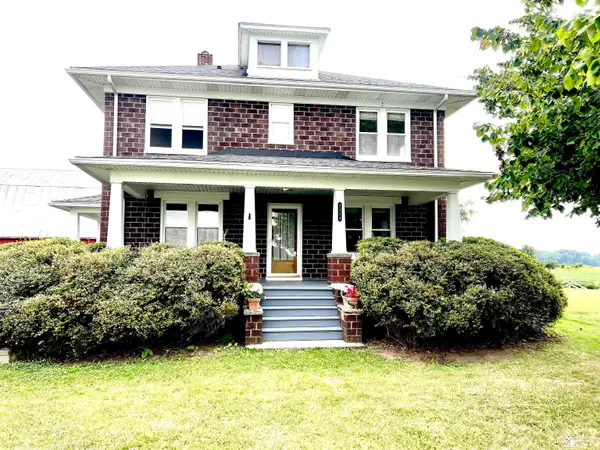 $399,900Active5 beds 1 baths1,664 sq. ft.
2454 E Labo RD, Carleton, MI 48117
MLS# 57050220767Listed by: HOWARD HANNA - MONROE - New
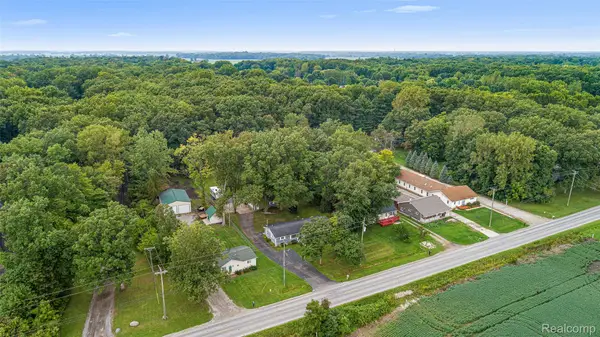 $365,000Active4 beds 2 baths1,500 sq. ft.
9561 Exeter Road, Carleton, MI 48117
MLS# 20261070452Listed by: FOUR SEASONS REALTY DAN BERRY GROUP - New
 $69,900Active1.66 Acres
12900 Grafton RD, Carleton, MI 48117
MLS# 57050220460Listed by: BERKSHIRE HATHAWAY HOME SERVICE KEE REALTY - New
 $180,000Active5 Acres
14670 Carleton West Road, Carleton, MI 48117
MLS# 20261068789Listed by: EXP Z REAL ESTATE - New
 $5,900,000Active17.14 Acres
10500 Telegraph Road, Carleton, MI 48117
MLS# 20261069619Listed by: KELLER WILLIAMS ADVANTAGE - New
 $289,900Active3 beds 1 baths1,984 sq. ft.
2915 Toben RD, Carleton, MI 48117
MLS# 57050220045Listed by: HOWARD HANNA - MONROE 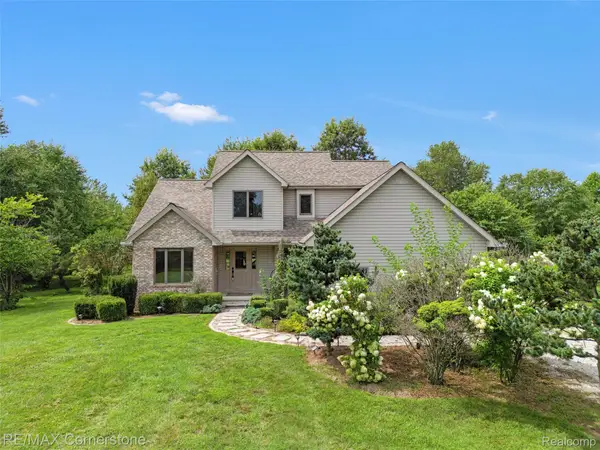 $449,000Pending3 beds 3 baths1,777 sq. ft.
12701 Capernall Road, Carleton, MI 48117
MLS# 20261067745Listed by: RE/MAX CORNERSTONE


Protect your home and budget from life's surprises with an Assurant Home Warranty, backed by a partner that supports you through every step of homeownership. Explore Plans.
© 2023 - 2026 ERA Franchise Systems LLC. All rights reserved. ERA Franchise Systems LLC fully supports the principles of the Fair Housing Act and the Equal Opportunity Act. ERA, ERA Real Estate powered, and their respective logos are registered service marks of ERA Franchise Systems LLC. Each office is independently owned and operated.