
648 Newport Road, Carleton, MI 48117
Local realty services provided by:ERA Prime Real Estate Group
648 Newport Road,Carleton, MI 48117
- 3 Beds
- 2 Baths
- - sq. ft.
- Single family
- Sold
Listed by: william t jardine
Office: century 21 professionals livonia
MLS#:20261050063
Source:MI_REALCOMP
Sorry, we are unable to map this address
Price summary
- Price:
- Monthly HOA dues:$130
About this home
***Highest and best due July 10th 6:00 PM no exceptions. Nestled in a peaceful rural setting, this charming 3-bedroom, 1.5-bath vinyl ranch home offers the perfect blend of privacy and convenience. The attached garage and additional driveway parking pad provide ample space for vehicles and guests. Step outside to your private backyard, complete with a cozy fire pit—an ideal spot to relax and enjoy beautiful summer evenings under the stars. Located just minutes from town and neighboring communities, this quiet, tranquil rural retreat offers the serenity of country living without sacrificing easy access to everyday amenities
Contact an agent
Home facts
- Year built:1950
- Subdivision & Development:FRENCHTOWN COMMONS (937 - 501)
- Listing ID #:20261050063
- Added:58 day(s) ago
- Updated:September 06, 2026 at 07:06 AM
Rooms and interior
- Bedrooms:3
- Total bathrooms:2
- Full bathrooms:1
- Half bathrooms:1
- Rooms Total:7
Heating and cooling
- Cooling:Ceiling Fans, Central Air
- Heating:Forced Air, Natural Gas
Structure and exterior
- Roof:Asphalt
- Year built:1950
- Architectural Style:Ranch
- Construction Materials:Vinyl Siding
- Exterior Features:Lighting, Patio, Porch
- Foundation Description:Slab
- Levels:One
Utilities
- Water:Public
- Sewer:Public Sewer
Finances and disclosures
- Price:
- Tax amount:$1,528
Features and amenities
- Appliances:Dishwasher, Electric Cooktop, Free Standing Refrigerator, Microwave, Washer
- Laundry features:Laundry Room
- Amenities:High Speed Internet
Parking
- Parking description:Attached, Direct Access, Driveway, Electricity In Garage, Garage Door Opener, Garage Faces Front, One Car Garage
- Garage spaces:1

New listings near 648 Newport Road
- New
 $249,900Active-- beds 5 baths3,856 sq. ft.
910 Monroe Street, Carleton, MI 48117
MLS# 20261071716Listed by: UBTEO - New
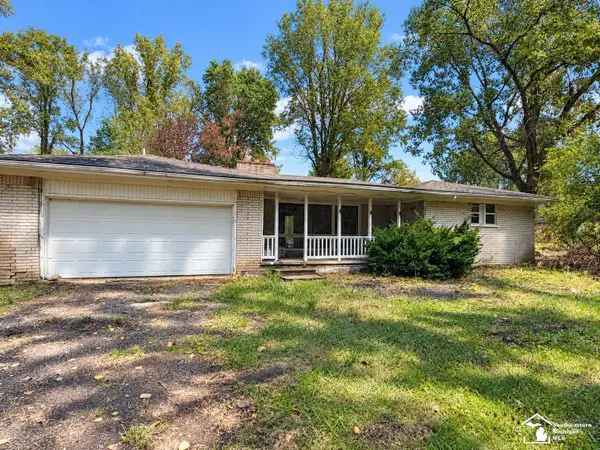 $250,000Active3 beds 1 baths1,900 sq. ft.
6718 Colf RD, Carleton, MI 48117
MLS# 57050220930Listed by: REAL ESTATE ONE TRENTON - New
 $399,900Active3 beds 3 baths2,132 sq. ft.
734 Kent Street, Carleton, MI 48117
MLS# 20261071444Listed by: MGR REAL ESTATE - New
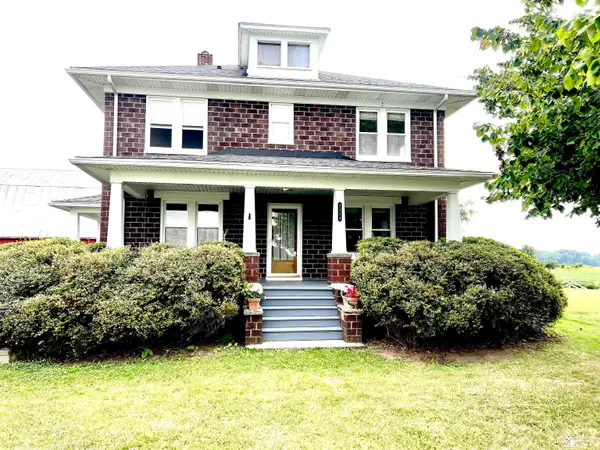 $399,900Active5 beds 1 baths1,664 sq. ft.
2454 E Labo RD, Carleton, MI 48117
MLS# 57050220767Listed by: HOWARD HANNA - MONROE - New
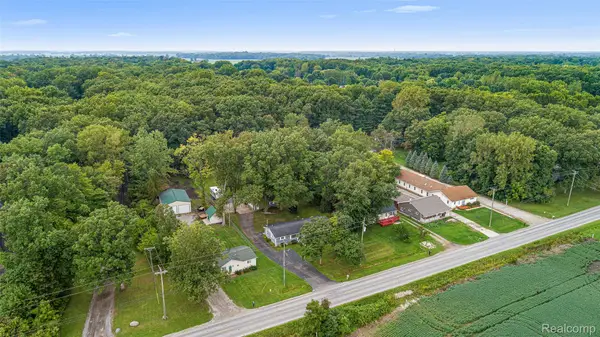 $365,000Active4 beds 2 baths1,500 sq. ft.
9561 Exeter Road, Carleton, MI 48117
MLS# 20261070452Listed by: FOUR SEASONS REALTY DAN BERRY GROUP - New
 $69,900Active1.66 Acres
12900 Grafton RD, Carleton, MI 48117
MLS# 57050220460Listed by: BERKSHIRE HATHAWAY HOME SERVICE KEE REALTY - New
 $180,000Active5 Acres
14670 Carleton West Road, Carleton, MI 48117
MLS# 20261068789Listed by: EXP Z REAL ESTATE - New
 $5,900,000Active17.14 Acres
10500 Telegraph Road, Carleton, MI 48117
MLS# 20261069619Listed by: KELLER WILLIAMS ADVANTAGE - New
 $289,900Active3 beds 1 baths1,984 sq. ft.
2915 Toben RD, Carleton, MI 48117
MLS# 57050220045Listed by: HOWARD HANNA - MONROE 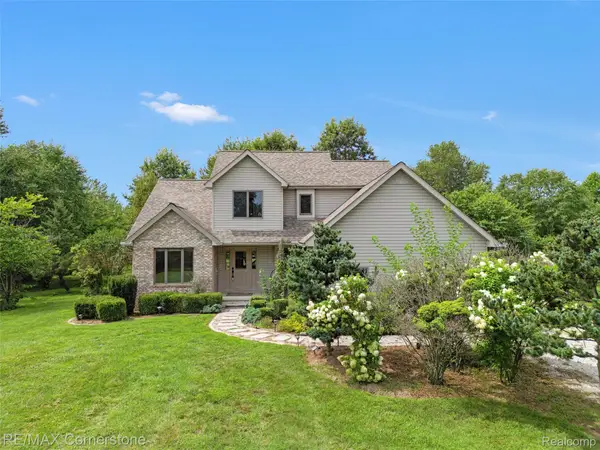 $449,000Pending3 beds 3 baths1,777 sq. ft.
12701 Capernall Road, Carleton, MI 48117
MLS# 20261067745Listed by: RE/MAX CORNERSTONE


Protect your home and budget from life's surprises with an Assurant Home Warranty, backed by a partner that supports you through every step of homeownership. Explore Plans.
© 2023 - 2026 ERA Franchise Systems LLC. All rights reserved. ERA Franchise Systems LLC fully supports the principles of the Fair Housing Act and the Equal Opportunity Act. ERA, ERA Real Estate powered, and their respective logos are registered service marks of ERA Franchise Systems LLC. Each office is independently owned and operated.