
1273 E Caro Road, Caro, MI 48723
Local realty services provided by:ERA Prime Real Estate Group
1273 E Caro Road,Caro, MI 48723
$139,900
- 2 Beds
- 1 Baths
- 935 sq. ft.
- Single family
- Active
Listed by: gary king
Office: real estate one-caro
MLS#:20261080527
Source:MI_REALCOMP
Price summary
- Price:$139,900
- Price per sq. ft.:$149.63
About this home
Great home, shaded lot, close to town, one car detached garage and plenty of room for a garden or what ever your needs are for space. With a little paint this could be place to retire or start your family in. Includes 2 sheds, 8X12 and 8X8. Could be used for a commercial venture with frontage on M -81 and Cameron Rd. A rear find for the price. Call for an appointment to check out for yourself.. Will be posting more pictures soon.
Contact an agent
Home facts
- Year built:1955
- Listing ID #:20261080527
- Added:1 day(s) ago
- Updated:October 06, 2026 at 07:14 PM
Rooms and interior
- Bedrooms:2
- Total bathrooms:1
- Full bathrooms:1
- Rooms Total:7
- Basement Description:Full, Unfinished
- Living area:935 sq. ft.
Heating and cooling
- Heating:Forced Air, Natural Gas
Structure and exterior
- Year built:1955
- Building area:935 sq. ft.
- Lot area:0.83 Acres
- Architectural Style:Bungalow
- Construction Materials:Aluminum Siding
- Foundation Description:Basement, Block
Utilities
- Water:Well
- Sewer:Septic Tank
Finances and disclosures
- Price:$139,900
- Price per sq. ft.:$149.63
- Tax amount:$1,789
Features and amenities
- Appliances:Free Standing Refrigerator
Parking
- Parking description:Detached, One Car Garage
- Garage spaces:1

New listings near 1273 E Caro Road
- New
 $189,900Active3 beds 2 baths1,256 sq. ft.
642 Westchester Drive, Caro, MI 48723
MLS# 20261080677Listed by: B & B REALTY SOLUTIONS - New
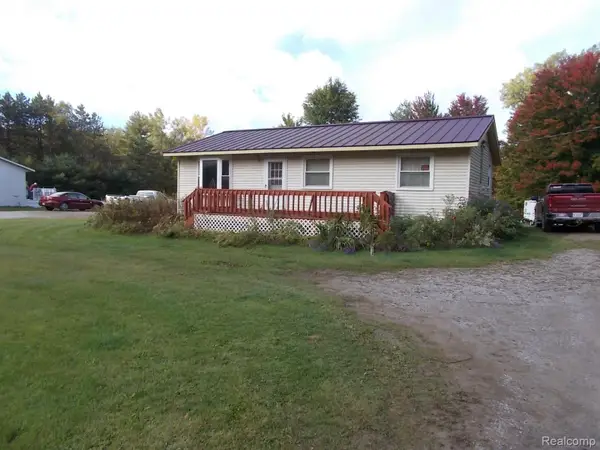 $129,900Active3 beds 1 baths960 sq. ft.
3130 Cat Lake Road, Caro, MI 48723
MLS# 20261079919Listed by: REAL ESTATE ONE-CARO 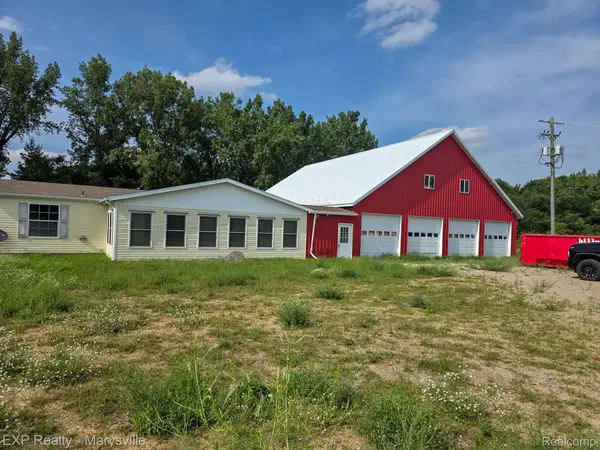 $249,900Active3 beds 2 baths1,500 sq. ft.
3473 Mertz Road, Caro, MI 48723
MLS# 20261073944Listed by: EXP REALTY - MARYSVILLE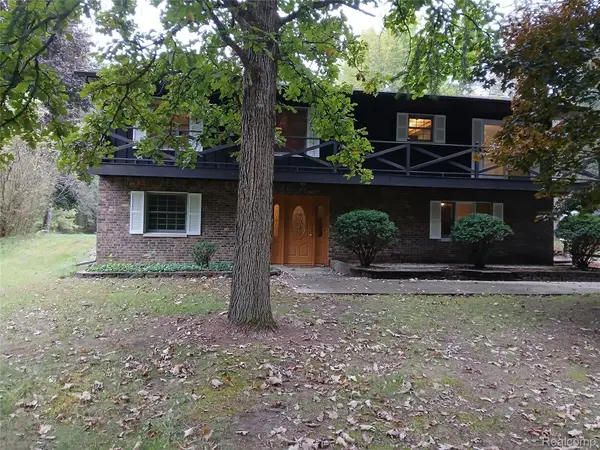 $399,900Active4 beds 2 baths2,400 sq. ft.
2160 W Sanilac Road, Caro, MI 48723
MLS# 20261076447Listed by: REAL ESTATE ONE-CARO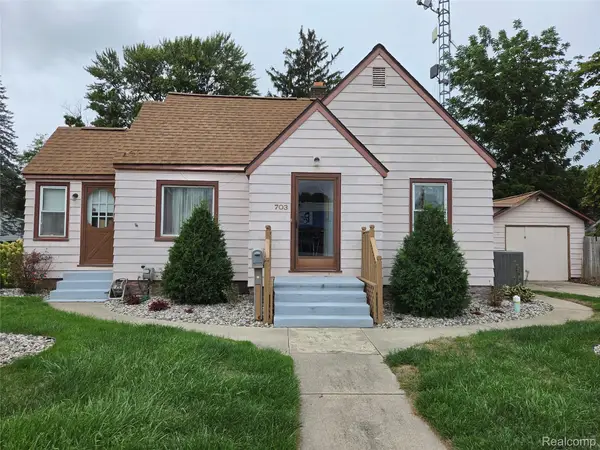 $124,900Active2 beds 1 baths943 sq. ft.
703 N State Street, Caro, MI 48723
MLS# 20261075667Listed by: REAL ESTATE ONE-CARO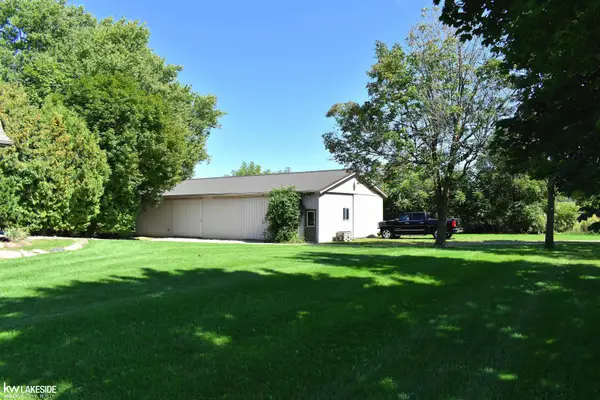 $380,000Active2 beds 2 baths1,766 sq. ft.
2525 E Sanilac RD, Caro, MI 48723
MLS# 58050222073Listed by: KELLER WILLIAMS REALTY LAKESIDE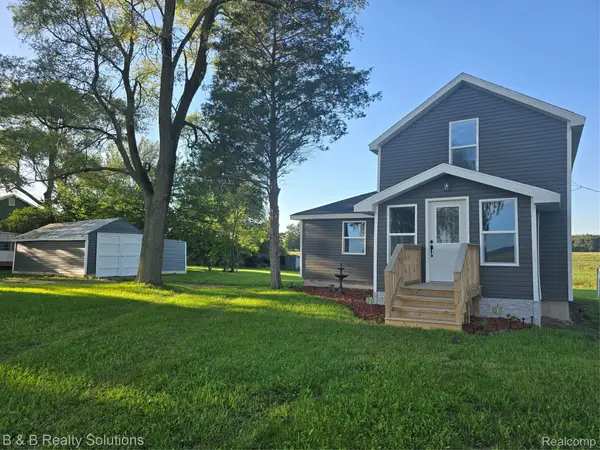 $149,500Pending3 beds 1 baths990 sq. ft.
1962 Biebel Road, Caro, MI 48723
MLS# 20261069418Listed by: B & B REALTY SOLUTIONS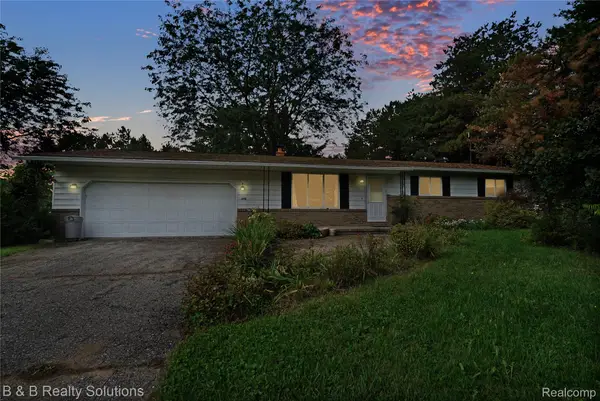 $189,900Active3 beds 2 baths1,256 sq. ft.
642 Westchester Drive, Caro, MI 48723
MLS# 20261073418Listed by: B & B REALTY SOLUTIONS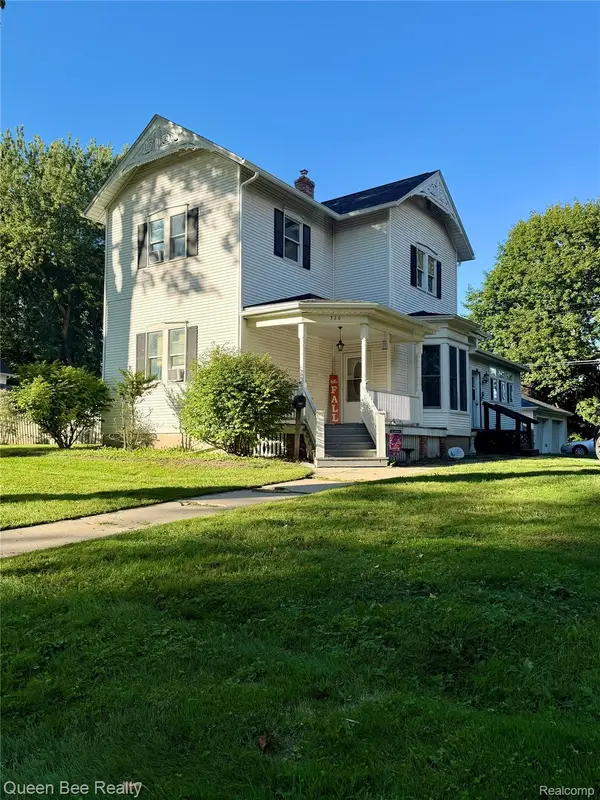 $259,900Active5 beds 2 baths2,328 sq. ft.
320 W Bush Street, Caro, MI 48723
MLS# 20261073251Listed by: QUEEN BEE REALTY


Protect your home and budget from life's surprises with an Assurant Home Warranty, backed by a partner that supports you through every step of homeownership. Explore Plans.
© 2023 - 2026 ERA Franchise Systems LLC. All rights reserved. ERA Franchise Systems LLC fully supports the principles of the Fair Housing Act and the Equal Opportunity Act. ERA, ERA Real Estate powered, and their respective logos are registered service marks of ERA Franchise Systems LLC. Each office is independently owned and operated.