
502 Williamsburg DR, Caro, MI 48723
Local realty services provided by:ERA Prime Real Estate Group
502 Williamsburg DR,Caro, MI 48723
$449,000
- 5 Beds
- 3 Baths
- 3,700 sq. ft.
- Single family
- Active
Listed by: eric gourand
Office: united real estate inc
MLS#:20261081643
Source:MI_REALCOMP
Price summary
- Price:$449,000
- Price per sq. ft.:$121.35
About this home
Welcome home to your private wooded paradise! This sprawling ranch nested back on 5.7 wooded acres, offers the ultimate blend of secluded, park-like serenity and modern luxury. Located of off the very end of a paved road and set down a scenic winding blacktop driveway, this spacious home with a maintenance-free brick & vinyl exterior offers 5 bedrooms and 3 full bathrooms and provides an open and airy layout designed for entertaining. The large great room area, that walks out to a maintenance-free 16 x 12 composite deck, is surrounded by windows that provides unmatched back-yard wooded views, vaulted ceilings, cozy (L/P gas) fireplace, hardwood floors and solid oak stained trim and doors throughout. The kitchen has clean white kitchen cabinetry, bar-stool counter area with all appliances included. The spacious entry-level master suite has double walk-in closets, a separate dressing area and a full private bath with whirlpool tub and separate shower. There’s also an entry level 1st floor laundry room off the garage with extra storage and cabinets. Downstairs, the full finished walk-out basement doubles your living space, offering a family room area with large windows, two additional bedrooms with jack & Jill walk-in closet, a 3rd full bathroom and utility room. The finished 2 car attached garage has tons of built-in storage cabinets, but the true showstopper is the huge, contractor or mechanic’s dream garage. This incredible 48 x 32 secondary structure with concrete floors and extra tall ceilings comes fully equipped with two 10 ft. overhead doors, separate electric panel, a commercial grade air compressor piped throughout the building’s interior, over-head radiant heat, an upper loft storage area and its own 1/2 bath with hot water and a separate HWH. The property borders extensive school-owned acreage, ensuring absolute seclusion with no residential development behind you, just a true sanctuary setting. Conveniently located just 2 minutes outside of downtown Caro....
Contact an agent
Home facts
- Year built:1995
- Listing ID #:20261081643
- Added:3 day(s) ago
- Updated:October 13, 2026 at 10:02 AM
Rooms and interior
- Bedrooms:5
- Total bathrooms:3
- Full bathrooms:3
- Rooms Total:12
- Basement Description:Finished, Full, Walk-Out Access
- Living area:3,700 sq. ft.
Heating and cooling
- Heating:Forced Air, High Efficiency Sealed Combustion, Propane
Structure and exterior
- Roof:Asphalt
- Year built:1995
- Building area:3,700 sq. ft.
- Lot area:5.72 Acres
- Lot Features:Dead End Street, Wooded
- Architectural Style:Ranch
- Construction Materials:Brick, Vinyl Siding
- Exterior Features:Deck
- Foundation Description:Basement, Block
- Levels:One
Utilities
- Water:Community, Public
- Sewer:Public Sewer
Finances and disclosures
- Price:$449,000
- Price per sq. ft.:$121.35
- Tax amount:$4,708
Features and amenities
- Appliances:Dishwasher, Dryer, Free Standing Electric Range, Free Standing Refrigerator, Washer
- Laundry features:Laundry Room
Parking
- Parking description:Attached, Garage Door Opener, Side Entrance, Two Car Garage
- Garage spaces:2

New listings near 502 Williamsburg DR
- New
 $285,000Active3 beds 2 baths1,512 sq. ft.
2525 E Deckerville RD, Caro, MI 48723
MLS# 20261082321Listed by: MAX BROOCK, REALTORS-CLARKSTON - New
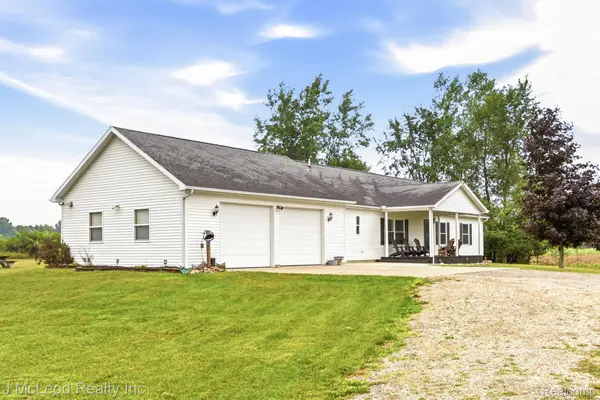 $479,000Active3 beds 2 baths2,019 sq. ft.
3135 Lee Hill RD, Caro, MI 48723
MLS# 20261082135Listed by: J MCLEOD REALTY INC - New
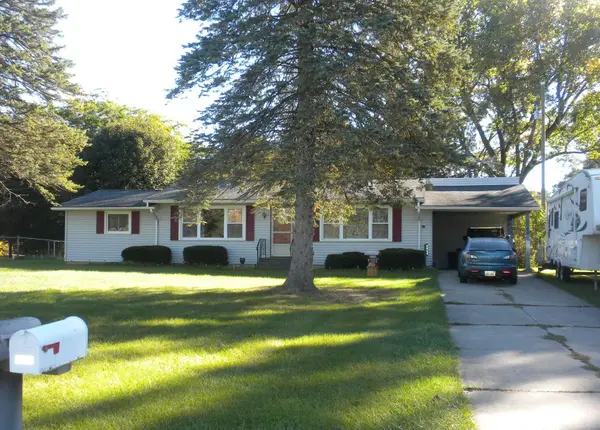 $169,900Active3 beds 1 baths1,748 sq. ft.
2045 S Sheridan RD, Caro, MI 48723
MLS# 5050224384Listed by: AREA WIDE REAL ESTATE - New
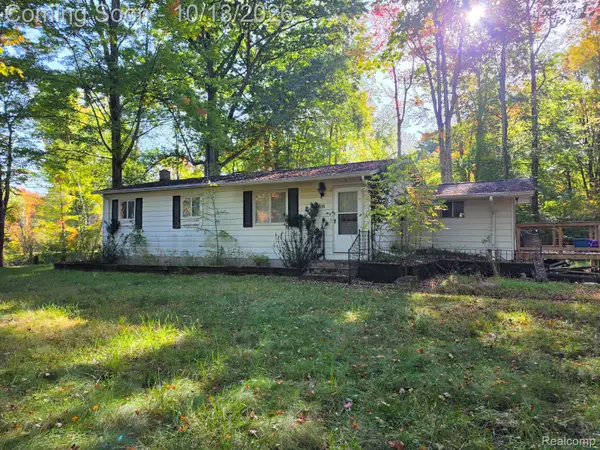 $139,900Active3 beds 1 baths1,080 sq. ft.
2514 E Bevens Road, Caro, MI 48723
MLS# 20261081212Listed by: REALTY EXECUTIVES MAIN ST LLC - New
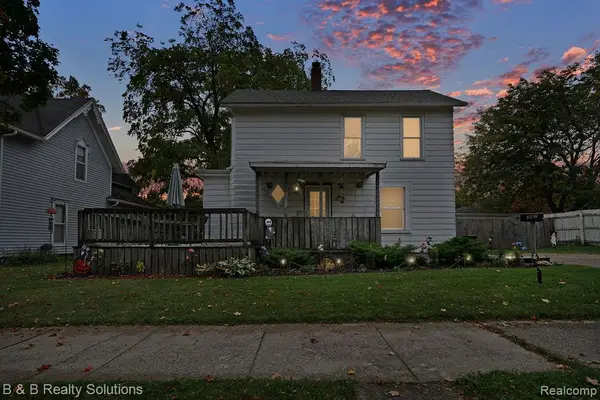 $139,900Active3 beds 1 baths2,365 sq. ft.
307 W Grant Street, Caro, MI 48723
MLS# 20261081229Listed by: B & B REALTY SOLUTIONS - New
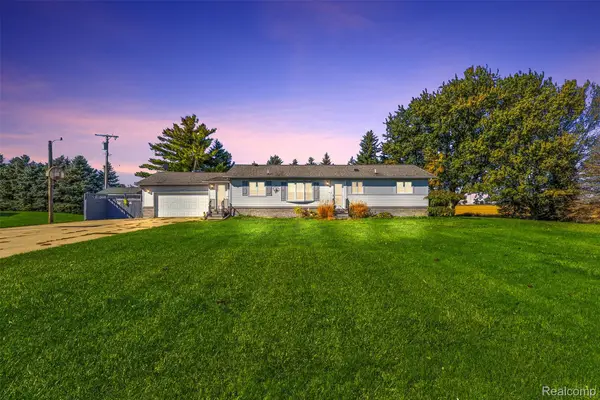 Listed by ERA$349,900Active3 beds 4 baths2,000 sq. ft.
2227 N Graf Road, Caro, MI 48723
MLS# 20261080168Listed by: ERA PRIME REAL ESTATE GROUP - New
 $139,900Active2 beds 1 baths935 sq. ft.
1273 E Caro Road, Caro, MI 48723
MLS# 20261080527Listed by: REAL ESTATE ONE-CARO - New
 $189,900Active3 beds 2 baths1,256 sq. ft.
642 Westchester Drive, Caro, MI 48723
MLS# 20261080677Listed by: B & B REALTY SOLUTIONS - New
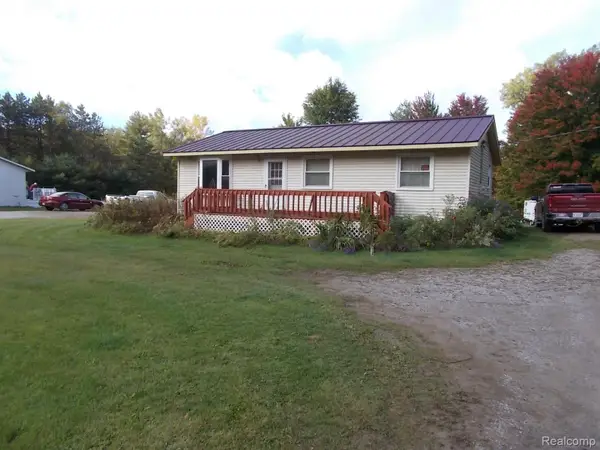 $129,900Active3 beds 1 baths960 sq. ft.
3130 Cat Lake Road, Caro, MI 48723
MLS# 20261079919Listed by: REAL ESTATE ONE-CARO


Protect your home and budget from life's surprises with an Assurant Home Warranty, backed by a partner that supports you through every step of homeownership. Explore Plans.
© 2023 - 2026 ERA Franchise Systems LLC. All rights reserved. ERA Franchise Systems LLC fully supports the principles of the Fair Housing Act and the Equal Opportunity Act. ERA, ERA Real Estate powered, and their respective logos are registered service marks of ERA Franchise Systems LLC. Each office is independently owned and operated.