
2227 N Graf Road, Caro, MI 48723
Local realty services provided by:ERA Prime Real Estate Group
2227 N Graf Road,Caro, MI 48723
$349,900
- 3 Beds
- 4 Baths
- 2,000 sq. ft.
- Single family
- Active
Listed by:
 Ashley Haldy(989) 559 - 7001ERA Prime Real Estate Group
- Brett Haldy(810) 853 - 2007ERA Prime Real Estate Group
Office: era prime real estate group
MLS#:20261080168
Source:MI_REALCOMP
Price summary
- Price:$349,900
- Price per sq. ft.:$174.95
About this home
Country living with the space, storage, and outbuildings you’ve been searching for! Located in Caro Schools on two parcels totaling 1.59 acres, this updated ranch is just minutes from Caro and M-24 and offers approximately 1,400 sq ft on the main level plus a partially finished basement. The main floor features 3 bedrooms with original hardwood floors, 2 full baths with walk-in rain showers and glass doors, an additional half bath, first-floor laundry, new laminate flooring, and abundant built-in storage. The updated kitchen offers Corian countertops, a deep black sink, black appliances, soft-close cabinetry, ceramic backsplash, and dimmable recessed lighting. A bright bay window accents the dining room, while the living room opens to a newer composite deck with solar lighting. New exterior doors add to the many thoughtful updates, and the furnace and central air were both updated in 2019. The primary bedroom also offers a double closet. The basement adds a family room, dining area, kitchenette with built-in mini fridge and microwave, 4th non-conforming bedroom/flex room, multiple closets, and an impressive 24x23 storage area. Outside, a finished and insulated 12x12 heated shed with its own thermostat, lighting, and overhead door provides even more flexible space for hobbies, storage, or a workshop. The standout 35x48 heated pole barn features two 12-ft overhead doors with new doors scheduled for installation, a third rear drive-through roll-up door, half bath, on-demand hot water, refrigerator, its own septic system, separate driveway, and additional parking. Two rented propane tanks separately serve the home and pole barn, and a flagpole adds a classic country touch to the yard. Whether you need room for vehicles, equipment, hobbies, entertaining, or simply want space to spread out, this property delivers exceptional versatility, storage, workspace, and country living—all less than ten minutes from Caro! *Subject to Seller securing suitable housing....
Contact an agent
Home facts
- Year built:1970
- Listing ID #:20261080168
- Added:1 day(s) ago
- Updated:October 08, 2026 at 10:04 AM
Rooms and interior
- Bedrooms:3
- Total bathrooms:4
- Full bathrooms:2
- Half bathrooms:2
- Rooms Total:10
- Basement Description:Bath Stubbed, Full, Partially Finished
- Living area:2,000 sq. ft.
Heating and cooling
- Cooling:Ceiling Fans, Central Air
- Heating:Forced Air, Propane, Wall Furnace
Structure and exterior
- Roof:Asphalt
- Year built:1970
- Building area:2,000 sq. ft.
- Lot area:1.59 Acres
- Lot Features:Part Larger Parcel
- Architectural Style:Ranch
- Construction Materials:Vinyl Siding
- Exterior Features:Deck, Lighting, Porch
- Foundation Description:Basement, Block, Crawl Space, Sump Pump
- Levels:One
Utilities
- Water:Well
- Sewer:Septic Tank
Finances and disclosures
- Price:$349,900
- Price per sq. ft.:$174.95
- Tax amount:$2,615
Features and amenities
- Appliances:Dishwasher, Dryer, Free Standing Gas Oven, Free Standing Gas Range, Free Standing Refrigerator, Microwave, Refrigerator Under Counter Drawer, Washer, Water Softener Owned
- Amenities:Programmable Thermostat
Parking
- Parking description:Attached, Electricity In Garage, Garage Door Opener, Garage Faces Front, Two Car Garage
- Garage spaces:2
New listings near 2227 N Graf Road
- New
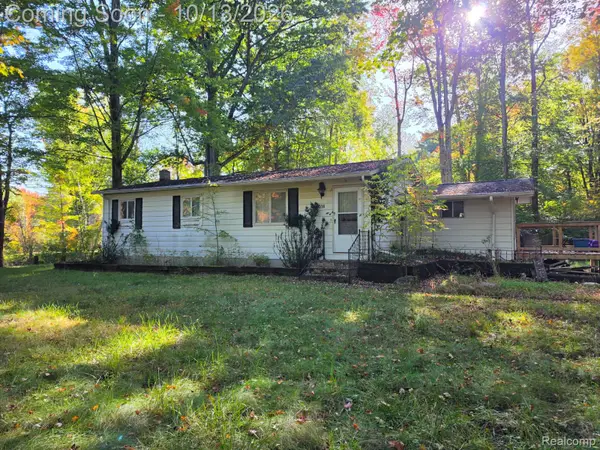 $139,900Active3 beds 1 baths1,080 sq. ft.
2514 E Bevens Road, Caro, MI 48723
MLS# 20261081212Listed by: REALTY EXECUTIVES MAIN ST LLC - New
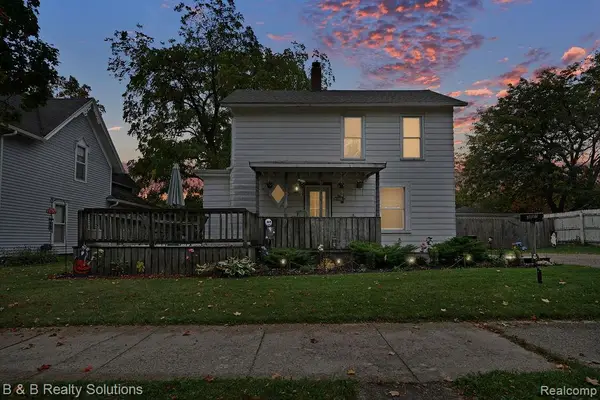 $139,900Active3 beds 1 baths2,365 sq. ft.
307 W Grant Street, Caro, MI 48723
MLS# 20261081229Listed by: B & B REALTY SOLUTIONS - New
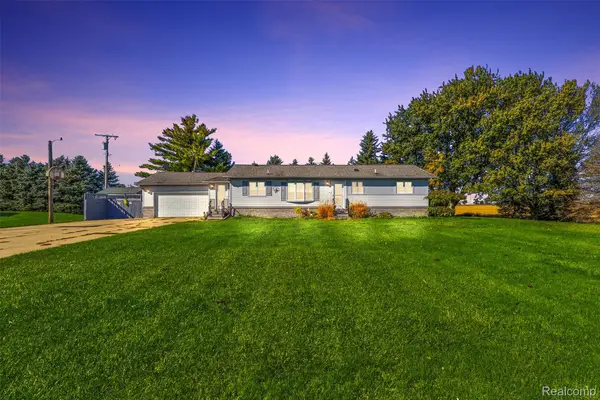 Listed by ERA$349,900Active3 beds 4 baths2,000 sq. ft.
2227 N Graf Road, Caro, MI 48723
MLS# 20261080168Listed by: ERA PRIME REAL ESTATE GROUP - New
 $139,900Active2 beds 1 baths935 sq. ft.
1273 E Caro Road, Caro, MI 48723
MLS# 20261080527Listed by: REAL ESTATE ONE-CARO - New
 $189,900Active3 beds 2 baths1,256 sq. ft.
642 Westchester Drive, Caro, MI 48723
MLS# 20261080677Listed by: B & B REALTY SOLUTIONS - New
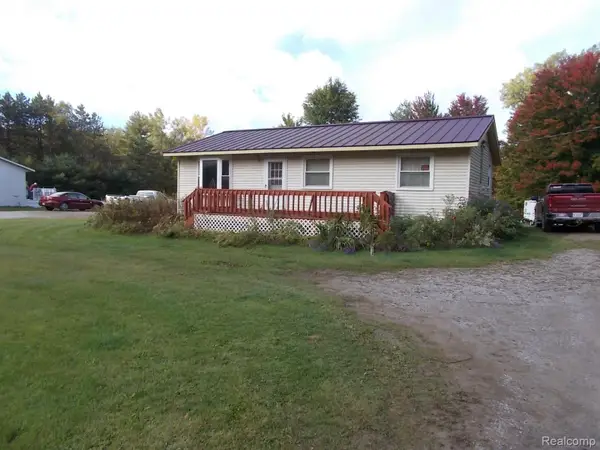 $129,900Active3 beds 1 baths960 sq. ft.
3130 Cat Lake Road, Caro, MI 48723
MLS# 20261079919Listed by: REAL ESTATE ONE-CARO 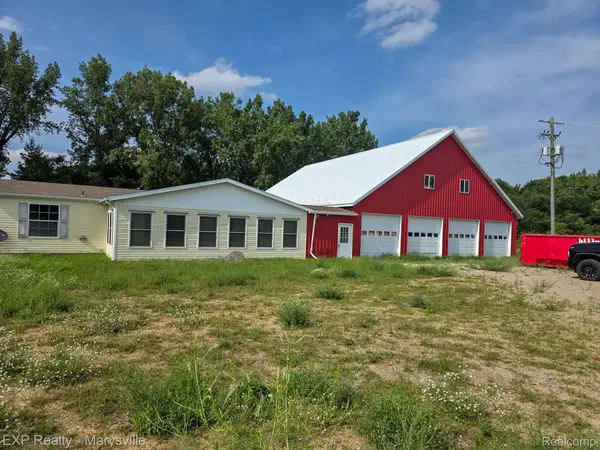 $249,900Active3 beds 2 baths1,500 sq. ft.
3473 Mertz Road, Caro, MI 48723
MLS# 20261073944Listed by: EXP REALTY - MARYSVILLE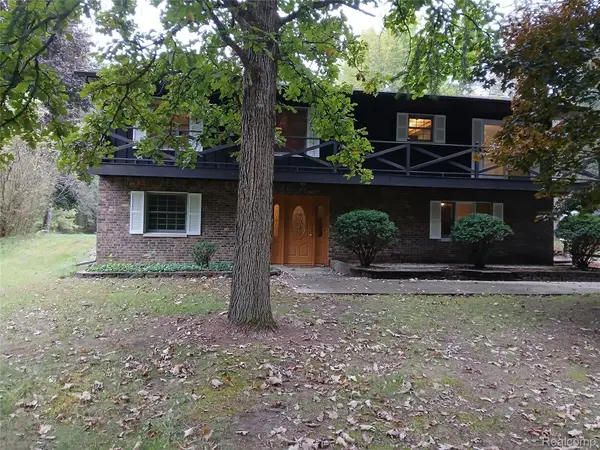 $399,900Active4 beds 2 baths2,400 sq. ft.
2160 W Sanilac Road, Caro, MI 48723
MLS# 20261076447Listed by: REAL ESTATE ONE-CARO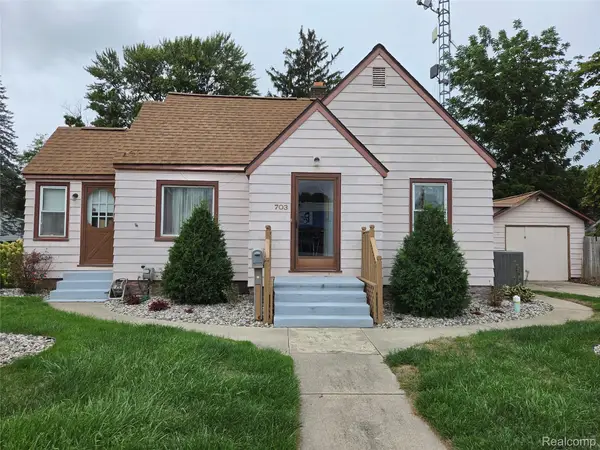 $124,900Active2 beds 1 baths943 sq. ft.
703 N State Street, Caro, MI 48723
MLS# 20261075667Listed by: REAL ESTATE ONE-CARO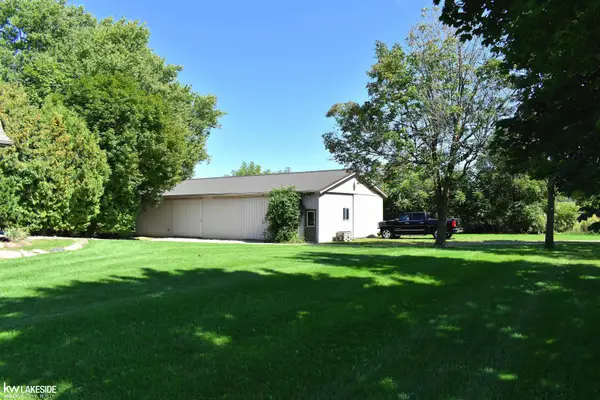 $380,000Active2 beds 2 baths1,766 sq. ft.
2525 E Sanilac RD, Caro, MI 48723
MLS# 58050222073Listed by: KELLER WILLIAMS REALTY LAKESIDE


Protect your home and budget from life's surprises with an Assurant Home Warranty, backed by a partner that supports you through every step of homeownership. Explore Plans.
© 2023 - 2026 ERA Franchise Systems LLC. All rights reserved. ERA Franchise Systems LLC fully supports the principles of the Fair Housing Act and the Equal Opportunity Act. ERA, ERA Real Estate powered, and their respective logos are registered service marks of ERA Franchise Systems LLC. Each office is independently owned and operated.