
1556 W Gilford RD, Caro, MI 48723
Local realty services provided by:ERA Prime Real Estate Group
1556 W Gilford RD,Caro, MI 48723
$150,000
- 2 Beds
- 1 Baths
- 981 sq. ft.
- Single family
- Active
Listed by: breanna dinsmoore
Office: jpar - great lakes bay region
MLS#:61050216222
Source:MI_REALCOMP
Price summary
- Price:$150,000
- Price per sq. ft.:$152.91
About this home
Charming ranch-style living on a peaceful 0.25-acre lot. This inviting home features 2 bedrooms, 1 bath, and a spacious unfinished basement ready for your expansion ideas. The backyard is fully fenced and perfectly sized for outdoor gatherings, pets, or a playground, offering peace of mind and easy maintenance. Located just 1.7 miles from Caro High School, convenient for families looking for quick access to schools and local amenities.
Contact an agent
Home facts
- Year built:1965
- Subdivision & Development:NA
- Listing ID #:61050216222
- Added:69 day(s) ago
- Updated:October 02, 2026 at 10:07 AM
Rooms and interior
- Bedrooms:2
- Total bathrooms:1
- Full bathrooms:1
- Rooms Total:6
- Basement Description:Block
- Living area:981 sq. ft.
Heating and cooling
- Heating:Forced Air, Natural Gas
Structure and exterior
- Year built:1965
- Building area:981 sq. ft.
- Lot area:0.25 Acres
- Architectural Style:Ranch
- Construction Materials:Brick, Vinyl Siding
- Foundation Description:Basement, Block
- Levels:One
Utilities
- Water:Public
- Sewer:Public Sewer
Finances and disclosures
- Price:$150,000
- Price per sq. ft.:$152.91
- Tax amount:$2,104
Parking
- Parking description:Attached, One Car Garage
- Garage spaces:1

New listings near 1556 W Gilford RD
- New
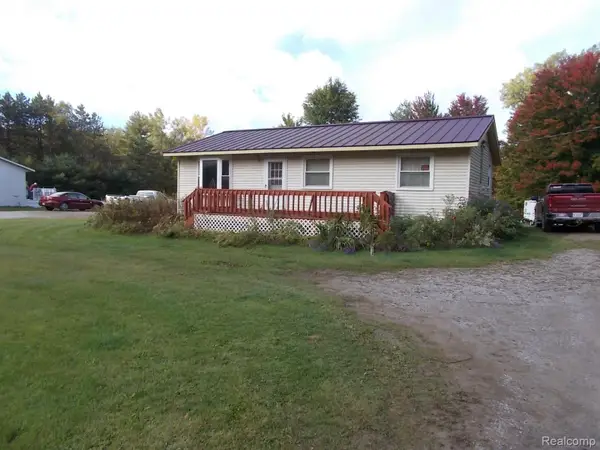 $129,900Active3 beds 1 baths960 sq. ft.
3130 Cat Lake Road, Caro, MI 48723
MLS# 20261079919Listed by: REAL ESTATE ONE-CARO 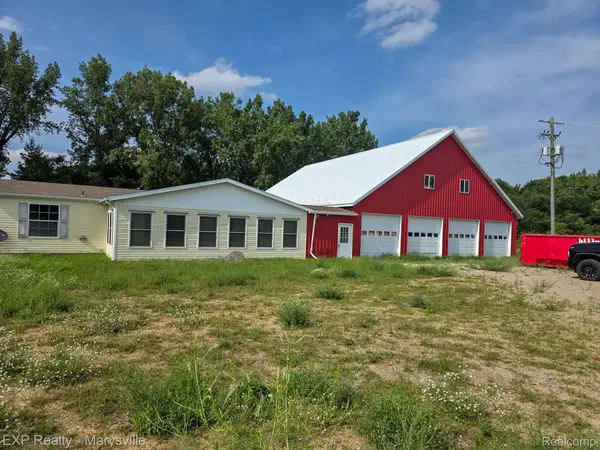 $249,900Active3 beds 2 baths1,500 sq. ft.
3473 Mertz Road, Caro, MI 48723
MLS# 20261073944Listed by: EXP REALTY - MARYSVILLE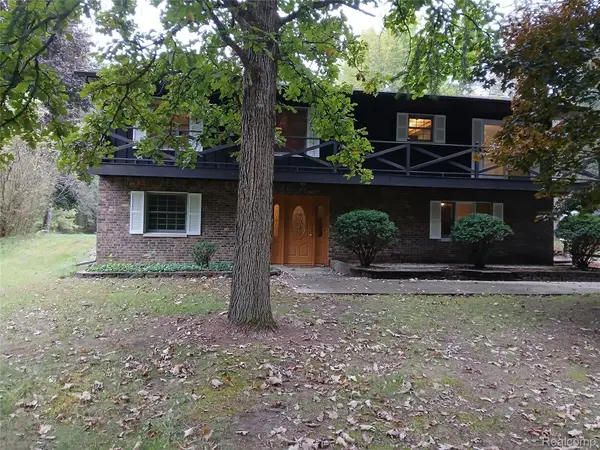 $399,900Active4 beds 2 baths2,400 sq. ft.
2160 W Sanilac Road, Caro, MI 48723
MLS# 20261076447Listed by: REAL ESTATE ONE-CARO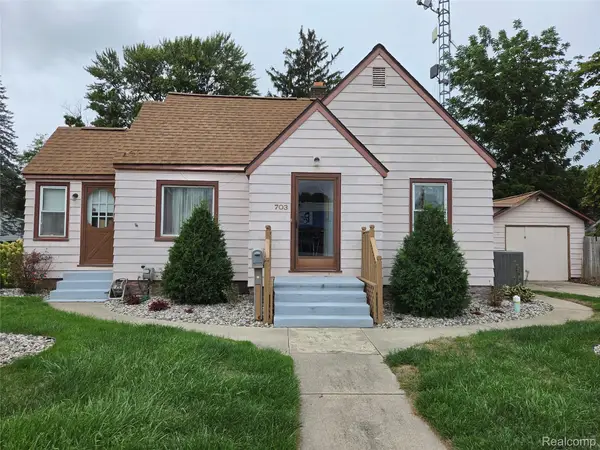 $124,900Active2 beds 1 baths943 sq. ft.
703 N State Street, Caro, MI 48723
MLS# 20261075667Listed by: REAL ESTATE ONE-CARO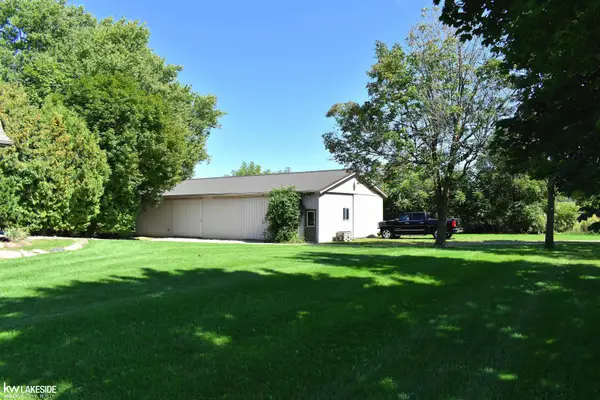 $380,000Active2 beds 2 baths1,766 sq. ft.
2525 E Sanilac RD, Caro, MI 48723
MLS# 58050222073Listed by: KELLER WILLIAMS REALTY LAKESIDE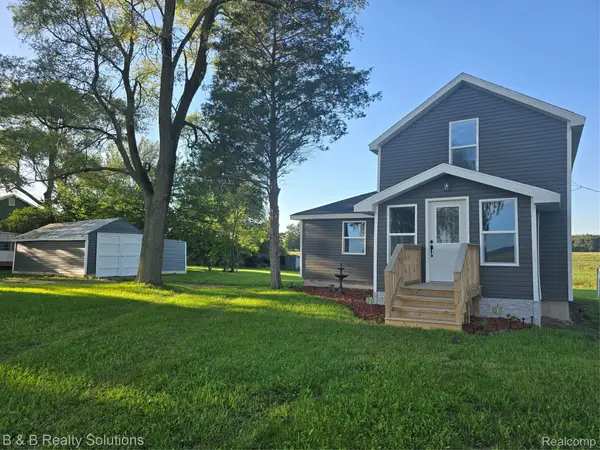 $149,500Pending3 beds 1 baths990 sq. ft.
1962 Biebel Road, Caro, MI 48723
MLS# 20261069418Listed by: B & B REALTY SOLUTIONS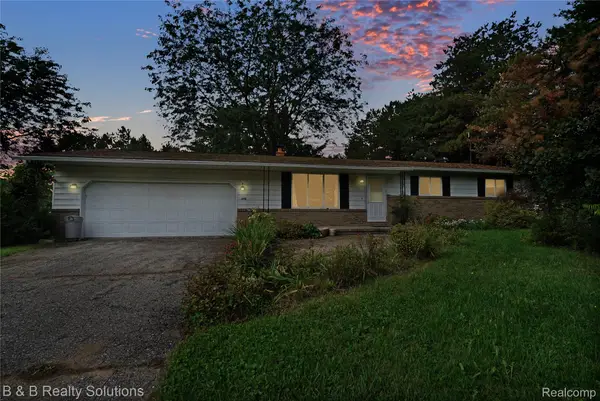 $189,900Active3 beds 2 baths1,256 sq. ft.
642 Westchester Drive, Caro, MI 48723
MLS# 20261073418Listed by: B & B REALTY SOLUTIONS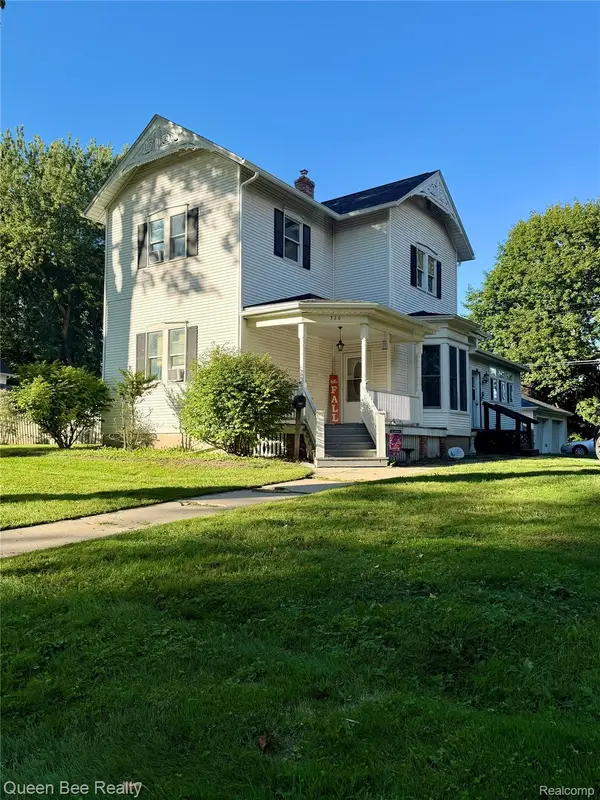 $259,900Active5 beds 2 baths2,328 sq. ft.
320 W Bush Street, Caro, MI 48723
MLS# 20261073251Listed by: QUEEN BEE REALTY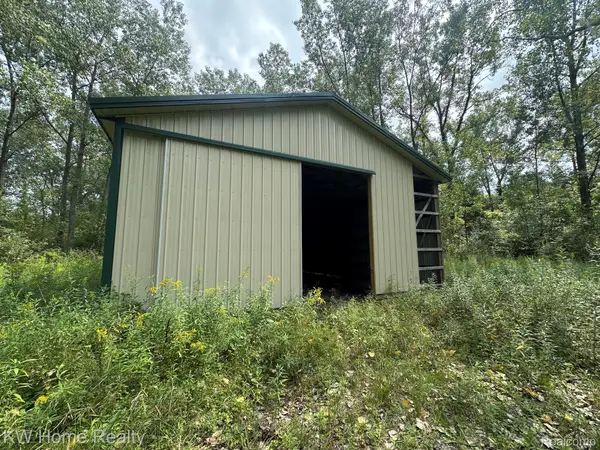 $160,000Active4.52 Acres
000 Wells Road, Caro, MI 48723
MLS# 20261073002Listed by: KELLER WILLIAMS HOME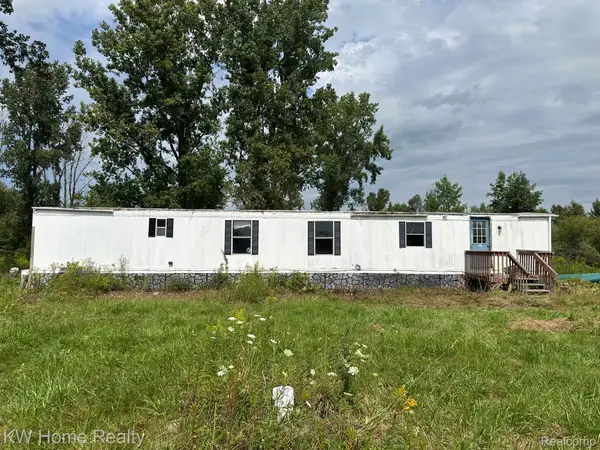 $60,000Active3 beds 1 baths980 sq. ft.
2911 E Sanilac Road, Caro, MI 48723
MLS# 20261071369Listed by: KELLER WILLIAMS HOME


Protect your home and budget from life's surprises with an Assurant Home Warranty, backed by a partner that supports you through every step of homeownership. Explore Plans.
© 2023 - 2026 ERA Franchise Systems LLC. All rights reserved. ERA Franchise Systems LLC fully supports the principles of the Fair Housing Act and the Equal Opportunity Act. ERA, ERA Real Estate powered, and their respective logos are registered service marks of ERA Franchise Systems LLC. Each office is independently owned and operated.