
2134 Mertz RD, Caro, MI 48723
Local realty services provided by:ERA Prime Real Estate Group
2134 Mertz RD,Caro, MI 48723
- 3 Beds
- 1 Baths
- - sq. ft.
- Single family
- Sold
Listed by: todd richards
Office: remax prime properties
MLS#:5050212124
Source:MI_REALCOMP
Sorry, we are unable to map this address
Price summary
- Price:
About this home
Move in ready in Caro at a great price! 3 Bed 1 Bath home on Mertz Rd just south of Caro town. Updated bathroom and kitchen with all the amenities including cathedral ceilings with accent recessed lighting. All appliances stay with this home. Enjoy the fenced back yard for relaxing nights by the fire. 10x15 lofted storage shed to store tools and toys! Maintenance free home all the hard work has been done including updated water heater, softener, sump pump, well bladder tank, gutters, downspouts, and new vinyl windows all within the past 3 years! Book your private showing today!
Contact an agent
Home facts
- Year built:1950
- Subdivision & Development:SCHULTZ SUB
- Listing ID #:5050212124
- Added:79 day(s) ago
- Updated:September 07, 2026 at 06:55 AM
Rooms and interior
- Bedrooms:3
- Total bathrooms:1
- Full bathrooms:1
- Rooms Total:6
- Kitchen Description:Eat-in Kitchen
Heating and cooling
- Cooling:Ceiling Fans
- Heating:Forced Air, Propane
Structure and exterior
- Year built:1950
- Lot Features:Cleared
- Architectural Style:Ranch
- Construction Materials:Vinyl Siding
- Exterior Features:Porch
- Foundation Description:Crawl Space
- Levels:One
Utilities
- Water:Well
- Sewer:Septic Tank
Finances and disclosures
- Price:
- Tax amount:$1,497
Features and amenities
- Appliances:Dishwasher, Dryer, Microwave, Oven, Range, Washer, Water Softener Owned

New listings near 2134 Mertz RD
- New
 $234,900Active4 beds 2 baths2,000 sq. ft.
301 W Bush Street, Caro, MI 48723
MLS# 20261071792Listed by: J MCLEOD REALTY, INC-CARO - New
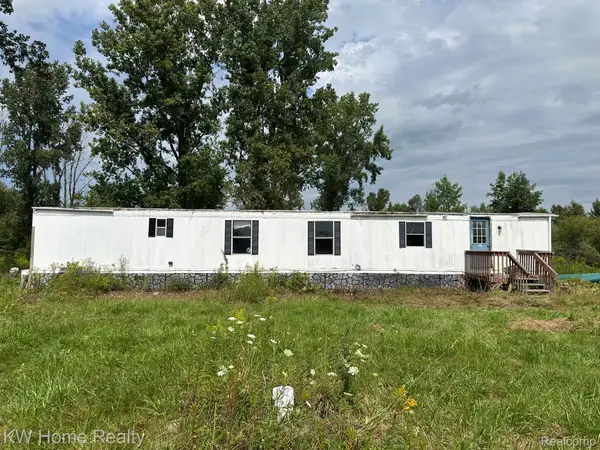 $60,000Active3 beds 1 baths980 sq. ft.
2911 E Sanilac Road, Caro, MI 48723
MLS# 20261071369Listed by: KELLER WILLIAMS HOME - New
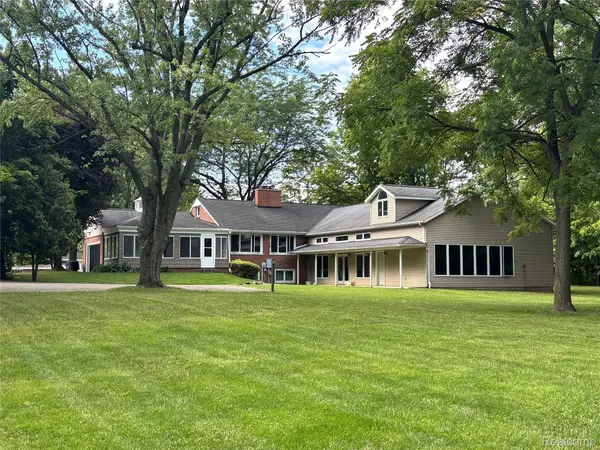 $492,000Active5 beds 3 baths4,900 sq. ft.
830 W Gilford Road, Caro, MI 48723
MLS# 20261070007Listed by: REAL ESTATE ONE-CARO - New
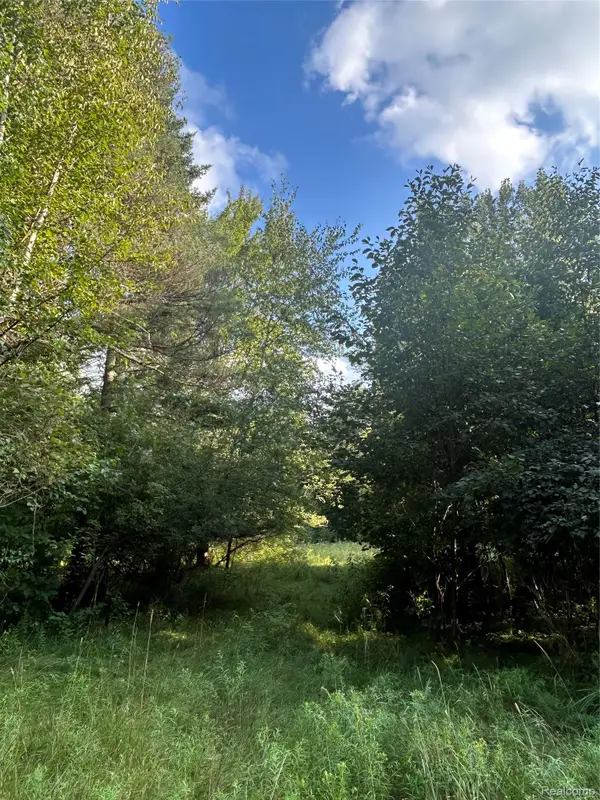 $79,900Active10.11 Acres
V/L Frankford Road, Caro, MI 48723
MLS# 20261070724Listed by: REAL ESTATE ONE-CARO - New
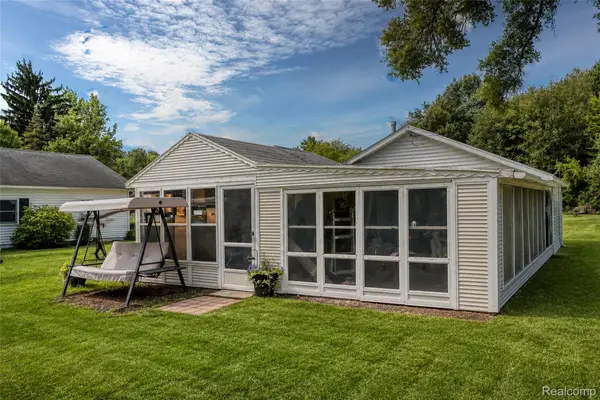 $99,900Active2 beds 1 baths750 sq. ft.
862 Ryan Road, Caro, MI 48723
MLS# 20261069391Listed by: ELITE REALTY - New
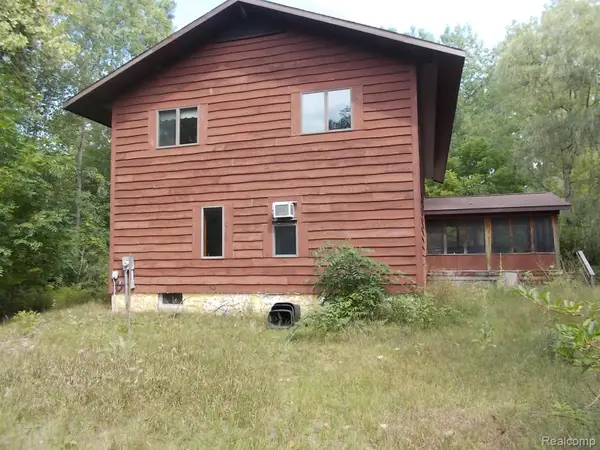 $399,900Active4 beds 3 baths3,324 sq. ft.
2125 W Sanilac, Caro, MI 48723
MLS# 20261068557Listed by: REAL ESTATE ONE-CARO 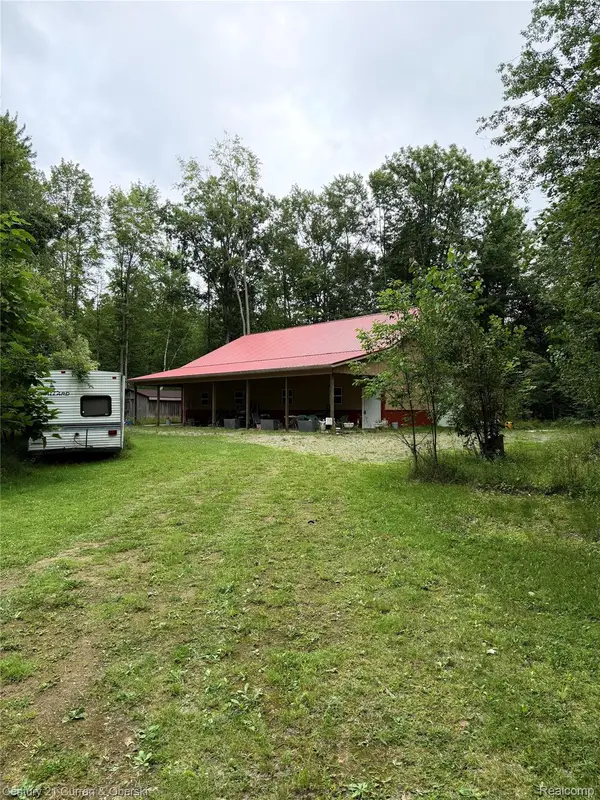 $219,999Active3 beds 1 baths2,000 sq. ft.
1873 Pierce Road, Caro, MI 48723
MLS# 20261068489Listed by: CENTURY 21 CURRAN & OBERSKI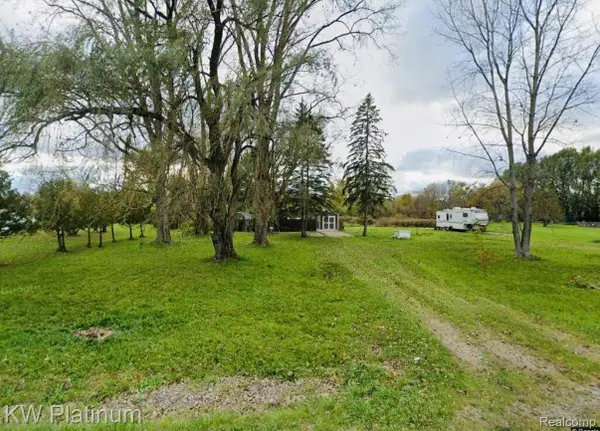 $45,000Active1.84 Acres
3120 S Hurds Corner Road, Caro, MI 48723
MLS# 20261062693Listed by: KW PLATINUM PORT HURON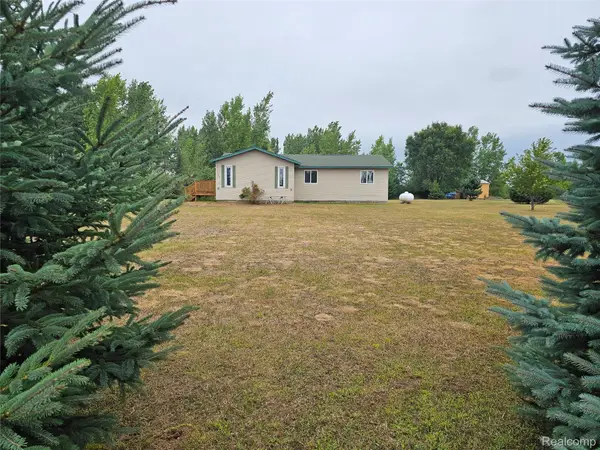 $195,000Active3 beds 1 baths1,504 sq. ft.
3094 Country Lane, Caro, MI 48723
MLS# 20261067909Listed by: MOTIVATED REAL ESTATE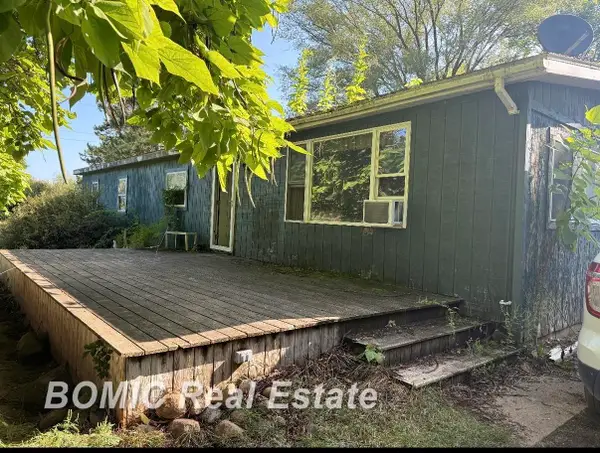 $109,900Pending3 beds 2 baths1,380 sq. ft.
2555 S Murray RD, Caro, MI 48723
MLS# 61050219460Listed by: BOMIC REAL ESTATE


Protect your home and budget from life's surprises with an Assurant Home Warranty, backed by a partner that supports you through every step of homeownership. Explore Plans.
© 2023 - 2026 ERA Franchise Systems LLC. All rights reserved. ERA Franchise Systems LLC fully supports the principles of the Fair Housing Act and the Equal Opportunity Act. ERA, ERA Real Estate powered, and their respective logos are registered service marks of ERA Franchise Systems LLC. Each office is independently owned and operated.