
830 W Gilford Road, Caro, MI 48723
Local realty services provided by:ERA Prime Real Estate Group
830 W Gilford Road,Caro, MI 48723
$492,000
- 5 Beds
- 3 Baths
- 4,900 sq. ft.
- Single family
- Active
Listed by: kristina m chapelo
Office: real estate one-caro
MLS#:20261070007
Source:MI_REALCOMP
Price summary
- Price:$492,000
- Price per sq. ft.:$100.41
About this home
Nestled on 1.8 picturesque acres in a park-like setting, this 5-bedroom, 3-bath home offers a blend of space, craftsmanship and comfort. Thoughtfully renovated, every detail has been carefully considered to create a true retreat with plenty of room for everyday living and entertaining. The 1440 sq ft (48'x30') addition was completely renovated in 2024 to include a 20'x30' master with amazing views, a walk-in closet and attached bath with a jetted, soaker tub and shower. The addition provides a second living area with electric fireplace, large windows and French doors that flood the area with natural light and provides beautiful views of the surrounding property. An additional bedroom completes this wing of the home. The main level features 3 bedrooms and a full bath with a walk-in shower. The heart of the home is the inviting kitchen and living room highlighted by a two-sided wood-burning fireplace. The kitchen was completely remodeled in 2026, with Amish-built Hickory cabinetry, quartz countertops and a convenient bar area for additional seating. A charming 14'x24' sunporch connects the attached garage to the kitchen. With baseboard heat and large windows overlooking the backyard, this space adds a three-season living area that is the perfect spot to enjoy your morning coffee, relax or entertain guests while taking in the peaceful surroundings. The finished basement provides a spacious recreation room with gas fireplace and endless possibilities for use. There is also a laundry room, half bath with shower and abundant storage. Outside, the property truly shines. Enjoy the beautiful park-like grounds, a large barn with pavilion, and space for gatherings, hobbies and outdoor entertaining. Parking is abundant with a 2-car attached garage plus a 2-car detached garage and large asphalt driveway. This is more than a home, it is a thoughtfully designed private retreat offering exceptional indoor and outdoor spaces, beautiful updates, and a room for everyone to enjoy....
Contact an agent
Home facts
- Year built:1954
- Subdivision & Development:DAWSONS SUB
- Listing ID #:20261070007
- Added:1 day(s) ago
- Updated:September 04, 2026 at 03:44 PM
Rooms and interior
- Bedrooms:5
- Total bathrooms:3
- Full bathrooms:2
- Half bathrooms:1
- Rooms Total:11
- Bathrooms Description:Jetted Tub
- Basement Description:Finished, Full
- Living area:4,900 sq. ft.
Heating and cooling
- Heating:Baseboard, Forced Air, Natural Gas
Structure and exterior
- Roof:Asphalt
- Year built:1954
- Building area:4,900 sq. ft.
- Lot area:1.8 Acres
- Architectural Style:Ranch
- Construction Materials:Brick, Vinyl Siding
- Exterior Features:Covered, Enclosed, Porch
- Foundation Description:Basement, Block, Slab
- Levels:Two
Utilities
- Water:Public
- Sewer:Public Sewer
Finances and disclosures
- Price:$492,000
- Price per sq. ft.:$100.41
- Tax amount:$4,202
Features and amenities
- Appliances:Bar Fridge, Built-In Gas Oven, Dishwasher, Dryer, Free Standing Refrigerator, Stainless Steel Appliances, Washer, Water Softener Owned
Parking
- Parking description:Attached, Detached, Electricity In Garage, Four Car Garage, Garage Door Opener, Heated Garage
- Garage spaces:4

New listings near 830 W Gilford Road
- New
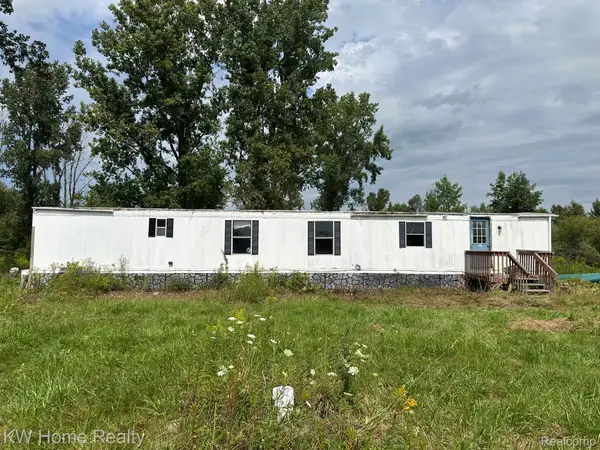 $60,000Active3 beds 1 baths980 sq. ft.
2911 E Sanilac Road, Caro, MI 48723
MLS# 20261071369Listed by: KELLER WILLIAMS HOME - New
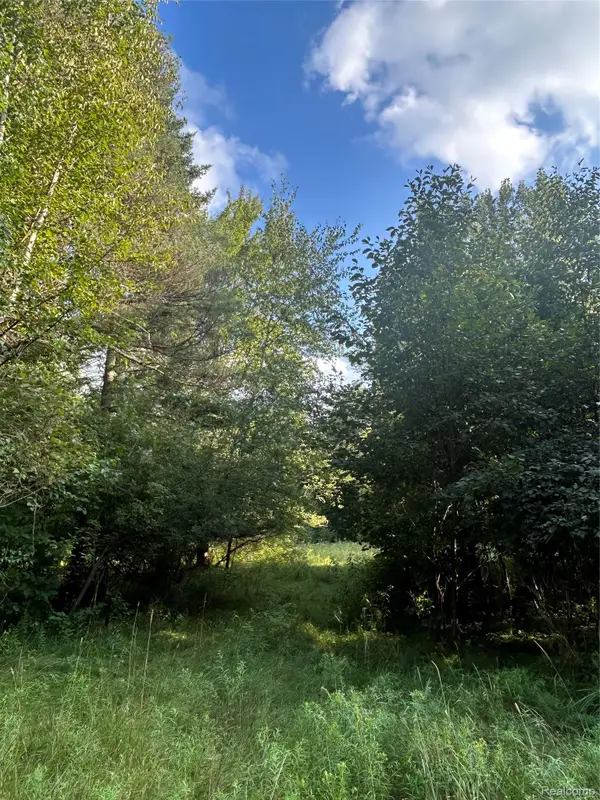 $79,900Active10.11 Acres
V/L Frankford Road, Caro, MI 48723
MLS# 20261070724Listed by: REAL ESTATE ONE-CARO - New
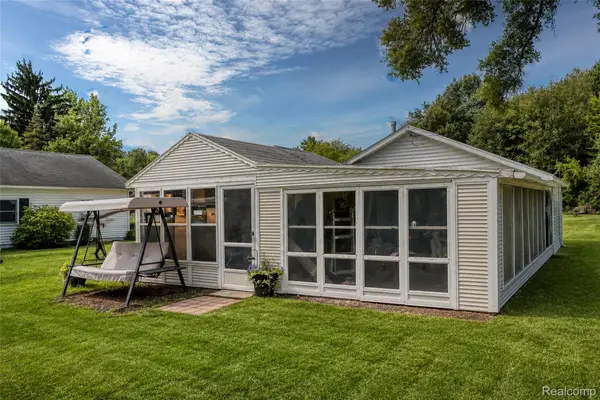 $99,900Active2 beds 1 baths750 sq. ft.
862 Ryan Road, Caro, MI 48723
MLS# 20261069391Listed by: ELITE REALTY - New
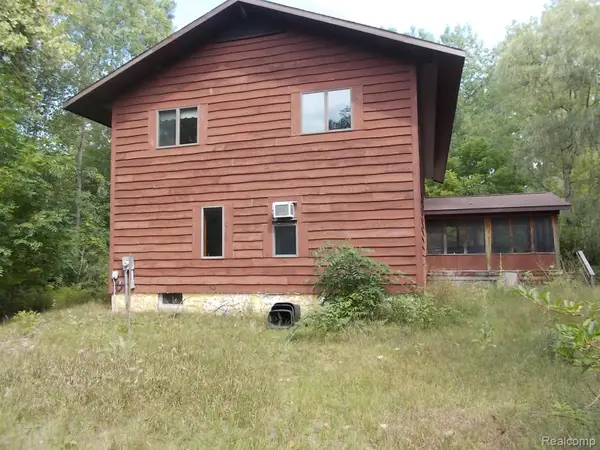 $399,900Active4 beds 3 baths3,324 sq. ft.
2125 W Sanilac, Caro, MI 48723
MLS# 20261068557Listed by: REAL ESTATE ONE-CARO - New
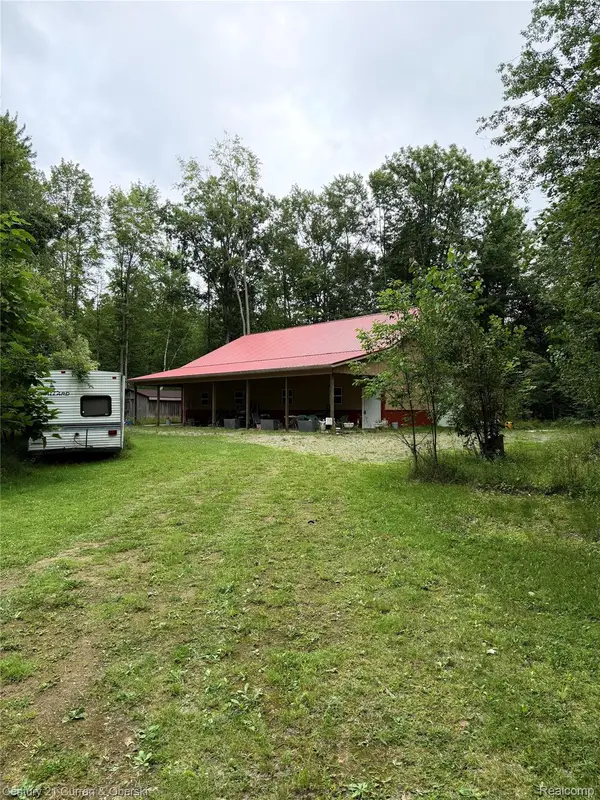 $219,999Active3 beds 1 baths2,000 sq. ft.
1873 Pierce Road, Caro, MI 48723
MLS# 20261068489Listed by: CENTURY 21 CURRAN & OBERSKI - New
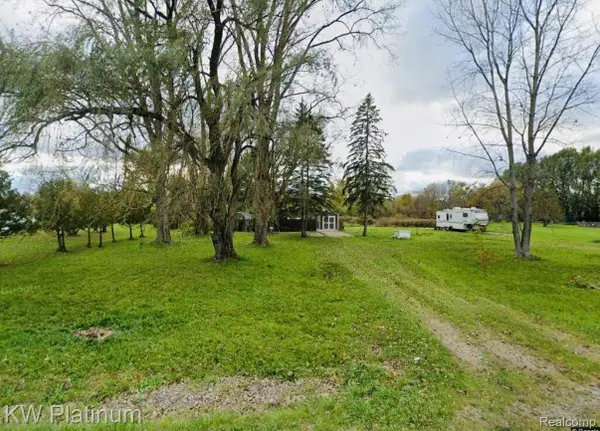 $45,000Active1.84 Acres
3120 S Hurds Corner Road, Caro, MI 48723
MLS# 20261062693Listed by: KW PLATINUM PORT HURON - New
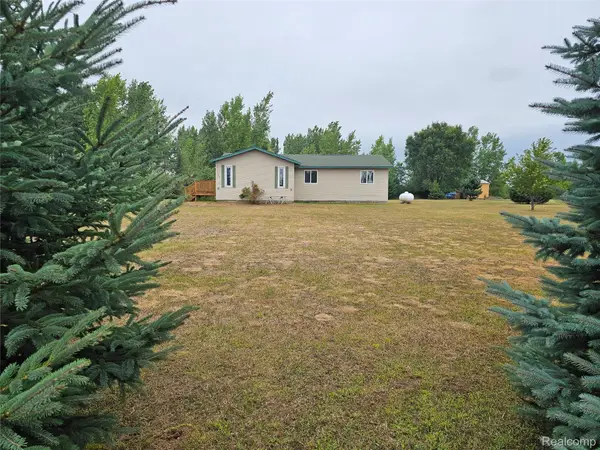 $195,000Active3 beds 1 baths1,504 sq. ft.
3094 Country Lane, Caro, MI 48723
MLS# 20261067909Listed by: MOTIVATED REAL ESTATE 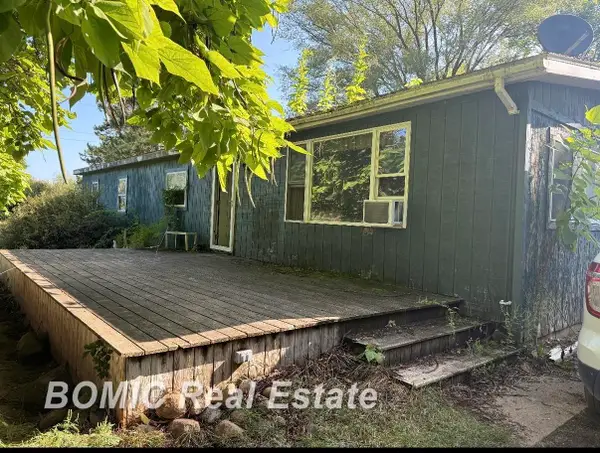 $109,900Pending3 beds 2 baths1,380 sq. ft.
2555 S Murray RD, Caro, MI 48723
MLS# 61050219460Listed by: BOMIC REAL ESTATE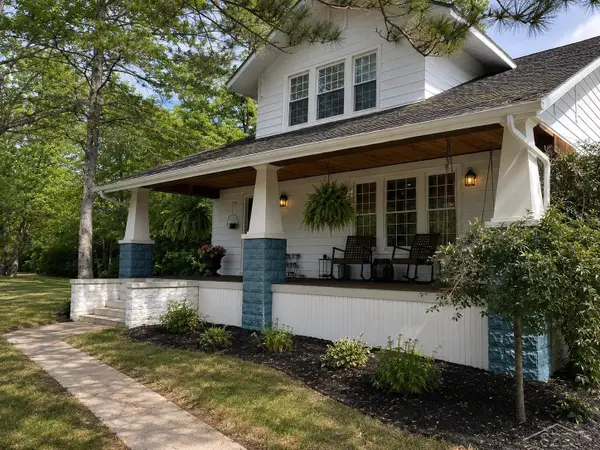 $339,000Active4 beds 2 baths2,400 sq. ft.
382 Romain, Caro, MI 48723
MLS# 61050219408Listed by: JPAR - GREAT LAKES BAY REGION


Protect your home and budget from life's surprises with an Assurant Home Warranty, backed by a partner that supports you through every step of homeownership. Explore Plans.
© 2023 - 2026 ERA Franchise Systems LLC. All rights reserved. ERA Franchise Systems LLC fully supports the principles of the Fair Housing Act and the Equal Opportunity Act. ERA, ERA Real Estate powered, and their respective logos are registered service marks of ERA Franchise Systems LLC. Each office is independently owned and operated.