
2125 W Sanilac, Caro, MI 48723
Local realty services provided by:ERA Prime Real Estate Group
2125 W Sanilac,Caro, MI 48723
$399,900
- 4 Beds
- 3 Baths
- 3,324 sq. ft.
- Single family
- Active
Listed by: walter wandzilak
Office: real estate one-caro
MLS#:20261068557
Source:MI_REALCOMP
Price summary
- Price:$399,900
- Price per sq. ft.:$120.31
About this home
Beautiful home located in the country just minutes from Caro. Large home having nice size rooms with 3324 square feet of living area. Full unfinished basement with egress door to back of home. 4 bedrooms, 3 baths on 10 wooded acres secluded from the road surrounded by trees. Living room is 30 x 22 with hardwood flooring, master bedroom is 16 x 18 with full bath and walk-in closet. 2 car attached garage with door opener and very nice sunroom off the back of home. some landscaping work to be needed along with some TLC for the home, and you would have a spectacular homestead. This home has a lot to offer, a walk through is a must. Estate sale, vacant, move in at closing.
Contact an agent
Home facts
- Year built:1978
- Listing ID #:20261068557
- Added:49 day(s) ago
- Updated:October 13, 2026 at 10:02 AM
Rooms and interior
- Bedrooms:4
- Total bathrooms:3
- Full bathrooms:2
- Half bathrooms:1
- Rooms Total:8
- Basement Description:Full, Unfinished, Walk-Out Access
- Living area:3,324 sq. ft.
Heating and cooling
- Heating:Baseboard, Hot Water, Propane
Structure and exterior
- Year built:1978
- Building area:3,324 sq. ft.
- Lot area:10.03 Acres
- Architectural Style:Contemporary
- Construction Materials:Wood Siding
- Foundation Description:Basement, Block, Sump Pump
- Levels:Two
Utilities
- Water:Well
- Sewer:Septic Tank
Finances and disclosures
- Price:$399,900
- Price per sq. ft.:$120.31
- Tax amount:$1,906
Parking
- Parking description:Attached, Garage Door Opener, Two Car Garage
- Garage spaces:2

New listings near 2125 W Sanilac
- New
 $285,000Active3 beds 2 baths1,512 sq. ft.
2525 E Deckerville RD, Caro, MI 48723
MLS# 20261082321Listed by: MAX BROOCK, REALTORS-CLARKSTON - New
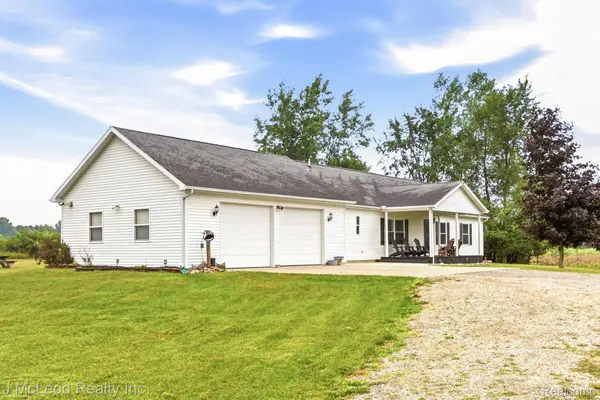 $479,000Active3 beds 2 baths2,019 sq. ft.
3135 Lee Hill RD, Caro, MI 48723
MLS# 20261082135Listed by: J MCLEOD REALTY INC - New
 $449,000Active5 beds 3 baths3,700 sq. ft.
502 Williamsburg DR, Caro, MI 48723
MLS# 20261081643Listed by: UNITED REAL ESTATE INC - New
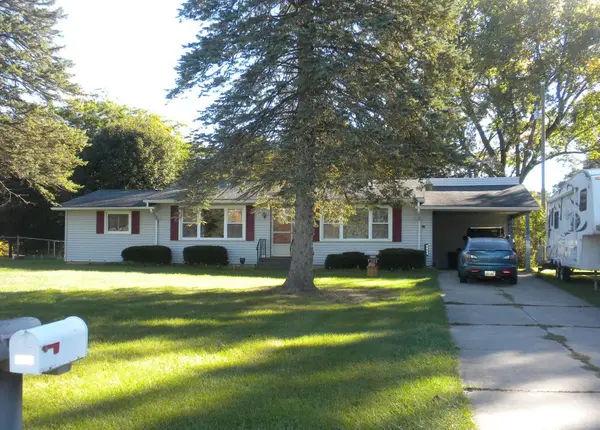 $169,900Active3 beds 1 baths1,748 sq. ft.
2045 S Sheridan RD, Caro, MI 48723
MLS# 5050224384Listed by: AREA WIDE REAL ESTATE - New
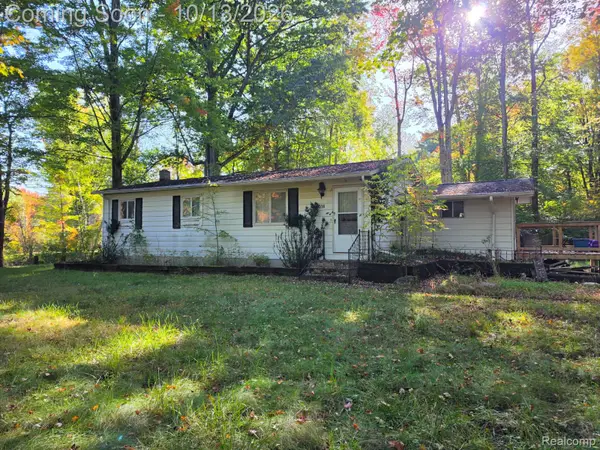 $139,900Active3 beds 1 baths1,080 sq. ft.
2514 E Bevens Road, Caro, MI 48723
MLS# 20261081212Listed by: REALTY EXECUTIVES MAIN ST LLC - New
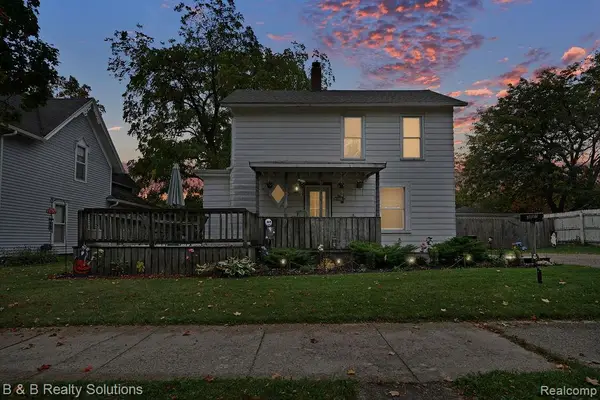 $139,900Active3 beds 1 baths2,365 sq. ft.
307 W Grant Street, Caro, MI 48723
MLS# 20261081229Listed by: B & B REALTY SOLUTIONS - New
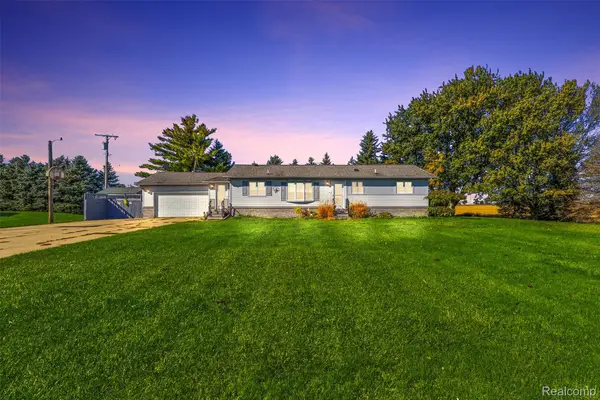 Listed by ERA$349,900Active3 beds 4 baths2,000 sq. ft.
2227 N Graf Road, Caro, MI 48723
MLS# 20261080168Listed by: ERA PRIME REAL ESTATE GROUP - New
 $139,900Active2 beds 1 baths935 sq. ft.
1273 E Caro Road, Caro, MI 48723
MLS# 20261080527Listed by: REAL ESTATE ONE-CARO - New
 $189,900Active3 beds 2 baths1,256 sq. ft.
642 Westchester Drive, Caro, MI 48723
MLS# 20261080677Listed by: B & B REALTY SOLUTIONS 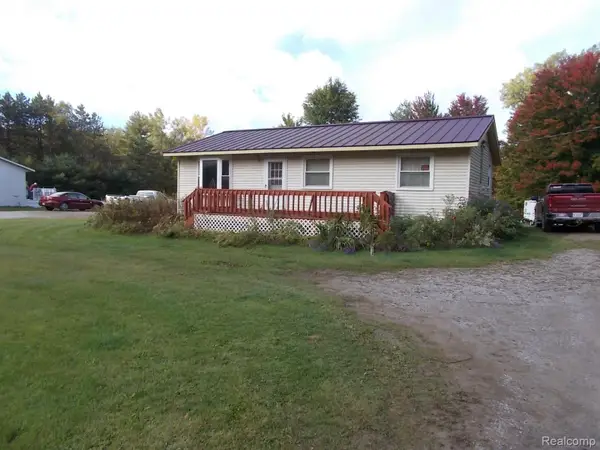 $129,900Active3 beds 1 baths960 sq. ft.
3130 Cat Lake Road, Caro, MI 48723
MLS# 20261079919Listed by: REAL ESTATE ONE-CARO


Protect your home and budget from life's surprises with an Assurant Home Warranty, backed by a partner that supports you through every step of homeownership. Explore Plans.
© 2023 - 2026 ERA Franchise Systems LLC. All rights reserved. ERA Franchise Systems LLC fully supports the principles of the Fair Housing Act and the Equal Opportunity Act. ERA, ERA Real Estate powered, and their respective logos are registered service marks of ERA Franchise Systems LLC. Each office is independently owned and operated.