
2525 E Sanilac RD, Caro, MI 48723
Local realty services provided by:ERA Prime Real Estate Group
2525 E Sanilac RD,Caro, MI 48723
$380,000
- 2 Beds
- 2 Baths
- 1,766 sq. ft.
- Single family
- Active
Listed by: brad winningham
Office: keller williams realty lakeside
MLS#:58050222073
Source:MI_REALCOMP
Price summary
- Price:$380,000
- Price per sq. ft.:$215.18
About this home
Home is currently under contract with a 72 hr contingency. Take a look at this beautiful custom built brick home with hardwood floors built on 5.4 breathtaking acres just a few minutes South of Caro. This 2 bedroom could easily become 3 bedrooms or even 4. This home, all buildings, landscape and property have been meticulously planed out and maintained. Enjoy those cool fall, winter and spring evenings in front of your natural fireplace or spring, summer and fall at your bonfire pit in the backyard. Home also comes equipped with central air, whole house generator, reverse osmosis, owned water softener system and owned LP tank. Roof is only 5 years old. Enjoy the peace and tranquility of the gorgeous landscaping and gardens that were created by a longtime member of the Caro Garden Club and look out to the 3 separate pasture/corrals and have your favorite farm animals. Last owner even had a few bison. The 30 x 60 pole barn is perfect for all your equipment plus a 12 x 16 shed near the the gardening area....
Contact an agent
Home facts
- Year built:1999
- Subdivision & Development:N/A
- Listing ID #:58050222073
- Added:18 day(s) ago
- Updated:October 05, 2026 at 04:35 PM
Rooms and interior
- Bedrooms:2
- Total bathrooms:2
- Full bathrooms:1
- Half bathrooms:1
- Rooms Total:7
- Flooring:Ceramic Tile, Hardwood
- Basement Description:Block, Daylight, Partially Finished, Sump Pump, Walk-Out Access
- Living area:1,766 sq. ft.
Heating and cooling
- Cooling:Ceiling Fans, Central Air
- Heating:Forced Air, Propane
Structure and exterior
- Year built:1999
- Building area:1,766 sq. ft.
- Lot area:5.4 Acres
- Lot Features:Main Street
- Architectural Style:Cape Cod
- Construction Materials:Brick, Wood Siding
- Exterior Features:Deck, Outdoor Grill, Porch
- Foundation Description:Basement, Block
Utilities
- Water:Well
- Sewer:Septic Tank
Finances and disclosures
- Price:$380,000
- Price per sq. ft.:$215.18
- Tax amount:$2,067
Features and amenities
- Appliances:Dishwasher, Dryer, Microwave, Oven, Range, Refrigerator, Washer, Water Softener Owned
- Amenities:Cathedral Ceilings
Parking
- Parking description:Attached, Electricity In Garage, Garage Door Opener, Two and Half Car Garage
- Garage spaces:2.5

New listings near 2525 E Sanilac RD
- New
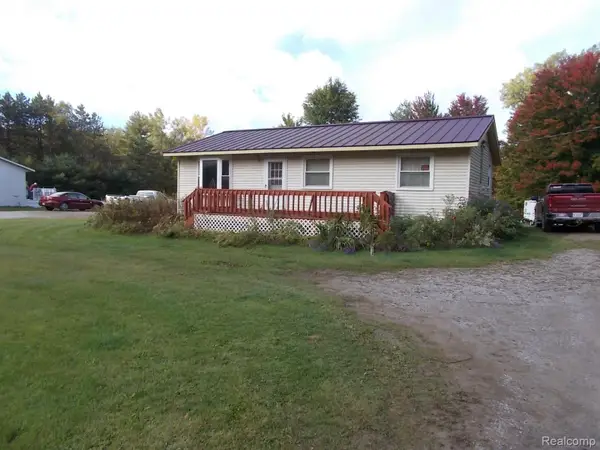 $129,900Active3 beds 1 baths960 sq. ft.
3130 Cat Lake Road, Caro, MI 48723
MLS# 20261079919Listed by: REAL ESTATE ONE-CARO 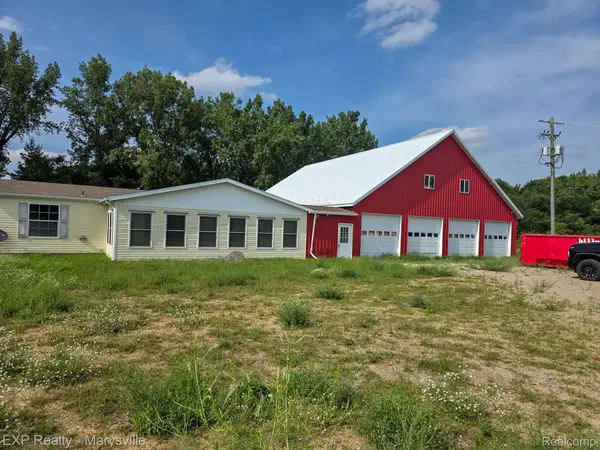 $249,900Active3 beds 2 baths1,500 sq. ft.
3473 Mertz Road, Caro, MI 48723
MLS# 20261073944Listed by: EXP REALTY - MARYSVILLE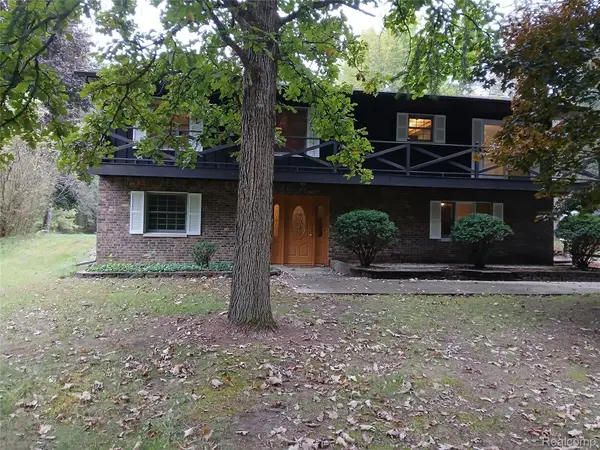 $399,900Active4 beds 2 baths2,400 sq. ft.
2160 W Sanilac Road, Caro, MI 48723
MLS# 20261076447Listed by: REAL ESTATE ONE-CARO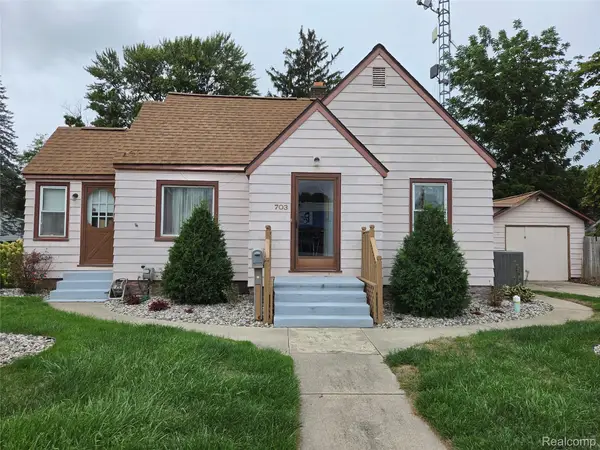 $124,900Active2 beds 1 baths943 sq. ft.
703 N State Street, Caro, MI 48723
MLS# 20261075667Listed by: REAL ESTATE ONE-CARO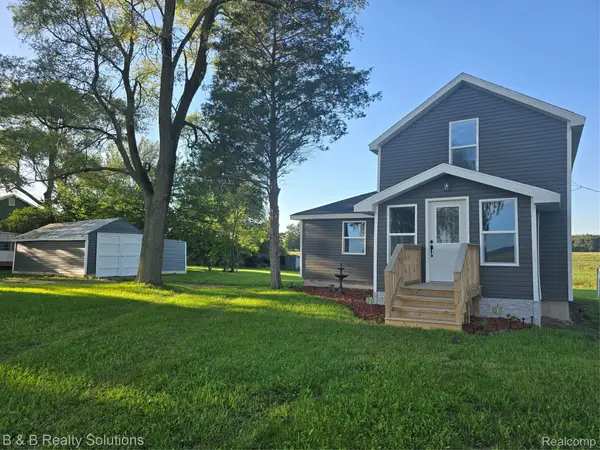 $149,500Pending3 beds 1 baths990 sq. ft.
1962 Biebel Road, Caro, MI 48723
MLS# 20261069418Listed by: B & B REALTY SOLUTIONS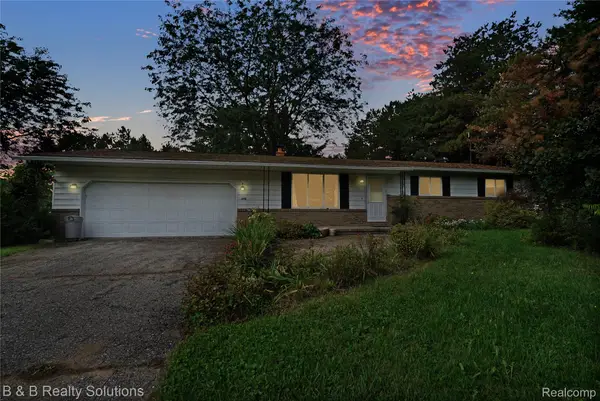 $189,900Active3 beds 2 baths1,256 sq. ft.
642 Westchester Drive, Caro, MI 48723
MLS# 20261073418Listed by: B & B REALTY SOLUTIONS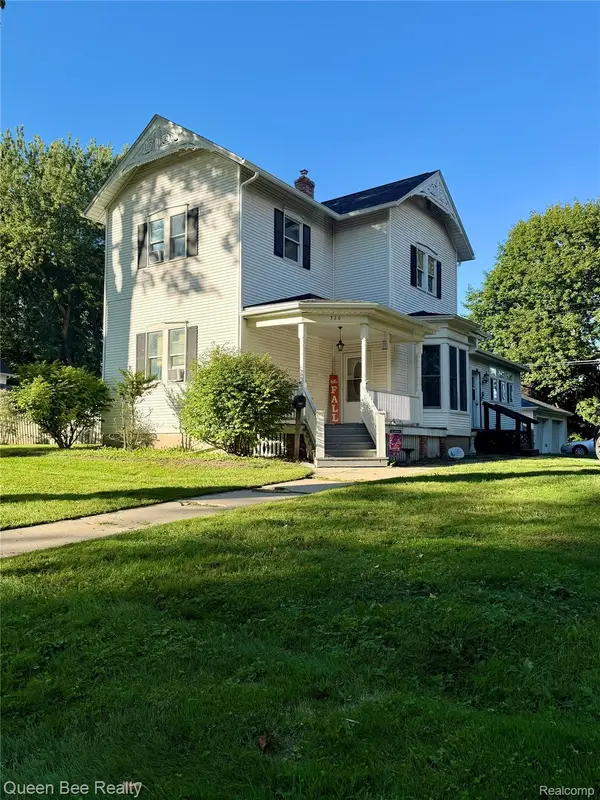 $259,900Active5 beds 2 baths2,328 sq. ft.
320 W Bush Street, Caro, MI 48723
MLS# 20261073251Listed by: QUEEN BEE REALTY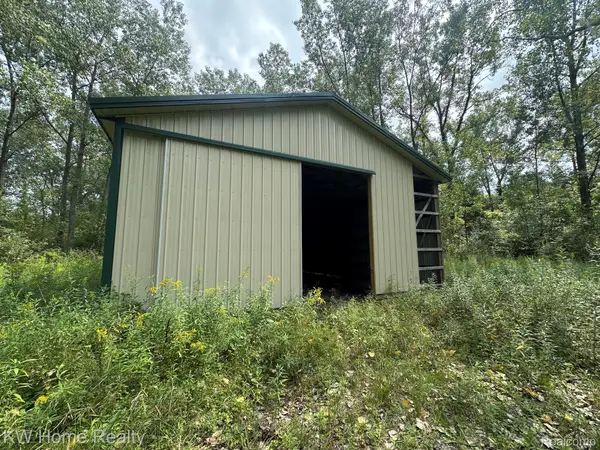 $160,000Active4.52 Acres
000 Wells Road, Caro, MI 48723
MLS# 20261073002Listed by: KELLER WILLIAMS HOME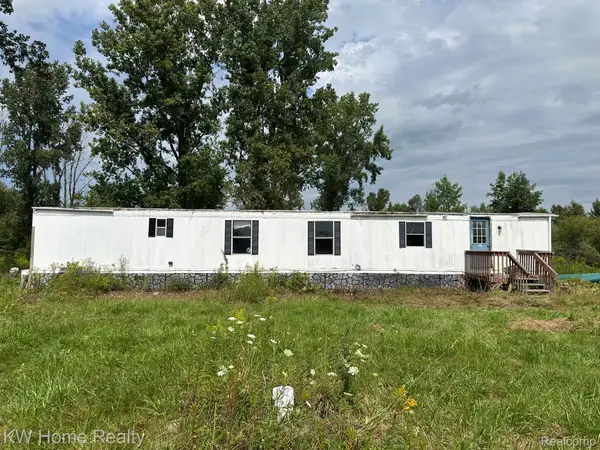 $60,000Active3 beds 1 baths980 sq. ft.
2911 E Sanilac Road, Caro, MI 48723
MLS# 20261071369Listed by: KELLER WILLIAMS HOME


Protect your home and budget from life's surprises with an Assurant Home Warranty, backed by a partner that supports you through every step of homeownership. Explore Plans.
© 2023 - 2026 ERA Franchise Systems LLC. All rights reserved. ERA Franchise Systems LLC fully supports the principles of the Fair Housing Act and the Equal Opportunity Act. ERA, ERA Real Estate powered, and their respective logos are registered service marks of ERA Franchise Systems LLC. Each office is independently owned and operated.