
320 W Bush Street, Caro, MI 48723
Local realty services provided by:ERA Prime Real Estate Group
320 W Bush Street,Caro, MI 48723
$259,900
- 5 Beds
- 2 Baths
- 2,328 sq. ft.
- Single family
- Active
Upcoming open houses
- Thu, Oct 2204:00 pm - 06:00 pm
Listed by: jessmine mccoy
Office: queen bee realty
MLS#:20261073251
Source:MI_REALCOMP
Price summary
- Price:$259,900
- Price per sq. ft.:$111.64
About this home
Fabulous Victorian in the heart of Caro! Walking distance to the many amenities that the city of Caro offers! This is a 5 bedroom, 2 full bath home, that sits on half an acre city lot. Stepping into the home, the large living room welcomes you with plenty of natural light. Off of the living room is the parlor room, which can be used as an office, game room, yoga room, whatever you please. From the back of the living room you enter in to the open and airy kitchen with dining room. The kitchen has been updated including stainless steel appliances, and a coffee bar area. There is a large bedroom and full bath on the main floor off of the dining room. Entertaining? Then you will love the Michigan room that is currently being used as a billiard room! Off the kitchen is the updated laundry room, and the back door to the backyard. Upstairs, you will find the large primary bedroom with custom built ins, including a vanity. There are 3 more bedrooms upstairs, and a large updated full bathroom. A darling nook in the hallway would be the perfect spot for a reading nook. Stepping outside, the half acre lot has so much to offer! The front porch is a great spot to sit and have a cup of coffee or tea in the morning. The large back deck is an awesome spot for outdoor entertaining, with plenty of space for an outdoor furniture conversational area, a grilling station, and dining area. Stepping off of the back deck you head over to the outdoor fire pit area for a cozy outdoor evening. Plenty of green space for yard games, running through sprinklers, or starting a garden area. This home has so much to offer. It is a must see in person!...
Contact an agent
Home facts
- Year built:1926
- Listing ID #:20261073251
- Added:25 day(s) ago
- Updated:October 06, 2026 at 09:59 AM
Rooms and interior
- Bedrooms:5
- Total bathrooms:2
- Full bathrooms:2
- Rooms Total:5
- Living area:2,328 sq. ft.
Heating and cooling
- Heating:Forced Air, Natural Gas
Structure and exterior
- Roof:Asphalt
- Year built:1926
- Building area:2,328 sq. ft.
- Lot area:0.49 Acres
- Architectural Style:Traditional, Victorian
- Construction Materials:Vinyl Siding
- Exterior Features:Deck, Porch
- Foundation Description:Michigan Basement
- Levels:Two
Utilities
- Water:Public
- Sewer:Public Sewer
Finances and disclosures
- Price:$259,900
- Price per sq. ft.:$111.64
- Tax amount:$4,491
Parking
- Parking description:Detached, Two and Half Car Garage
- Garage spaces:2.5

New listings near 320 W Bush Street
- New
 $189,900Active3 beds 2 baths1,256 sq. ft.
642 Westchester Drive, Caro, MI 48723
MLS# 20261080677Listed by: B & B REALTY SOLUTIONS - New
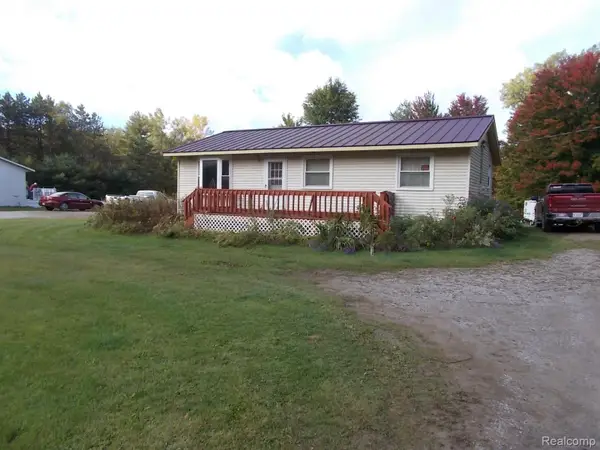 $129,900Active3 beds 1 baths960 sq. ft.
3130 Cat Lake Road, Caro, MI 48723
MLS# 20261079919Listed by: REAL ESTATE ONE-CARO 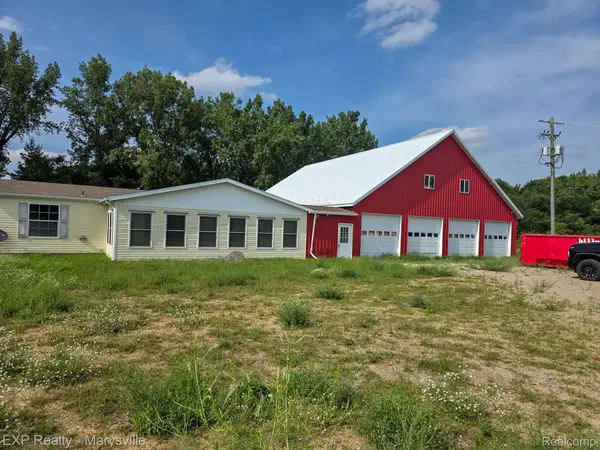 $249,900Active3 beds 2 baths1,500 sq. ft.
3473 Mertz Road, Caro, MI 48723
MLS# 20261073944Listed by: EXP REALTY - MARYSVILLE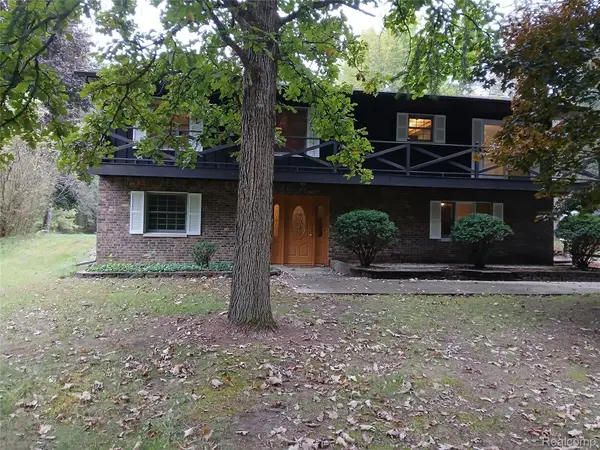 $399,900Active4 beds 2 baths2,400 sq. ft.
2160 W Sanilac Road, Caro, MI 48723
MLS# 20261076447Listed by: REAL ESTATE ONE-CARO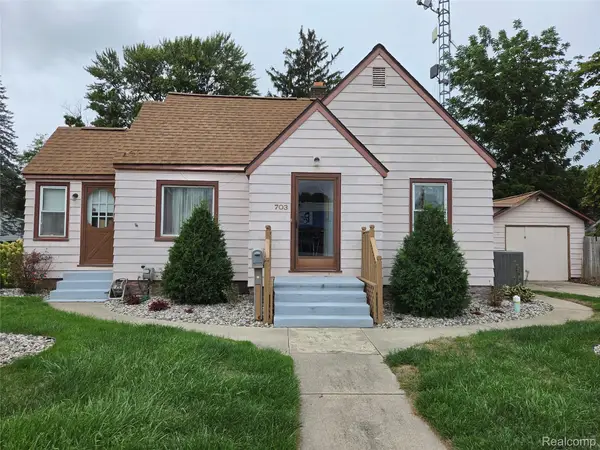 $124,900Active2 beds 1 baths943 sq. ft.
703 N State Street, Caro, MI 48723
MLS# 20261075667Listed by: REAL ESTATE ONE-CARO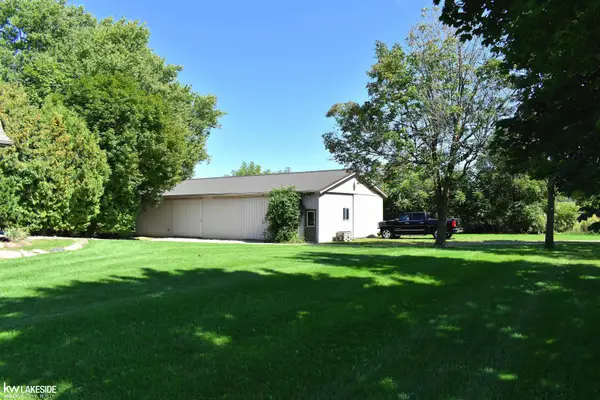 $380,000Active2 beds 2 baths1,766 sq. ft.
2525 E Sanilac RD, Caro, MI 48723
MLS# 58050222073Listed by: KELLER WILLIAMS REALTY LAKESIDE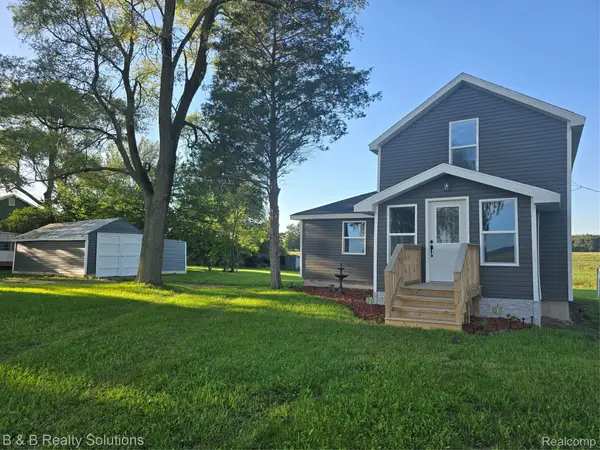 $149,500Pending3 beds 1 baths990 sq. ft.
1962 Biebel Road, Caro, MI 48723
MLS# 20261069418Listed by: B & B REALTY SOLUTIONS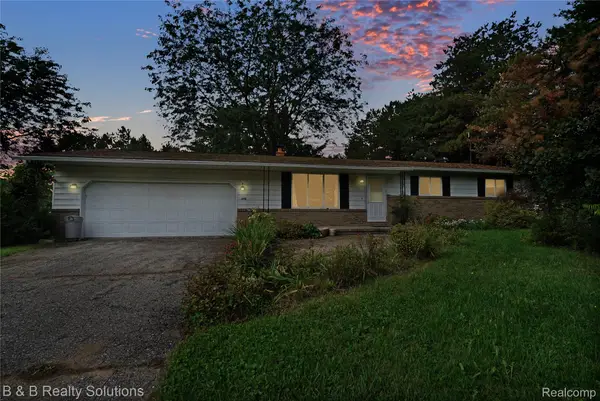 $189,900Active3 beds 2 baths1,256 sq. ft.
642 Westchester Drive, Caro, MI 48723
MLS# 20261073418Listed by: B & B REALTY SOLUTIONS $160,000Active4.52 Acres
000 Wells Road, Caro, MI 48723
MLS# 20261073002Listed by: KELLER WILLIAMS HOME


Protect your home and budget from life's surprises with an Assurant Home Warranty, backed by a partner that supports you through every step of homeownership. Explore Plans.
© 2023 - 2026 ERA Franchise Systems LLC. All rights reserved. ERA Franchise Systems LLC fully supports the principles of the Fair Housing Act and the Equal Opportunity Act. ERA, ERA Real Estate powered, and their respective logos are registered service marks of ERA Franchise Systems LLC. Each office is independently owned and operated.