
741 W Hunt Road, Caro, MI 48723
Local realty services provided by:ERA Prime Real Estate Group
741 W Hunt Road,Caro, MI 48723
- 4 Beds
- 3 Baths
- - sq. ft.
- Single family
- Sold
Listed by: dylan tent
Office: signature sotheby's international realty nvl
MLS#:20261044713
Source:MI_REALCOMP
Sorry, we are unable to map this address
Price summary
- Price:
About this home
Exceptional 30-acre country estate offering the perfect blend of equestrian living, homesteading, recreation, and business potential. This beautifully updated 4-bedroom, 2.1-bath home features a remodeled kitchen with new countertops and sink, new flooring throughout, mini-split systems, a new boiler heating system, professionally painted interiors, and a finished walkout basement complete with a dedicated movie room. Upstairs bathrooms have been fully renovated with heated floors, while the primary suite features a luxurious soaking tub with a heat regulatory system. The property is ideally set up for horses and livestock with a horse barn, six enclosed stalls including two birthing stalls with cameras, four fenced pastures, riding arena, horse obstacle course, maintained trails, large livestock pasture, chicken coop, hay barn, and a 10-acre planted hay field. Outdoor enthusiasts will appreciate the stocked pond, mature fruit orchard, fenced garden, enclosed hunting blind, and excellent deer and turkey hunting. Two impressive pole barns provide endless possibilities. The finished 50x50 barn features heat, A/C, LVP flooring, steel roof, Barrina LED lighting, cameras, 50-amp RV hookups, and 100-amp service. The expansive 80x60 barn includes 10 separate rooms with independent mini-splits, full bath, break room, woodshop, independent septic with RV dump, multiple RV hookups, and 200-amp service—ideal for a home business, workshop, or additional recreational space. This property is allowed to be used for commercial activities but it is also zoned agriculturally so you can enjoy lower property taxes. Additional features include a whole-property generator and camera system, dog fence, automatic dog waterer, newly asphalted driveway, updated roofs on both pole barns, and a cement slab with electric ready for a future guest house or additional outbuilding. A rare turnkey property with endless possibilities and room to grow....
Contact an agent
Home facts
- Year built:1993
- Listing ID #:20261044713
- Added:74 day(s) ago
- Updated:August 31, 2026 at 06:53 AM
Rooms and interior
- Bedrooms:4
- Total bathrooms:3
- Full bathrooms:2
- Half bathrooms:1
- Rooms Total:13
- Basement Description:Finished, Full
Heating and cooling
- Cooling:Ceiling Fans, Heat Pump, Wall Units
- Heating:Propane, Radiant
Structure and exterior
- Roof:Asphalt
- Year built:1993
- Lot Features:Farm, Level
- Architectural Style:Colonial
- Construction Materials:Metal Siding
- Exterior Features:Basketball Court, Covered, Deck, Porch
- Foundation Description:Basement, Poured
- Levels:Two
Utilities
- Water:Well
- Sewer:Septic Tank
Finances and disclosures
- Price:
- Tax amount:$6,835
Features and amenities
- Appliances:Dishwasher, Double Oven, Dryer, Free Standing Refrigerator, Gas Cooktop, Microwave, Range Hood, Stainless Steel Appliances, Washer
- Laundry features:Laundry Room
- Amenities:High Speed Internet
Parking
- Parking description:Attached, Direct Access, Electricity In Garage, Garage Door Opener, Oversized, Six or More Car Garage
- Garage spaces:6

New listings near 741 W Hunt Road
- New
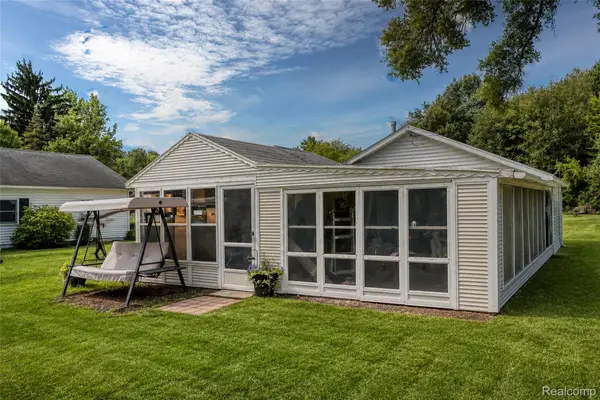 $99,900Active2 beds 1 baths750 sq. ft.
862 Ryan Road, Caro, MI 48723
MLS# 20261069391Listed by: ELITE REALTY - New
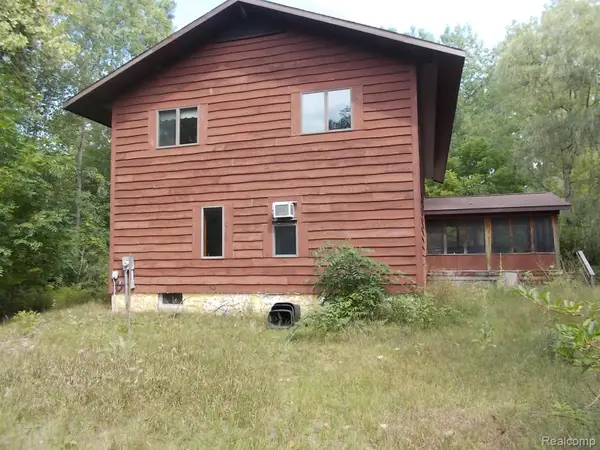 $399,900Active4 beds 3 baths3,324 sq. ft.
2125 W Sanilac, Caro, MI 48723
MLS# 20261068557Listed by: REAL ESTATE ONE-CARO - New
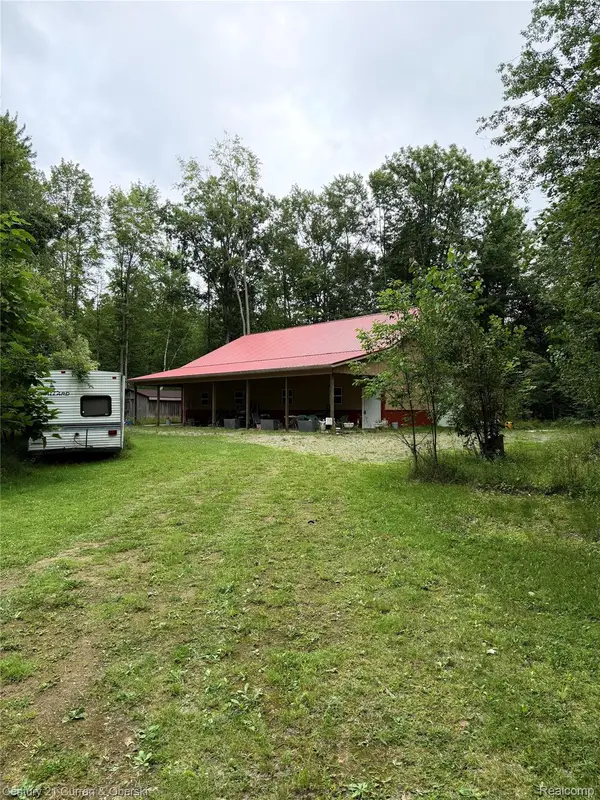 $229,999Active3 beds 1 baths2,000 sq. ft.
1873 Pierce Road, Caro, MI 48723
MLS# 20261068489Listed by: CENTURY 21 CURRAN & OBERSKI - New
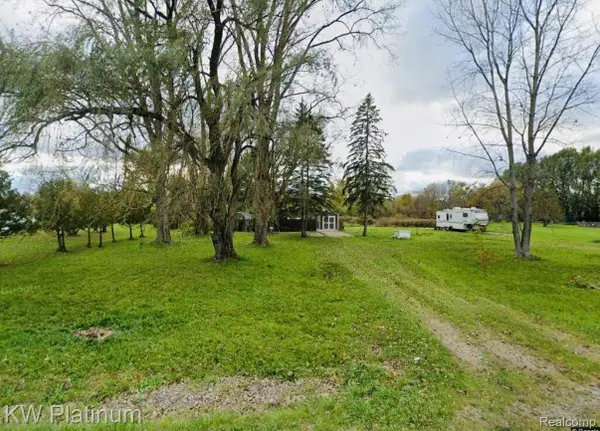 $45,000Active1.84 Acres
3120 S Hurds Corner Road, Caro, MI 48723
MLS# 20261062693Listed by: KW PLATINUM PORT HURON - New
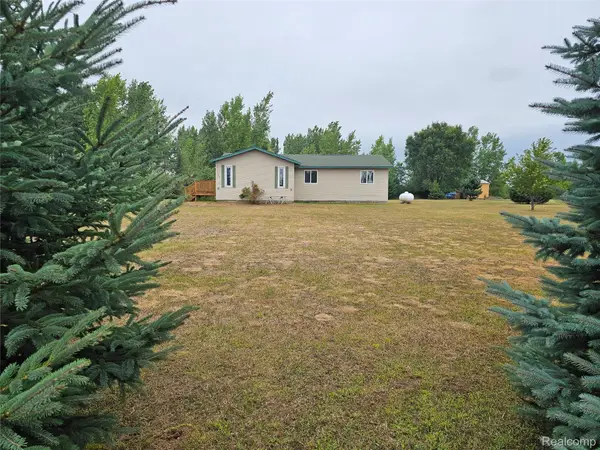 $195,000Active3 beds 1 baths1,504 sq. ft.
3094 Country Lane, Caro, MI 48723
MLS# 20261067909Listed by: MOTIVATED REAL ESTATE 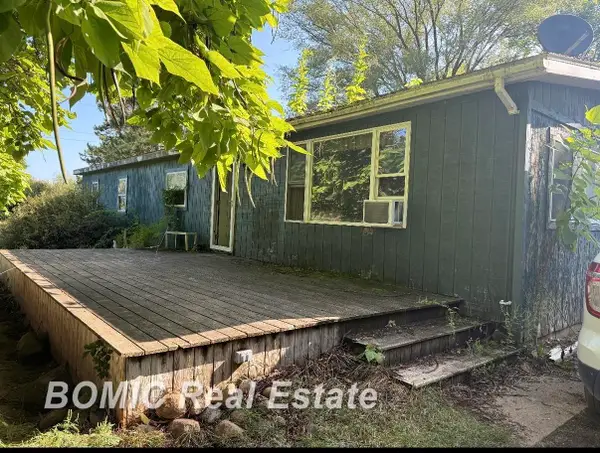 $109,900Pending3 beds 2 baths1,380 sq. ft.
2555 S Murray RD, Caro, MI 48723
MLS# 61050219460Listed by: BOMIC REAL ESTATE- New
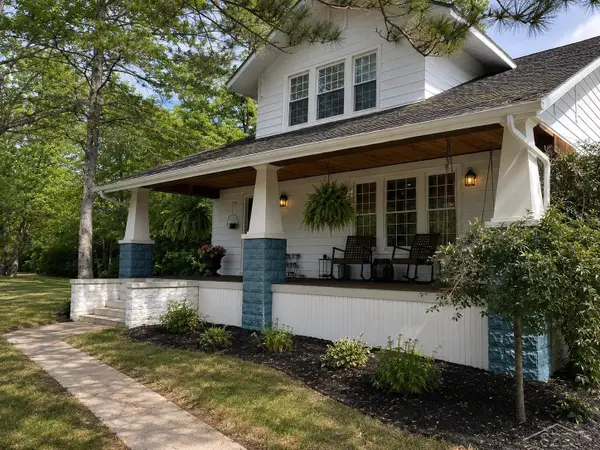 $339,000Active4 beds 2 baths2,400 sq. ft.
382 Romain, Caro, MI 48723
MLS# 61050219408Listed by: JPAR - GREAT LAKES BAY REGION 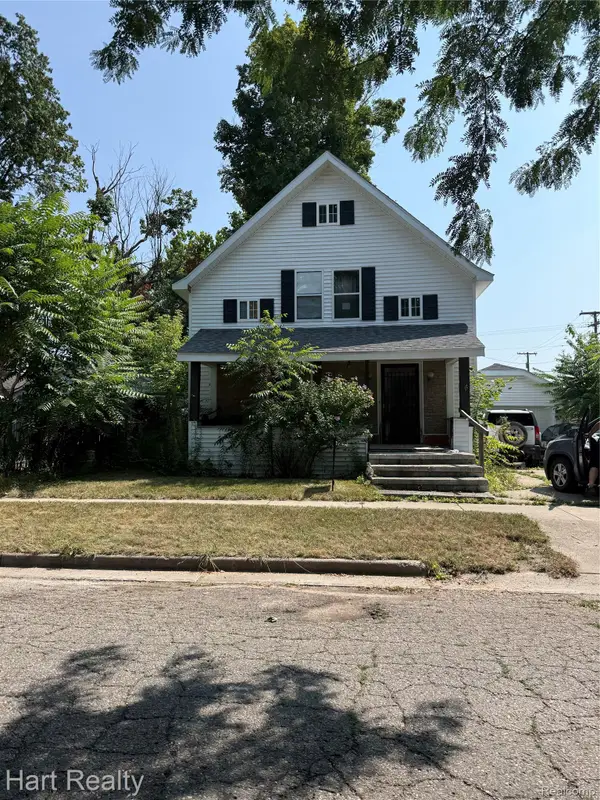 $100,000Active3 beds 2 baths1,314 sq. ft.
16 Pearl Street, Caro, MI 48723
MLS# 20261066136Listed by: HART REALTY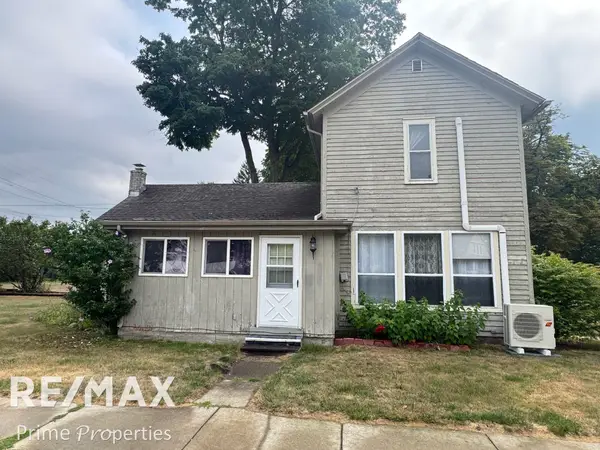 $128,000Active2 beds 2 baths1,392 sq. ft.
201 S Almer ST, Caro, MI 48723
MLS# 5050218347Listed by: REMAX PRIME PROPERTIES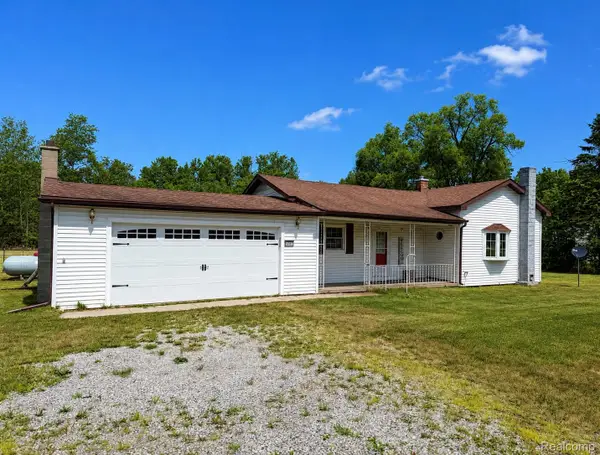 $189,900Pending2 beds 1 baths1,150 sq. ft.
2402 Mertz Road, Caro, MI 48723
MLS# 20261063182Listed by: MOTIVATED REAL ESTATE


Protect your home and budget from life's surprises with an Assurant Home Warranty, backed by a partner that supports you through every step of homeownership. Explore Plans.
© 2023 - 2026 ERA Franchise Systems LLC. All rights reserved. ERA Franchise Systems LLC fully supports the principles of the Fair Housing Act and the Equal Opportunity Act. ERA, ERA Real Estate powered, and their respective logos are registered service marks of ERA Franchise Systems LLC. Each office is independently owned and operated.