
6270 Heathmoor Court SE, Cascade, MI 49546
Local realty services provided by:ERA Prime Real Estate Group
Listed by: jamie rodriguez
Office: five star real estate (main)
MLS#:65026040383
Source:MI_REALCOMP
Price summary
- Price:$649,900
- Price per sq. ft.:$161.71
- Monthly HOA dues:$664
About this home
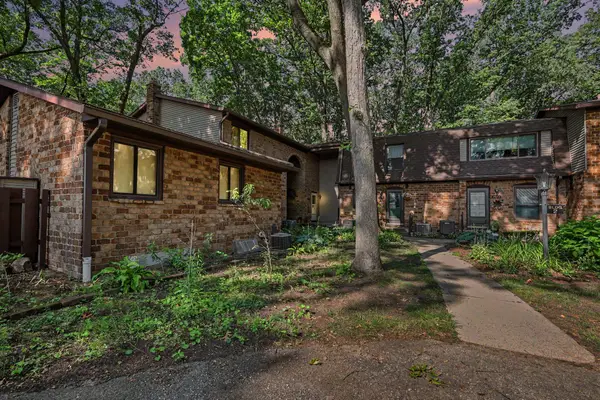
Welcome to this spacious, Cascade Township, waterfront, stand-alone condo tucked away at the end of a quiet cul-de-sac within the award-winning Forest Hills School District. A beautifully landscaped courtyard leads you to the impressive double-door entry, where a marble tile foyer welcomes you inside. From the moment you enter, your attention is drawn to the breathtaking pond views showcased through dramatic floor-to-ceiling windows. The expansive living room features a cozy gas fireplace, creating the perfect space to relax while enjoying the peaceful surroundings. Entertain with ease in the formal dining room with a custom built-in hutch, or gather in the spacious kitchen offering abundant cabinetry and countertop space, a center island, dual wall ovens, a large pantry, and a convenient message center. The adjoining dining area opens through dual doors to a large private deck overlooking the tranquil pond, surrounded by mature trees, and complete with a grilling area and storagecloset. The main floor also features a generous laundry room with a utility sink and built-in cabinetry, along with a dedicated office or den showcasing custom built-ins and serene water views. Privately situated at the rear of the home, the primary suite offers a wall of windows with plantation shutters framing the picturesque pond, dual custom-organized closets, and a spacious ensuite bath with dual vanities, a makeup station, and a walk-in shower with glass doors. The walkout lower level provides exceptional additional living space with a spacious recreation room and game area centered around a charming wood-burning fireplace, custom built-ins, and a beautifully appointed kitchenette complete with a sink and wine refrigerator???perfect for entertaining. Two generously sized bedrooms share a full bath, offering comfortable accommodations for guests. Step outside to the stone patio and enjoy peaceful waterfront views in your private backyard retreat. A large storage room with a dedicated workshop area and cedar closet provides ample sp...
Contact an agent
Home facts
- Year built:1987
- Listing ID #:65026040383
- Added:11 day(s) ago
- Updated:August 16, 2026 at 10:19 AM
Rooms and interior
- Bedrooms:4
- Total bathrooms:3
- Full bathrooms:3
- Rooms Total:9
- Flooring:Carpet, Tile, Vinyl
- Kitchen Description:Pantry
- Basement Description:Finished, Walk-Out Access
- Living area:3,566 sq. ft.
Heating and cooling
- Cooling:Central Air
- Heating:Forced Air, Natural Gas
Structure and exterior
- Roof:Composition, Shingle
- Year built:1987
- Building area:3,566 sq. ft.
- Lot Features:Cul-de-Sac, Sprinklers, Terraced Yard
- Architectural Style:Ranch
- Construction Materials:Brick, Wood Siding
- Exterior Features:Deck, Patio, Porch, Private Entrance
Utilities
- Water:Public
- Sewer:Public Sewer
Finances and disclosures
- Price:$649,900
- Price per sq. ft.:$161.71
- Tax amount:$8,266
Features and amenities
- Appliances:Bar Fridge, Cooktop, Dishwasher, Disposal, Double Oven, Dryer, Humidifier, Refrigerator, Washer
- Laundry features:Laundry Room, Main Level
- Amenities:Pantry, Vaulted Ceilings, Window Treatments
Parking
- Parking description:Attached, Garage Door Opener, Garage Faces Front, Paved
- Garage spaces:2

New listings near 6270 Heathmoor Court SE
- New
 $2,599,900Active6 beds 5 baths7,239 sq. ft.
7177 Aqua Fria Court SE, GrandRapids, MI 49546
MLS# 65026042659Listed by: FIVE STAR REAL ESTATE (ADA) - New
 $874,900Active4 beds 4 baths3,852 sq. ft.
1538 Hillsboro Avenue SE, GrandRapids, MI 49546
MLS# 65026042389Listed by: FIVE STAR REAL ESTATE (ADA) - New
 $549,900Active3 beds 3 baths2,720 sq. ft.
4942 N Quail Crest Drive Se, Grand Rapids, MI 49546
MLS# 26042437Listed by: BERKSHIRE HATHAWAY HOMESERVICES MICHIGAN REAL ESTATE (MAIN) - Open Sun, 12 to 2pmNew
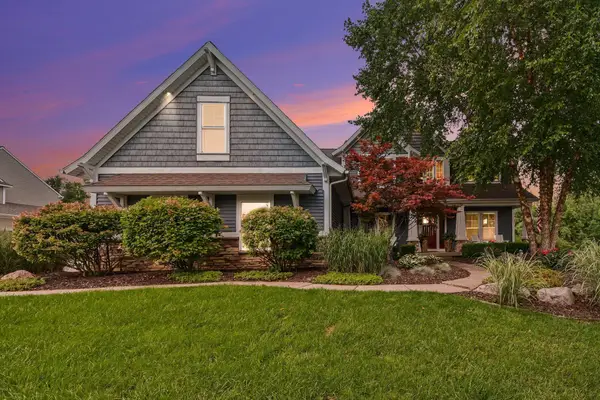 $1,100,000Active6 beds 4 baths4,347 sq. ft.
1254 Stoneshire Drive Se, Grand Rapids, MI 49546
MLS# 26042425Listed by: CROWN REAL ESTATE PARTNERS INC - New
 $224,500Active-- beds -- baths2,000 sq. ft.
7820 Cascade Road SE, Ada, MI 49301
MLS# 65026042011Listed by: BELLABAY REALTY LLC - New
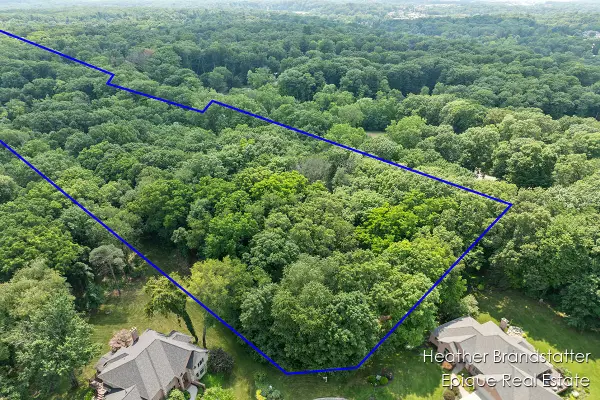 $399,000Active3.27 Acres
7670 Wood Violet Court Se, Ada, MI 49301
MLS# 26041893Listed by: EPIQUE REAL ESTATE - New
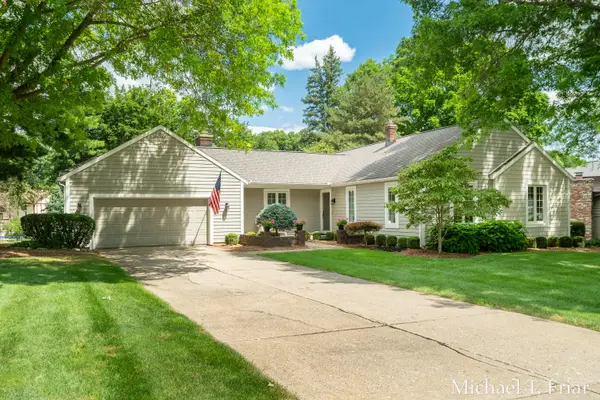 $569,900Active4 beds 3 baths2,854 sq. ft.
6479 Ridgemont Drive SE, GrandRapids, MI 49546
MLS# 65026041605Listed by: ANCHOR REALTY LLC - New
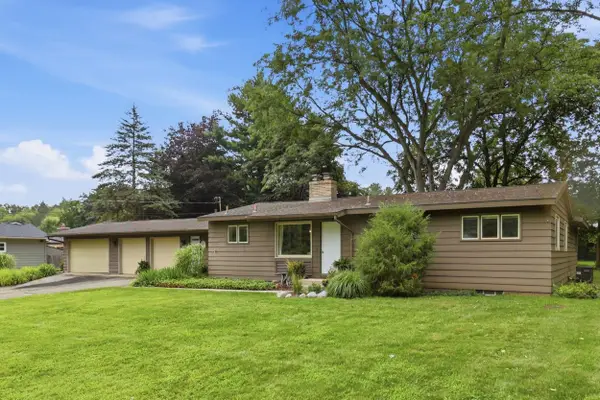 $550,000Active3 beds 3 baths2,110 sq. ft.
7284 Grachen Drive Se, Grand Rapids, MI 49546
MLS# 26040908Listed by: COLDWELL BANKER SCHMIDT REALTORS - New
 $259,900Active3 beds 3 baths1,536 sq. ft.
2579 Chatham Woods Drive SE, GrandRapids, MI 49546
MLS# 65026040663Listed by: BELLABAY REALTY (NORTH)


Protect your home and budget from life's surprises with an Assurant Home Warranty, backed by a partner that supports you through every step of homeownership. Explore Plans.
© 2023 - 2026 ERA Franchise Systems LLC. All rights reserved. ERA Franchise Systems LLC fully supports the principles of the Fair Housing Act and the Equal Opportunity Act. ERA, ERA Real Estate powered, and their respective logos are registered service marks of ERA Franchise Systems LLC. Each office is independently owned and operated.