
6951 Tripoli Street SE, Cascade, MI 49546
Local realty services provided by:ERA Prime Real Estate Group
Listed by: laurie reminga
Office: greenridge realty (cascade)
MLS#:65026043684
Source:MI_REALCOMP
Price summary
- Price:$625,000
- Price per sq. ft.:$180.06
About this home
Experience the privilege of calling this significantly-updated, meticulously-maintained residence home. Ideally situated on a beautifully landscaped site in a sought-after Cascade community, this exceptional home offers spacious, sophisticated living with an effortless blend of elegance, comfort & timeless appeal. Extensive, high-end updates have been thoughtfully completed throughout both the interior & exterior, reflecting a substantial investment in premium craftsmanship & modern convenience. Updated with granite countertops, tiled backsplash, flooring, new lighting & a complete suite of new appliances, the kitchen & laundry room offer both style & functionality. Opening a structural wall transformed the family room into a more spacious, connected gathering area, while the fireplace was beautifully redesigned with a new tile surround, mantel & gas insert.Extensively remodeled & expanded, the former main-floor half bath was extended to a full bath featuring a luxurious, quartz walk-in shower. Upstairs, the primary bathroom features a double vanity with new cabinetry, granite countertops & a new shower door, while the second, upper-level bathroom also hosts new cabinetry, a double vanity with granite countertops & tiled flooring. The exterior has been extensively enhanced with a complete transformation with the installation of new composite siding for a modern look & a low-maintenance finish. See the before and after exterior photos! New Roof 2026! All new Andersen windows throughout the home are complemented by newer front & back doors, enhancing both the home's appearance & everyday comfort. The exterior was further elevated with a new walkway & new lamppost with lighting, new garage door & exterior lights, all creating an inviting setting & welcoming first impression. The beautifully landscaped grounds have also received a significant investment with professional landscaping improvements & upgraded irrigation. A new composite deck & new patio extends the backyard living space for outdoor enjoyment. More recen...
Contact an agent
Home facts
- Year built:1986
- Listing ID #:65026043684
- Added:1 day(s) ago
- Updated:August 21, 2026 at 12:26 AM
Rooms and interior
- Bedrooms:4
- Total bathrooms:3
- Full bathrooms:3
- Rooms Total:9
- Flooring:Carpet, Ceramic Tile
- Basement Description:Finished, Full
- Living area:3,162 sq. ft.
Heating and cooling
- Cooling:Attic Fan, Ceiling Fans, Central Air
- Heating:Forced Air, Natural Gas
Structure and exterior
- Roof:Composition
- Year built:1986
- Building area:3,162 sq. ft.
- Lot area:0.42 Acres
- Lot Features:Landscaped Ground Cover, Level, Sprinklers
- Architectural Style:Traditional
- Construction Materials:Brick, Vinyl Siding
- Exterior Features:Patio, Porch
- Foundation Description:Basement
Utilities
- Water:Public
- Sewer:Septic Tank
Finances and disclosures
- Price:$625,000
- Price per sq. ft.:$180.06
- Tax amount:$4,256
Features and amenities
- Appliances:Dishwasher, Disposal, Dryer, Microwave, Oven, Range, Refrigerator, Washer
- Laundry features:Laundry Room, Main Level
- Amenities:Window Treatments
Parking
- Parking description:Attached, Concrete, Garage Door Opener, Garage Faces Front
- Garage spaces:2

New listings near 6951 Tripoli Street SE
- New
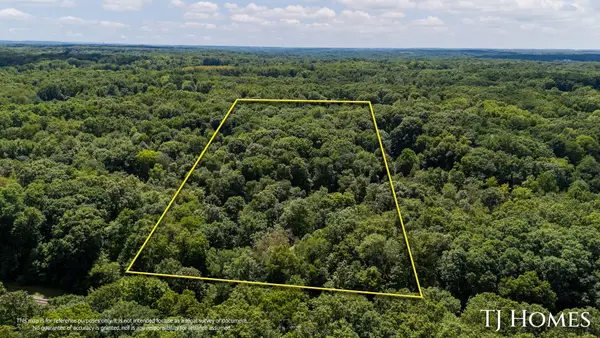 $389,900Active7.03 Acres
8289 52nd Street Se, Alto, MI 49302
MLS# 26043978Listed by: KELLER WILLIAMS GR NORTH - New
 $224,900Active3 beds 4 baths1,638 sq. ft.
6254 Architrave Drive SE, GrandRapids, MI 49546
MLS# 65026043640Listed by: REALIFY PROPERTIES - Open Sun, 12 to 1:30pmNew
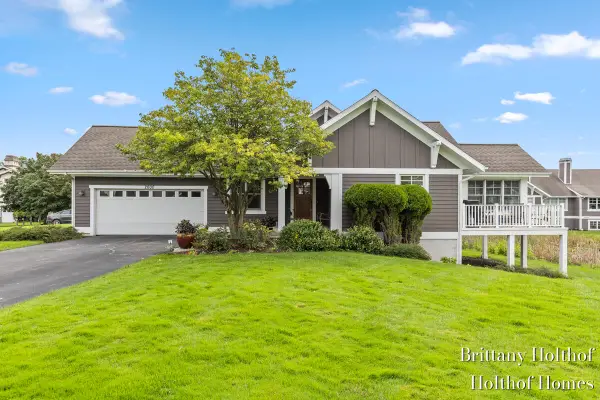 $635,000Active3 beds 3 baths2,428 sq. ft.
2000 Talamore Court Se, Grand Rapids, MI 49546
MLS# 26043625Listed by: FIVE STAR REAL ESTATE (MAIN) - New
 $1,195,000Active6 beds 5 baths5,657 sq. ft.
1660 Mont Rue Drive Se, Grand Rapids, MI 49546
MLS# 26043258Listed by: HOMESTEAD REALTY OF W MICHIGAN - New
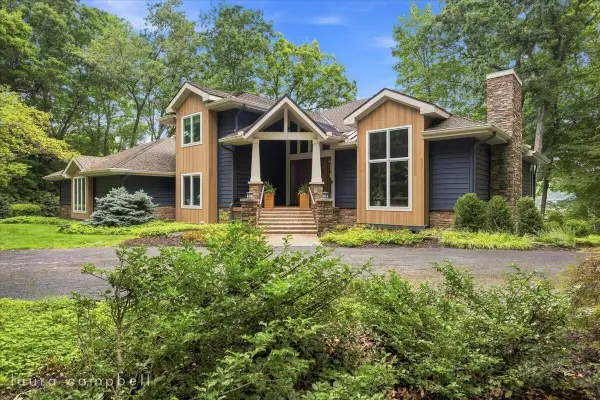 $2,599,900Active6 beds 5 baths7,239 sq. ft.
7177 Aqua Fria Court Se, Grand Rapids, MI 49546
MLS# 26042659Listed by: FIVE STAR REAL ESTATE (ADA) 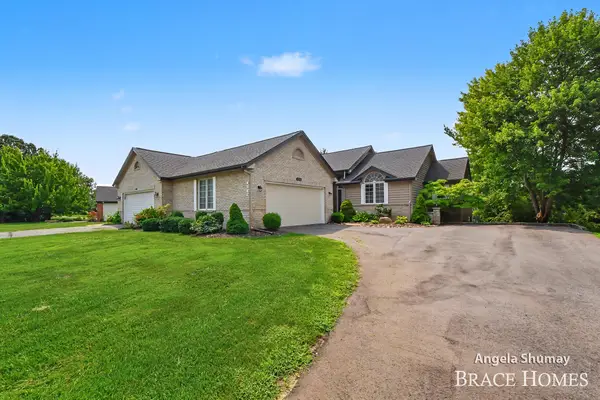 $520,000Pending3 beds 3 baths2,720 sq. ft.
4942 N Quail Crest Drive SE, GrandRapids, MI 49546
MLS# 65026042437Listed by: BERKSHIRE HATHAWAY HOMESERVICES MICHIGAN REAL ESTATE (MAIN) $1,100,000Pending6 beds 4 baths4,347 sq. ft.
1254 Stoneshire Drive SE, GrandRapids, MI 49546
MLS# 65026042425Listed by: CROWN REAL ESTATE PARTNERS INC- New
 $874,900Active4 beds 4 baths3,852 sq. ft.
1538 Hillsboro Avenue Se, Grand Rapids, MI 49546
MLS# 26042389Listed by: FIVE STAR REAL ESTATE (ADA) - New
 $224,500Active-- beds -- baths2,000 sq. ft.
7820 Cascade Road Se, Ada, MI 49301
MLS# 26042011Listed by: BELLABAY REALTY LLC


Protect your home and budget from life's surprises with an Assurant Home Warranty, backed by a partner that supports you through every step of homeownership. Explore Plans.
© 2023 - 2026 ERA Franchise Systems LLC. All rights reserved. ERA Franchise Systems LLC fully supports the principles of the Fair Housing Act and the Equal Opportunity Act. ERA, ERA Real Estate powered, and their respective logos are registered service marks of ERA Franchise Systems LLC. Each office is independently owned and operated.