
6254 Architrave Drive SE, Cascade, MI 49546
Local realty services provided by:ERA Prime Real Estate Group
6254 Architrave Drive SE,Grandrapids, MI 49546
$224,900
- 3 Beds
- 4 Baths
- 1,638 sq. ft.
- Single family
- Pending
Listed by: rebecca glaesman
Office: realify properties
MLS#:65026043640
Source:MI_REALCOMP
Price summary
- Price:$224,900
- Price per sq. ft.:$137.3
- Monthly HOA dues:$300
About this home
Beautiful condo featuring 3 bedrooms, 2 full bathrooms, and 2 half baths, with a spacious walkout basement. The home offers a functional layout with plenty of living space and convenient access to the outdoors. All three bedrooms are conveniently located on the second floor. Additional features include an attached carport, private deck, front deck, and a basement with a washer and dryer. Come see all this wonderful condo has to offer and make it your new home today!
Contact an agent
Home facts
- Year built:1976
- Listing ID #:65026043640
- Added:2 day(s) ago
- Updated:August 22, 2026 at 08:09 AM
Rooms and interior
- Bedrooms:3
- Total bathrooms:4
- Full bathrooms:2
- Half bathrooms:2
- Rooms Total:7
- Basement Description:Full
- Living area:1,638 sq. ft.
Heating and cooling
- Heating:Forced Air, Natural Gas
Structure and exterior
- Year built:1976
- Building area:1,638 sq. ft.
- Architectural Style:Traditional
- Construction Materials:Vinyl Siding
- Foundation Description:Basement
Utilities
- Water:Public
- Sewer:Public Sewer
Finances and disclosures
- Price:$224,900
- Price per sq. ft.:$137.3
- Tax amount:$2,493
Features and amenities
- Appliances:Dishwasher, Dryer, Microwave, Oven, Refrigerator, Washer
- Laundry features:In Basement
Parking
- Parking description:Carport, Paved

New listings near 6254 Architrave Drive SE
- New
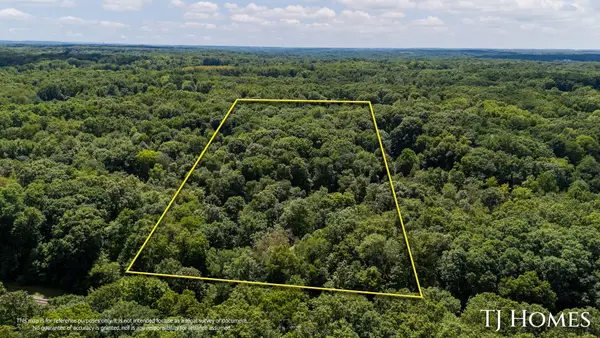 $389,900Active7.03 Acres
8289 52nd Street Se, Alto, MI 49302
MLS# 26043978Listed by: KELLER WILLIAMS GR NORTH  $625,000Pending4 beds 3 baths3,162 sq. ft.
6951 Tripoli Street SE, GrandRapids, MI 49546
MLS# 65026043684Listed by: GREENRIDGE REALTY (CASCADE)- Open Sun, 12 to 1:30pmNew
 $635,000Active3 beds 3 baths2,428 sq. ft.
2000 Talamore Court SE, GrandRapids, MI 49546
MLS# 65026043625Listed by: FIVE STAR REAL ESTATE (MAIN) - New
 $1,195,000Active6 beds 5 baths5,657 sq. ft.
1660 Mont Rue Drive SE, GrandRapids, MI 49546
MLS# 65026043258Listed by: HOMESTEAD REALTY OF W MICHIGAN - New
 $2,599,900Active6 beds 5 baths7,239 sq. ft.
7177 Aqua Fria Court SE, GrandRapids, MI 49546
MLS# 65026042659Listed by: FIVE STAR REAL ESTATE (ADA) 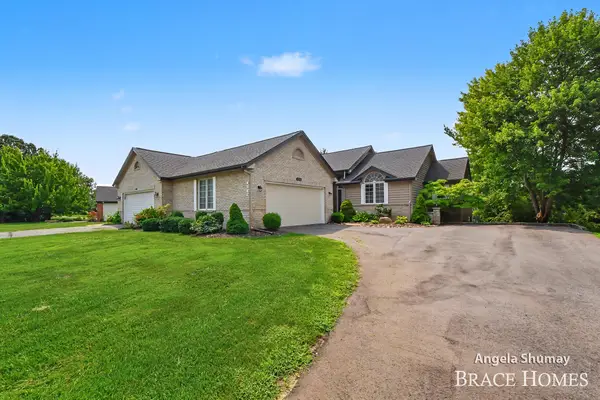 $520,000Pending3 beds 3 baths2,720 sq. ft.
4942 N Quail Crest Drive SE, GrandRapids, MI 49546
MLS# 65026042437Listed by: BERKSHIRE HATHAWAY HOMESERVICES MICHIGAN REAL ESTATE (MAIN)- Open Sun, 2 to 4pmNew
 $874,900Active4 beds 4 baths3,852 sq. ft.
1538 Hillsboro Avenue SE, GrandRapids, MI 49546
MLS# 65026042389Listed by: FIVE STAR REAL ESTATE (ADA)  $1,100,000Pending6 beds 4 baths4,347 sq. ft.
1254 Stoneshire Drive SE, GrandRapids, MI 49546
MLS# 65026042425Listed by: CROWN REAL ESTATE PARTNERS INC- New
 $224,500Active-- beds -- baths2,000 sq. ft.
7820 Cascade Road SE, Ada, MI 49301
MLS# 65026042011Listed by: BELLABAY REALTY LLC


Protect your home and budget from life's surprises with an Assurant Home Warranty, backed by a partner that supports you through every step of homeownership. Explore Plans.
© 2023 - 2026 ERA Franchise Systems LLC. All rights reserved. ERA Franchise Systems LLC fully supports the principles of the Fair Housing Act and the Equal Opportunity Act. ERA, ERA Real Estate powered, and their respective logos are registered service marks of ERA Franchise Systems LLC. Each office is independently owned and operated.