
7428 Biscayne Way SE, Cascade, MI 49546
Local realty services provided by:ERA Prime Real Estate Group
7428 Biscayne Way SE,Grandrapids, MI 49546
$3,250,000
- 4 Beds
- 6 Baths
- 7,787 sq. ft.
- Single family
- Pending
Listed by: kendall l grashuis
Office: greenridge realty (egr)
MLS#:65026012745
Source:MI_REALCOMP
Price summary
- Price:$3,250,000
- Price per sq. ft.:$386.81
About this home
Stunning, one-of-a-kind Thornapple River estate is situated on a private park-like site with 132' of unparalleled frontage on one of the most navigable parts of the river between Ada and Cascade. The level of quality exceeds superior standards in architecture, design, material use, and fit & finish. Key features: authentic French country architecture; solid stone and brick exterior; brick walk and steps; soaring post and beam design; bricked and barreled foyer; massive beamed and vaulted ceilings; site-built furniture-quality cabinetry throughout; and multiple all-masonry fireplaces. Recent improvements include kitchen renovation; huge covered outdoor living addition; expanded and renovated lower level to include a huge recreation area; cement vault; Lutron & Control 4 System; updated light fixtures throughout; state-of-the-art audio/video; basketball court; new hardscapes, landscaping, and lighting; and brick paver drive. Timeless quality has beenincorporated into a modern, open floor plan with huge scale rooms and breathtaking views. The highly desirable Thornapple River is an "all sports" body of water and offers controlled water levels and incredibly clean water. A property like this doesn't come along often. See attached "Features" sheet and media for more details....
Contact an agent
Home facts
- Year built:2005
- Listing ID #:65026012745
- Added:120 day(s) ago
- Updated:July 29, 2026 at 09:06 PM
Rooms and interior
- Bedrooms:4
- Total bathrooms:6
- Full bathrooms:4
- Half bathrooms:2
- Rooms Total:12
- Flooring:Carpet, Ceramic Tile, Wood
- Bathrooms Description:Jetted Tub
- Kitchen Description:Pantry
- Basement Description:Finished, Full, Sump Pump, Walk-Out Access
- Living area:7,787 sq. ft.
Heating and cooling
- Cooling:Ceiling Fans, Central Air
- Heating:Forced Air, Natural Gas, Radiant
Structure and exterior
- Year built:2005
- Building area:7,787 sq. ft.
- Lot area:1.45 Acres
- Lot Features:Cul-de-Sac, Easement, Landscaped Ground Cover, Sprinklers
- Architectural Style:Traditional
- Construction Materials:Brick, Stone
- Exterior Features:Covered, Patio, Porch, Screened, Spa/Hot-tub
- Foundation Description:Basement
Utilities
- Water:Well
- Sewer:Private Sewer, Septic Tank
Finances and disclosures
- Price:$3,250,000
- Price per sq. ft.:$386.81
- Tax amount:$36,145
Features and amenities
- Appliances:Bar Fridge, Dishwasher, Disposal, Dryer, Freezer, Microwave, Range, Refrigerator, Washer
- Laundry features:Laundry Room, Main Level, Sink
- Amenities:Pantry, Vaulted Ceilings, Wet Bar, Window Treatments
Parking
- Parking description:Asphalt, Attached, Garage Door Opener, Garage Faces Side, Paved, Paver Block
- Garage spaces:3

New listings near 7428 Biscayne Way SE
- Open Sat, 12 to 2pmNew
 $400,000Active3 beds 2 baths1,687 sq. ft.
1310 Spaulding Avenue SE, GrandRapids, MI 49546
MLS# 65026039043Listed by: GREENRIDGE REALTY (CASCADE) - New
 $875,000Active4 beds 3 baths3,272 sq. ft.
5526 Alhambra Drive SE, GrandRapids, MI 49546
MLS# 65026037765Listed by: GREENRIDGE REALTY (EGR) - New
 $635,000Active4 beds 4 baths2,782 sq. ft.
3529 Buttrick Avenue SE, Ada, MI 49301
MLS# 65026037639Listed by: RE/MAX UNITED (BELTLINE)  $485,000Pending2 beds 3 baths2,540 sq. ft.
6081 N Gatehouse Drive SE, GrandRapids, MI 49546
MLS# 65026037591Listed by: KELLER WILLIAMS GR EAST- New
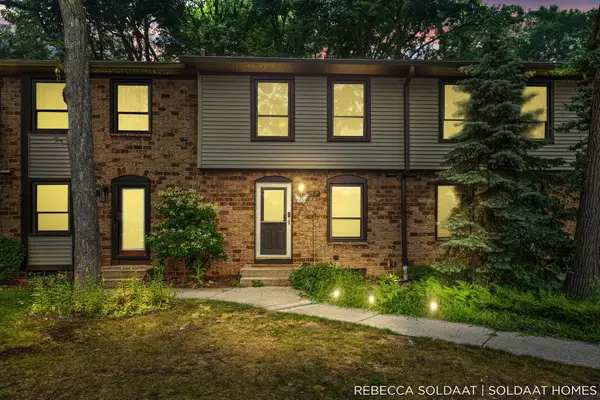 $245,000Active2 beds 2 baths1,170 sq. ft.
2539 Chatham Woods Drive SE, GrandRapids, MI 49546
MLS# 65026037211Listed by: BELLABAY REALTY (NORTH) - Open Sat, 1 to 3pmNew
 $609,900Active4 beds 4 baths3,052 sq. ft.
2700 Shadowbrook Drive SE, GrandRapids, MI 49546
MLS# 65026037155Listed by: ANCHOR REALTY LLC  $624,000Pending5 beds 3 baths3,774 sq. ft.
7679 Candlewood Drive Se, Ada, MI 49301
MLS# 26037205Listed by: COLDWELL BANKER SCHMIDT REALTORS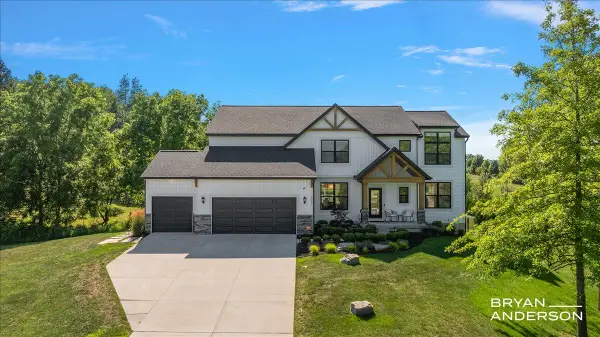 $1,395,000Pending5 beds 4 baths4,209 sq. ft.
5951 Golden Hollow Drive Se, Grand Rapids, MI 49512
MLS# 26037158Listed by: KELLER WILLIAMS GR EAST- New
 $490,000Active5 beds 3 baths2,828 sq. ft.
3431 Tricklewood Drive SE, GrandRapids, MI 49546
MLS# 65026037048Listed by: RE/MAX SUNQUEST REALTY  $750,000Pending5 beds 4 baths3,535 sq. ft.
1941 Jennydale Court Se, Grand Rapids, MI 49546
MLS# 26037002Listed by: COLDWELL BANKER SCHMIDT REALTORS


Protect your home and budget from life's surprises with an Assurant Home Warranty, backed by a partner that supports you through every step of homeownership. Explore Plans.
© 2023 - 2026 ERA Franchise Systems LLC. All rights reserved. ERA Franchise Systems LLC fully supports the principles of the Fair Housing Act and the Equal Opportunity Act. ERA, ERA Real Estate powered, and their respective logos are registered service marks of ERA Franchise Systems LLC. Each office is independently owned and operated.