
5728 Tipperary DR, Caseville, MI 48725
Local realty services provided by:ERA Prime Real Estate Group
Listed by: connie reppuhn
Office: century 21 signature realty
MLS#:61050205315
Source:MI_REALCOMP
Price summary
- Price:$445,000
- Price per sq. ft.:$274.69
- Monthly HOA dues:$200
About this home
Welcome to 5728 Tipperary Drive, Caseville, Michigan, within The Glen at The Irish Springs‹”one of the area's most distinguished subdivisions. Upon entering the community, you are greeted by a unique front entrance featuring a waterfall, complemented by interior ponds and a charming covered bridge. The surroundings offer a peaceful atmosphere and are rich with abundant wildlife, making it a truly special place. The home itself is meticulously designed both inside and out, with attention to every detail to ensure comfort and longevity. This open concept residence provides 1,620 sq ft of living space and includes three bedrooms arranged in a split floorplan for privacy. There are two full bathrooms, a beautiful kitchen with island seating, and a separate dining area. All appliances are included with the home. Additional features include a spacious laundry/mud room, a separate pantry area, and a large garage with an enclosed storage area. Every element of this property has been thoughtfully crafted to create a welcoming home for today and many years to come. 14-Month Home Warranty included....
Contact an agent
Home facts
- Year built:2021
- Subdivision & Development:THE GLEN AT IRISH SPRINGS
- Listing ID #:61050205315
- Added:155 day(s) ago
- Updated:October 12, 2026 at 09:56 AM
Rooms and interior
- Bedrooms:3
- Total bathrooms:2
- Full bathrooms:2
- Rooms Total:7
- Basement Description:Sump Pump
- Living area:1,620 sq. ft.
Heating and cooling
- Cooling:Central Air
- Heating:Forced Air, Natural Gas
Structure and exterior
- Year built:2021
- Building area:1,620 sq. ft.
- Lot area:0.33 Acres
- Lot Features:Decorative Pond, Irregular Lot, Sprinklers, Water View, Wooded
- Architectural Style:Modular Home, Ranch
- Construction Materials:Stone, Vinyl Siding
- Exterior Features:Deck, Porch
- Foundation Description:Crawl Space
- Levels:One Story Ground
Utilities
- Water:Shared Well
- Sewer:Septic Tank
Finances and disclosures
- Price:$445,000
- Price per sq. ft.:$274.69
- Tax amount:$2,025
Features and amenities
- Appliances:Dishwasher, Dryer, Freezer, Microwave, Oven, Range, Refrigerator, Washer
- Amenities:High Speed Internet, Walk-in Closets
Parking
- Parking description:Attached, Electricity In Garage, Garage, Paved, Two Car Garage
- Garage spaces:2

New listings near 5728 Tipperary DR
 $375,000Pending4 beds 3 baths2,484 sq. ft.
6847 Huron ST, Caseville, MI 48725
MLS# 58050223650Listed by: KELLER WILLIAMS REALTY LAKESIDE CASEVILLE $65,000Active0.34 Acres
6845 Crystal Shores Drive, Caseville, MI 48725
MLS# 20261074272Listed by: TRACI ENS & ASSOC REALTY $239,900Active2 beds 1 baths900 sq. ft.
6871 Dormey Street, Caseville, MI 48725
MLS# 26048919Listed by: K. W. PETERSON & ASSOCIATES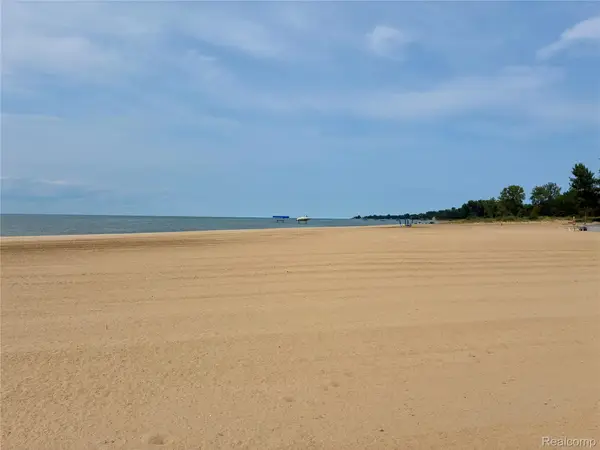 $65,000Active0.41 Acres
6841 Crystal Shores Drive, Caseville, MI 48725
MLS# 20261073718Listed by: TRACI ENS & ASSOC REALTY $259,900Active3 beds 2 baths1,200 sq. ft.
6279 Woodbine Street, Caseville, MI 48725
MLS# 20261071741Listed by: TRACI ENS & ASSOC REALTY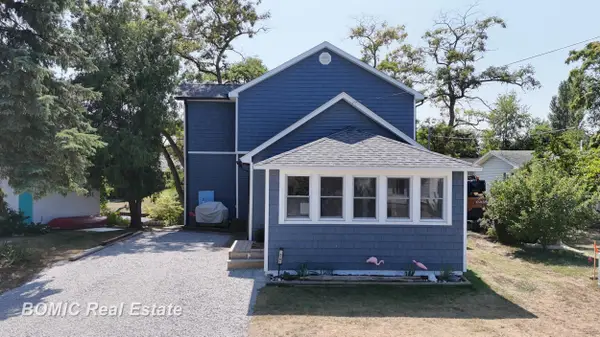 $334,500Active3 beds 2 baths1,500 sq. ft.
6751 West ST, Caseville, MI 48725
MLS# 61050219810Listed by: BOMIC REAL ESTATE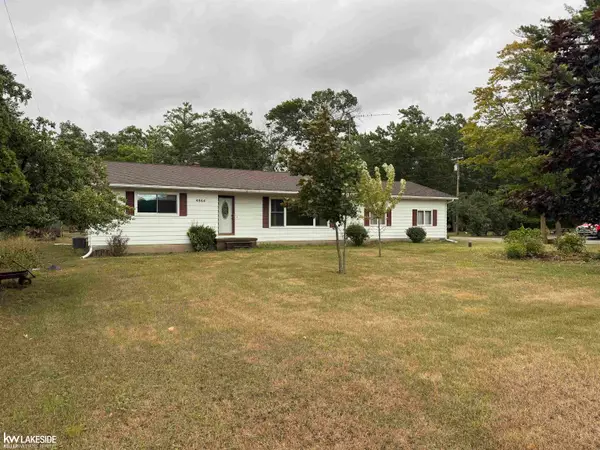 $249,900Active2 beds 2 baths1,539 sq. ft.
4864 N Caseville RD, Caseville, MI 48725
MLS# 58050219680Listed by: KELLER WILLIAMS REALTY LAKESIDE $389,900Active4 beds 2 baths1,800 sq. ft.
6608 Sylva Beach Road, Caseville, MI 48725
MLS# 26044570Listed by: SIMPLE FEE LISTINGS $549,900Pending2 beds 1 baths1,000 sq. ft.
4488 Port Austin Road, Caseville, MI 48725
MLS# 26043255Listed by: SHAMROCK ACQUISITIONS LLC $425,000Active0.43 Acres
00 Port Austin Rd Parcel A, Caseville, MI 48725
MLS# 20261060939Listed by: EXP REALTY BEST LIFE AND COMPANY


Protect your home and budget from life's surprises with an Assurant Home Warranty, backed by a partner that supports you through every step of homeownership. Explore Plans.
© 2023 - 2026 ERA Franchise Systems LLC. All rights reserved. ERA Franchise Systems LLC fully supports the principles of the Fair Housing Act and the Equal Opportunity Act. ERA, ERA Real Estate powered, and their respective logos are registered service marks of ERA Franchise Systems LLC. Each office is independently owned and operated.