
6695 West ST, Caseville, MI 48725
Local realty services provided by:ERA Prime Real Estate Group
6695 West ST,Caseville, MI 48725
- 4 Beds
- 4 Baths
- - sq. ft.
- Single family
- Sold
Listed by: robert f barnes
Office: keller williams realty lakeside
MLS#:58050209490
Source:MI_REALCOMP
Sorry, we are unable to map this address
Price summary
- Price:
About this home
Welcome to River's Bend Sanctuary, a stunning 4,000 sq ft custom built home located on the Pigeon River which opens up to the majestic wonders of Lake Huron. You will love the fan cave, theater room & brand new 14 person pool spa! All this while only being a 10 minute walk to downtown & the Caseville County Beach, recently voted a top 5 beach in MI. With multiple decks, designer interiors & endless space to relax, this home delivers the perfect blend of luxury, comfort & lake life. The bright, open floor plan has upgraded laminate flooring throughout, crown molding, 9 ft ceilings & a walk out finished lower level. The main living area is a true focal point w/ panoramic views leading to a deck w/ a cozy seating area & gas fire pit. The gourmet kitchen is both functional & refined, offering quartz countertops, natural gas cooktop, custom hood, stainless steel appliances, large island, walk-in pantry & soft-close cabinetry w/ thoughtful storage throughout. The primary suite provides a private retreat w/ an oversized walk-in closet, along with a spa-inspired shower w/ floor-to-ceiling tile featuring dual vanities. Step outside to a fully customized, heated fan cave with 10 ft wet bar, 2 commercial coolers & 90 in tv to watch games w/ a roll up garage door for direct access to relax in your 14 person pool spa overlooking the river. Additional amenities include Pella windows, modern light fixtures, professional landscaping w/ irrigation system & full house generator. Enjoy your time boating, kayaking, swimming & fishing. Great profitable business opportunity as it is currently a STR. All indoor/ outdoor furnishings are negotiable. This home is located in the heart of Caseville w/ city water & sewers & is just 2 hours north of Metro Detroit. Caseville is also home of the Annual Cheeseburger Festival. Hurry homes like this are a rare find so make sure to schedule your private showing today!...
Contact an agent
Home facts
- Year built:2022
- Subdivision & Development:M-25
- Listing ID #:58050209490
- Added:99 day(s) ago
- Updated:September 06, 2026 at 07:06 AM
Rooms and interior
- Bedrooms:4
- Total bathrooms:4
- Full bathrooms:3
- Half bathrooms:1
- Rooms Total:13
- Flooring:Ceramic Tile
- Bathrooms Description:Jetted Tub
- Kitchen Description:Eat-in Kitchen, Pantry
- Basement Description:Concrete, Daylight, Finished, Walk-Out Access
Heating and cooling
- Cooling:Ceiling Fans, Central Air
- Heating:Forced Air, Natural Gas
Structure and exterior
- Year built:2022
- Lot Features:City Lot, Sprinklers, Water View
- Architectural Style:Ranch
- Construction Materials:Stone, Vinyl Siding, Wood Siding
- Exterior Features:Balcony, Deck, Patio, Porch, Spa/Hot-tub
- Foundation Description:Basement
- Levels:One
Utilities
- Water:Public
- Sewer:Public Sewer
Finances and disclosures
- Price:
- Tax amount:$9,066
Features and amenities
- Appliances:Bar Fridge, Dishwasher, Disposal, Dryer, Humidifier, Microwave, Oven, Range, Refrigerator, Washer
- Amenities:Balcony, Cathedral Ceilings, High Speed Internet, Pantry, Walk-in Closets, Wet Bar
- Pool features:Above Ground, Outdoor Pool
Parking
- Parking description:Attached, Direct Access, Electricity In Garage, Garage Door Opener, Two and Half Car Garage
- Garage spaces:2.5

New listings near 6695 West ST
- New
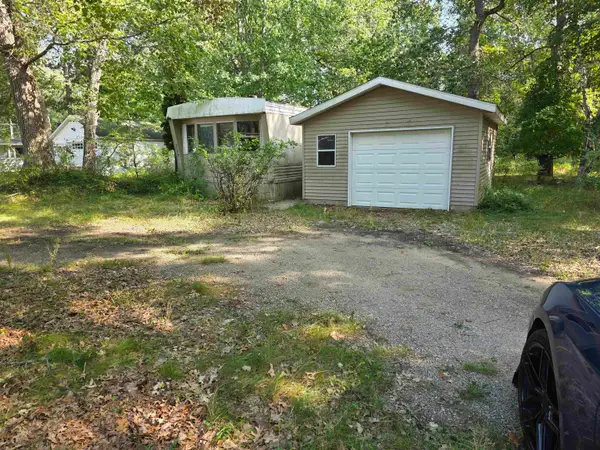 $34,900Active2 beds 2 baths940 sq. ft.
5779 Pine DR, Caseville, MI 48725
MLS# 5050220419Listed by: REMAX RIGHT CHOICE - New
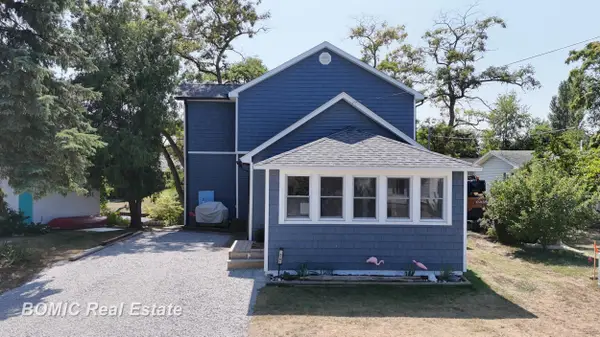 $334,500Active3 beds 2 baths1,500 sq. ft.
6751 West ST, Caseville, MI 48725
MLS# 61050219810Listed by: BOMIC REAL ESTATE 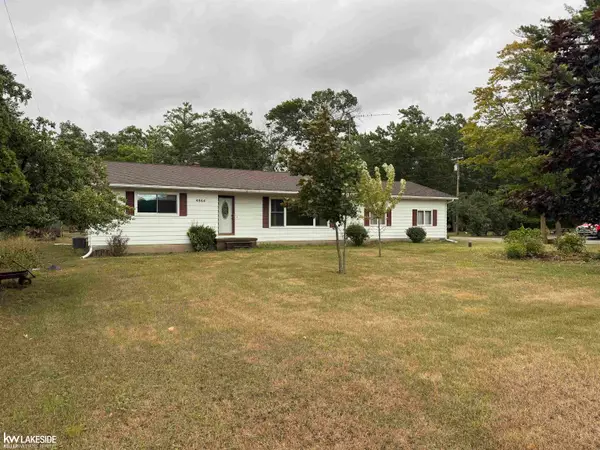 $249,900Active2 beds 2 baths1,539 sq. ft.
4864 N Caseville RD, Caseville, MI 48725
MLS# 58050219680Listed by: KELLER WILLIAMS REALTY LAKESIDE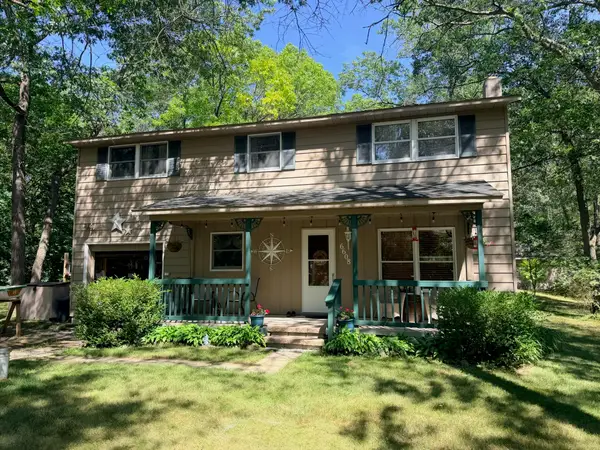 $389,900Active4 beds 2 baths1,800 sq. ft.
6608 Sylva Beach Road, Caseville, MI 48725
MLS# 81026044570Listed by: SIMPLE FEE LISTINGS $55,000Pending3.35 Acres
0 Port Austin RD, Caseville, MI 48725
MLS# 58050218992Listed by: KELLER WILLIAMS REALTY LAKESIDE $549,900Active2 beds 1 baths1,000 sq. ft.
4488 Port Austin Road, Caseville, MI 48725
MLS# 81026043255Listed by: SHAMROCK ACQUISITIONS LLC $235,000Active2 beds 1 baths759 sq. ft.
4599 Port Austin Road, Caseville, MI 48725
MLS# 20261059522Listed by: KELLER WILLIAMS REALTY-GREAT LAKES $425,000Pending3 beds 3 baths2,370 sq. ft.
3977 Port Austin RD, Caseville, MI 48725
MLS# 58050217545Listed by: KELLER WILLIAMS REALTY LAKESIDE $425,000Active0.43 Acres
00 Port Austin Rd Parcel A, Caseville, MI 48725
MLS# 20261060939Listed by: EXP REALTY BEST LIFE AND COMPANY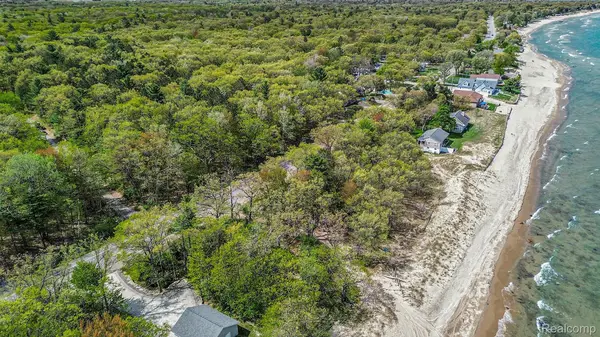 $425,000Active0.43 Acres
00 Port Austin Rd Parcel B, Caseville, MI 48725
MLS# 20261060948Listed by: EXP REALTY BEST LIFE AND COMPANY


Protect your home and budget from life's surprises with an Assurant Home Warranty, backed by a partner that supports you through every step of homeownership. Explore Plans.
© 2023 - 2026 ERA Franchise Systems LLC. All rights reserved. ERA Franchise Systems LLC fully supports the principles of the Fair Housing Act and the Equal Opportunity Act. ERA, ERA Real Estate powered, and their respective logos are registered service marks of ERA Franchise Systems LLC. Each office is independently owned and operated.