
7187 Sugar Maple DR, Caseville, MI 48725
Local realty services provided by:ERA Prime Real Estate Group
7187 Sugar Maple DR,Caseville, MI 48725
$245,000
- 3 Beds
- 2 Baths
- 1,176 sq. ft.
- Single family
- Active
Listed by: bob smith
Office: bomic real estate
MLS#:61050199528
Source:MI_REALCOMP
Price summary
- Price:$245,000
- Price per sq. ft.:$208.33
About this home
Is it finally time to own a NEW HOME? This one is ready to be built, and it may have YOUR name on it. Located just a few blocks from the access to Lake Huron and the very popular Caseville, yet you are enough off of the main roads to enjoy the peacefulness of living "up north". This home will have nice quality finishes throughout and will be very low maintenance. Reach out today and let's make your dream of a new home come true! 2 car garage can be added at a cost of $30,000.
Contact an agent
Home facts
- Year built:2026
- Subdivision & Development:JOHN LYN SUB-DIV
- Listing ID #:61050199528
- Added:237 day(s) ago
- Updated:October 12, 2026 at 09:56 AM
Rooms and interior
- Bedrooms:3
- Total bathrooms:2
- Full bathrooms:1
- Half bathrooms:1
- Rooms Total:7
- Living area:1,176 sq. ft.
Heating and cooling
- Cooling:Central Air
- Heating:Forced Air, Natural Gas
Structure and exterior
- Year built:2026
- Building area:1,176 sq. ft.
- Lot area:0.36 Acres
- Lot Features:Cul-de-Sac
- Architectural Style:Ranch
- Construction Materials:Vinyl Siding
- Exterior Features:Porch
- Foundation Description:Slab
- Levels:One
Utilities
- Water:Well
- Sewer:Septic Tank
Finances and disclosures
- Price:$245,000
- Price per sq. ft.:$208.33
- Tax amount:$474

New listings near 7187 Sugar Maple DR
- New
 $375,000Active4 beds 3 baths2,484 sq. ft.
6847 Huron ST, Caseville, MI 48725
MLS# 58050223650Listed by: KELLER WILLIAMS REALTY LAKESIDE CASEVILLE  $65,000Active0.34 Acres
6845 Crystal Shores Drive, Caseville, MI 48725
MLS# 20261074272Listed by: TRACI ENS & ASSOC REALTY $239,900Active2 beds 1 baths900 sq. ft.
6871 Dormey Street, Caseville, MI 48725
MLS# 81026048919Listed by: K. W. PETERSON & ASSOCIATES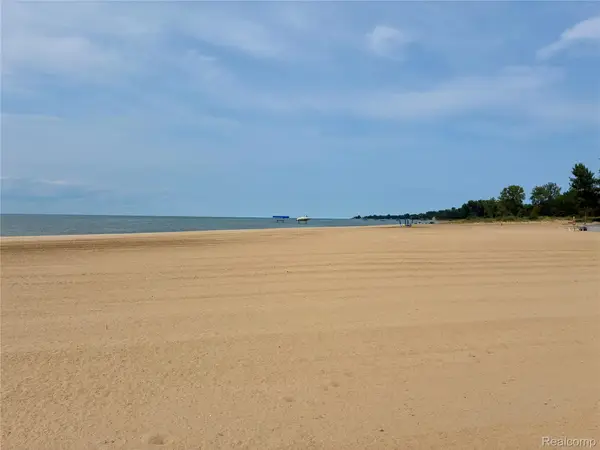 $65,000Active0.41 Acres
6841 Crystal Shores Drive, Caseville, MI 48725
MLS# 20261073718Listed by: TRACI ENS & ASSOC REALTY $259,900Active3 beds 2 baths1,200 sq. ft.
6279 Woodbine Street, Caseville, MI 48725
MLS# 20261071741Listed by: TRACI ENS & ASSOC REALTY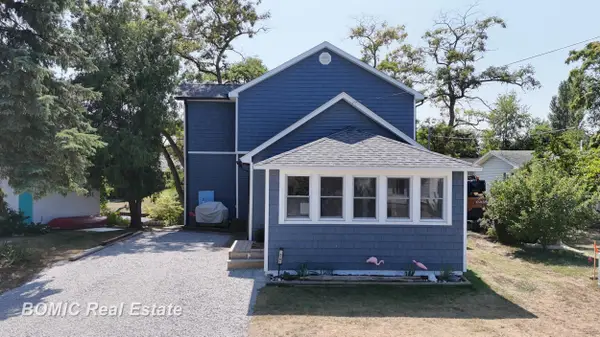 $334,500Active3 beds 2 baths1,500 sq. ft.
6751 West ST, Caseville, MI 48725
MLS# 61050219810Listed by: BOMIC REAL ESTATE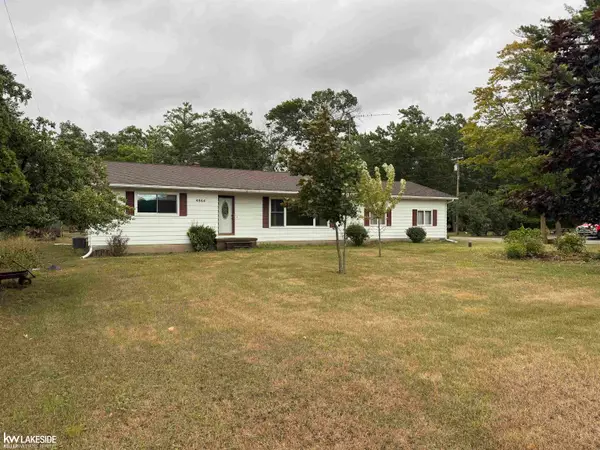 $249,900Active2 beds 2 baths1,539 sq. ft.
4864 N Caseville RD, Caseville, MI 48725
MLS# 58050219680Listed by: KELLER WILLIAMS REALTY LAKESIDE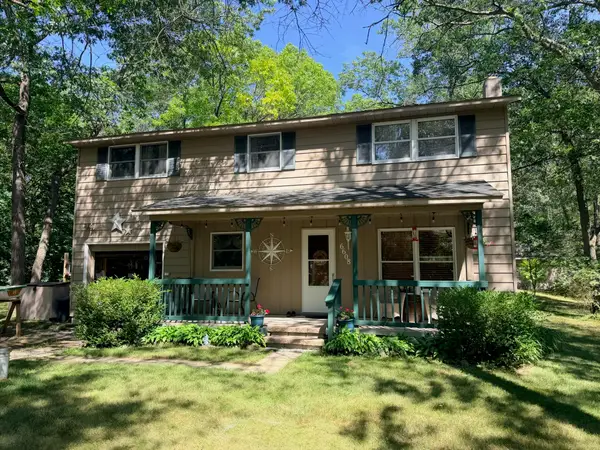 $389,900Active4 beds 2 baths1,800 sq. ft.
6608 Sylva Beach Road, Caseville, MI 48725
MLS# 81026044570Listed by: SIMPLE FEE LISTINGS $549,900Pending2 beds 1 baths1,000 sq. ft.
4488 Port Austin Road, Caseville, MI 48725
MLS# 81026043255Listed by: SHAMROCK ACQUISITIONS LLC $425,000Active0.43 Acres
00 Port Austin Rd Parcel A, Caseville, MI 48725
MLS# 20261060939Listed by: EXP REALTY BEST LIFE AND COMPANY


Protect your home and budget from life's surprises with an Assurant Home Warranty, backed by a partner that supports you through every step of homeownership. Explore Plans.
© 2023 - 2026 ERA Franchise Systems LLC. All rights reserved. ERA Franchise Systems LLC fully supports the principles of the Fair Housing Act and the Equal Opportunity Act. ERA, ERA Real Estate powered, and their respective logos are registered service marks of ERA Franchise Systems LLC. Each office is independently owned and operated.