
226 Cedar Street NE, Cedar Springs, MI 49319
Local realty services provided by:ERA Prime Real Estate Group
226 Cedar Street NE,Cedarsprings, MI 49319
$249,900
- 2 Beds
- 1 Baths
- 1,152 sq. ft.
- Single family
- Pending
Listed by: tara hartwig
Office: keymark realty
MLS#:81026031947
Source:MI_REALCOMP
Price summary
- Price:$249,900
- Price per sq. ft.:$216.93
About this home
This charming 2-bedroom, 1-bath home is truly turnkey and ready for its next owner. Featuring a bright, inviting interior with tasteful updates throughout, this home offers comfortable living with nothing left to do but move in. Enjoy a functional layout, spacious living areas, and a well-appointed kitchen perfect for everyday living. Whether you're a first-time homebuyer, looking to downsize, or searching for a great investment opportunity, this home checks all the boxes. Conveniently located near downtown Cedar Springs, parks, schools, shopping, and dining. Don't miss your chance to own this move-in-ready gem--schedule your showing today!
Contact an agent
Home facts
- Year built:1930
- Listing ID #:81026031947
- Added:23 day(s) ago
- Updated:July 16, 2026 at 07:56 AM
Rooms and interior
- Bedrooms:2
- Total bathrooms:1
- Full bathrooms:1
- Rooms Total:6
- Basement Description:Partial
- Living area:1,152 sq. ft.
Heating and cooling
- Cooling:Window Units
- Heating:Forced Air, Natural Gas
Structure and exterior
- Roof:Shingle
- Year built:1930
- Building area:1,152 sq. ft.
- Lot area:0.4 Acres
- Lot Features:Level
- Architectural Style:Farmhouse
- Construction Materials:Vinyl Siding
- Exterior Features:Covered
- Foundation Description:Crawl Space, Michigan Basement, Partial Basement
Utilities
- Water:Public
- Sewer:Public Sewer, Storm Drain
Finances and disclosures
- Price:$249,900
- Price per sq. ft.:$216.93
- Tax amount:$1,948
Features and amenities
- Appliances:Dryer, Microwave, Oven, Range, Refrigerator, Washer
- Laundry features:Gas Dryer Hookup, In Garage
Parking
- Parking description:Attached, Garage Faces Front, Gravel
- Garage spaces:1

New listings near 226 Cedar Street NE
- Open Sun, 2 to 4pmNew
 $599,900Active4 beds 3 baths2,920 sq. ft.
3025 Tillie Run Ne, Cedar Springs, MI 49319
MLS# 26036645Listed by: MORSE REALTY LLC  $199,900Pending2 beds 1 baths960 sq. ft.
155 N 5th Street Ne, Cedar Springs, MI 49319
MLS# 26036543Listed by: REALIFY PROPERTIES $199,900Pending2 beds 1 baths960 sq. ft.
155 N 5th Street NE, CedarSprings, MI 49319
MLS# 65026036543Listed by: REALIFY PROPERTIES- New
 $499,900Active4 beds 3 baths2,600 sq. ft.
3350 Egner Street Ne, Cedar Springs, MI 49319
MLS# 26036431Listed by: 616 REALTY LLC - New
 $344,900Active4 beds 2 baths1,662 sq. ft.
2103 Winston View Drive, Cedar Springs, MI 49319
MLS# 26036391Listed by: RE/MAX TOGETHER - New
 $399,900Active4 beds 3 baths2,150 sq. ft.
14960 White Creek Avenue Ne, Cedar Springs, MI 49319
MLS# 26036306Listed by: SMALLEGAN REAL ESTATE - New
 $169,900Active3 beds 2 baths1,427 sq. ft.
13663 Ladyslipper Lane, Cedar Springs, MI 49319
MLS# 26036094Listed by: FIVE STAR REAL ESTATE (M6) - New
 $353,000Active5 beds 1 baths2,125 sq. ft.
14730 Wabasis Avenue Ne, Cedar Springs, MI 49319
MLS# 26035546Listed by: SHERWOOD REALTY - New
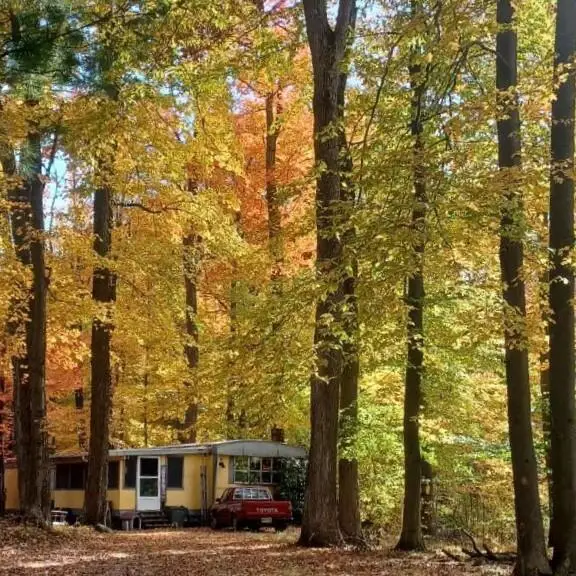 $130,000Active3 beds 2 baths910 sq. ft.
2776 19 Mile Road Ne, Cedar Springs, MI 49319
MLS# 26035032Listed by: LIVING HOMES REALTY - New
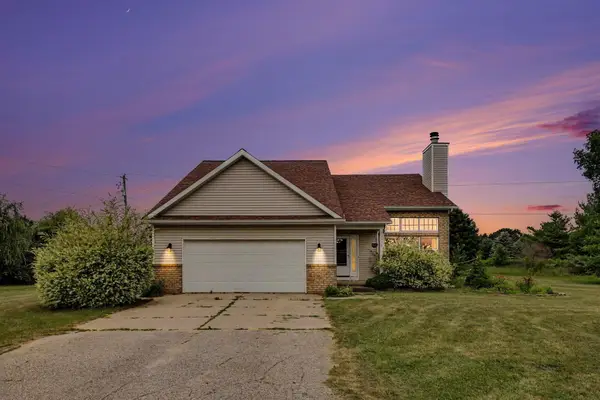 $575,000Active5 beds 2 baths2,852 sq. ft.
13575 Shaner Avenue Ne, Cedar Springs, MI 49319
MLS# 26034961Listed by: ENSLEY REAL ESTATE


Protect your home and budget from life's surprises with an Assurant Home Warranty, backed by a partner that supports you through every step of homeownership. Explore Plans.
© 2023 - 2026 ERA Franchise Systems LLC. All rights reserved. ERA Franchise Systems LLC fully supports the principles of the Fair Housing Act and the Equal Opportunity Act. ERA, ERA Real Estate powered, and their respective logos are registered service marks of ERA Franchise Systems LLC. Each office is independently owned and operated.