
321 Pioneer Trail Ne, Cedar Springs, MI 49319
Local realty services provided by:ERA Greater North Properties
321 Pioneer Trail Ne,Cedar Springs, MI 49319
$318,000
- 3 Beds
- 2 Baths
- - sq. ft.
- Single family
- Sold
Listed by: jessica m hart
Office: keller williams gr east
MLS#:26020525
Source:MI_MICHRIC
Sorry, we are unable to map this address
Price summary
- Price:$318,000
About this home
Situated in the Prairie Run subdivision this turnkey home just underwent a facelift with a freshly painted interior, new LVT vinyl floors in the kitchen and upstairs bathroom and all new carpet throughout. This open concept design has cathedral ceilings on the upper level and gets flooded with natural day light. Spacious two tiered deck and a wall of trees that simulate a privacy fence in the rear yard making this home a very desirable location while providing a degree of privacy. Move right in and make it easy to call home!
Contact an agent
Home facts
- Year built:2000
- Listing ID #:26020525
- Added:72 day(s) ago
- Updated:July 19, 2026 at 07:16 AM
Rooms and interior
- Bedrooms:3
- Total bathrooms:2
- Full bathrooms:2
- Rooms Total:5
- Kitchen Description:Dishwasher, Microwave, Oven, Range, Refrigerator
- Basement:Yes
- Basement Description:Daylight
Heating and cooling
- Heating:Forced Air
- Central air:Yes
Structure and exterior
- Year built:2000
- Construction Materials:Vinyl Siding
Utilities
- Water:Public
Finances and disclosures
- Price:$318,000
- Tax amount:$3,760 (2025)
Features and amenities
- Laundry features:Washer
Parking
- Garage:Yes
- Garage spaces:2
New listings near 321 Pioneer Trail Ne
- Open Sun, 2 to 4pmNew
 $599,900Active4 beds 3 baths2,920 sq. ft.
3025 Tillie Run Ne, Cedar Springs, MI 49319
MLS# 26036645Listed by: MORSE REALTY LLC  $199,900Pending2 beds 1 baths960 sq. ft.
155 N 5th Street Ne, Cedar Springs, MI 49319
MLS# 26036543Listed by: REALIFY PROPERTIES $199,900Pending2 beds 1 baths960 sq. ft.
155 N 5th Street NE, CedarSprings, MI 49319
MLS# 65026036543Listed by: REALIFY PROPERTIES
- New
 $499,900Active4 beds 3 baths2,600 sq. ft.
3350 Egner Street Ne, Cedar Springs, MI 49319
MLS# 26036431Listed by: 616 REALTY LLC - New
 $344,900Active4 beds 2 baths1,662 sq. ft.
2103 Winston View Drive, Cedar Springs, MI 49319
MLS# 26036391Listed by: RE/MAX TOGETHER - New
 $399,900Active4 beds 3 baths2,150 sq. ft.
14960 White Creek Avenue Ne, Cedar Springs, MI 49319
MLS# 26036306Listed by: SMALLEGAN REAL ESTATE - New
 $169,900Active3 beds 2 baths1,427 sq. ft.
13663 Ladyslipper Lane, Cedar Springs, MI 49319
MLS# 26036094Listed by: FIVE STAR REAL ESTATE (M6) - New
 $353,000Active5 beds 1 baths2,125 sq. ft.
14730 Wabasis Avenue Ne, Cedar Springs, MI 49319
MLS# 26035546Listed by: SHERWOOD REALTY - New
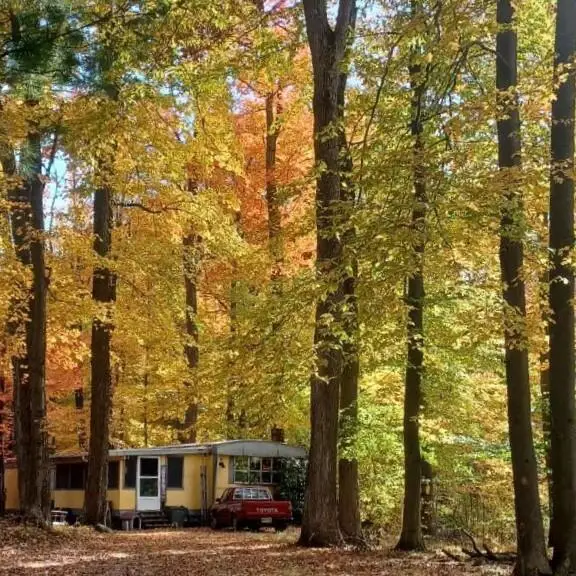 $130,000Active3 beds 2 baths910 sq. ft.
2776 19 Mile Road Ne, Cedar Springs, MI 49319
MLS# 26035032Listed by: LIVING HOMES REALTY - New
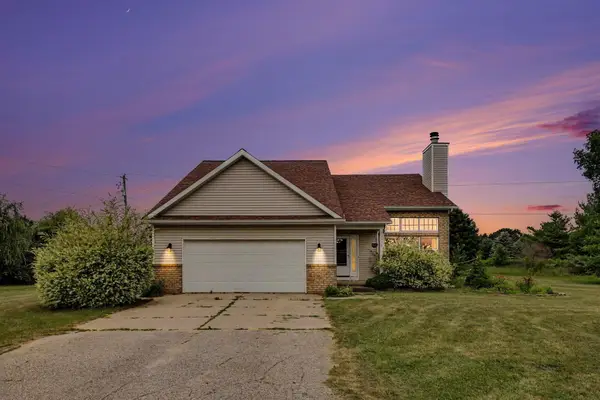 $575,000Active5 beds 2 baths2,852 sq. ft.
13575 Shaner Avenue Ne, Cedar Springs, MI 49319
MLS# 26034961Listed by: ENSLEY REAL ESTATE


Protect your home and budget from life's surprises with an Assurant Home Warranty, backed by a partner that supports you through every step of homeownership. Explore Plans.
© 2023 - 2026 ERA Franchise Systems LLC. All rights reserved. ERA Franchise Systems LLC fully supports the principles of the Fair Housing Act and the Equal Opportunity Act. ERA, ERA Real Estate powered, and their respective logos are registered service marks of ERA Franchise Systems LLC. Each office is independently owned and operated.