
560 Snow Pine Court NE, Cedar Springs, MI 49319
Local realty services provided by:ERA Prime Real Estate Group
560 Snow Pine Court NE,Cedarsprings, MI 49319
$409,940
- 4 Beds
- 3 Baths
- 2,062 sq. ft.
- Single family
- Pending
Listed by: mike mcgivney
Office: allen edwin realty
MLS#:66026046450
Source:MI_REALCOMP
Price summary
- Price:$409,940
- Price per sq. ft.:$141.36
- Monthly HOA dues:$31.67
About this home
Newly constructed colonial home in the White Pine Trails Community. This two-story home includes a 10-year structural warranty, energy-efficient features, 50 gallon water heater, 200 amp service, water softener, humidifier, kitchen with quartz countertops and an upgraded island cabinets and gas line for the range, an attached 20x24 two-stall garage, 42" fireplace in great room, walk out basement, 20 x 14 treated deck, main level laundry, and covered porch entry.
Contact an agent
Home facts
- Year built:2026
- Listing ID #:66026046450
- Added:4 day(s) ago
- Updated:September 06, 2026 at 07:38 AM
Rooms and interior
- Bedrooms:4
- Total bathrooms:3
- Full bathrooms:2
- Half bathrooms:1
- Rooms Total:11
- Flooring:Carpet, Laminate
- Basement Description:Walk-Out Access
- Living area:2,062 sq. ft.
Heating and cooling
- Cooling:Central Air
- Heating:Forced Air, Natural Gas
Structure and exterior
- Roof:Composition
- Year built:2026
- Building area:2,062 sq. ft.
- Lot area:0.14 Acres
- Lot Features:Cul-de-Sac
- Architectural Style:Colonial
- Construction Materials:Stone, Vinyl Siding
- Exterior Features:Deck, Porch
Utilities
- Water:Public
- Sewer:Public Sewer
Finances and disclosures
- Price:$409,940
- Price per sq. ft.:$141.36
- Tax amount:$195
Features and amenities
- Laundry features:Laundry Room, Main Level
Parking
- Parking description:Attached, Concrete, Garage Door Opener
- Garage spaces:2

New listings near 560 Snow Pine Court NE
- New
 $139,900Active3 beds 2 baths1,344 sq. ft.
3524 Cloverfield Drive, Cedar Springs, MI 49319
MLS# 26047228Listed by: COLDWELL BANKER WOODLAND SCHMIDT MUSKEGON - New
 $110,000Active1.4 Acres
15250 Simmons Avenue Ne, Cedar Springs, MI 49319
MLS# 26046158Listed by: GATEHOUSE REAL ESTATE LLC - New
 $314,900Active3 beds 2 baths1,712 sq. ft.
350 Tall Grass Drive, CedarSprings, MI 49319
MLS# 65026045355Listed by: CITY2SHORE GATEWAY GROUP - New
 $250,000Active2 beds 2 baths1,008 sq. ft.
4495 Egner Street Ne, Cedar Springs, MI 49319
MLS# 26045077Listed by: FIVE STAR REAL ESTATE (MAIN)  $380,000Pending3 beds 2 baths876 sq. ft.
4966 Dio Drive Ne, Cedar Springs, MI 49319
MLS# 26044473Listed by: COLDWELL BANKER SCHMIDT CADILLAC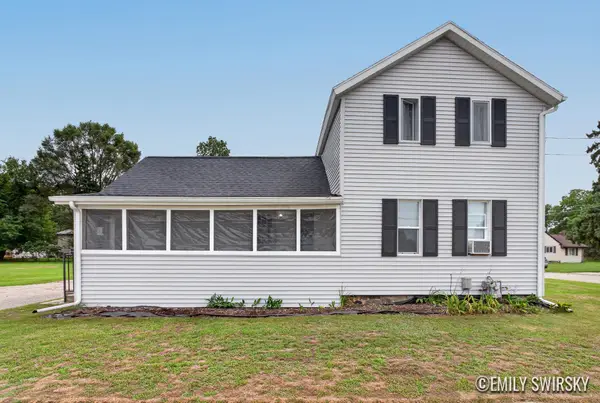 $285,000Active3 beds 1 baths1,411 sq. ft.
292 W Muskegon Street, CedarSprings, MI 49319
MLS# 65026043967Listed by: KELLER WILLIAMS GR NORTH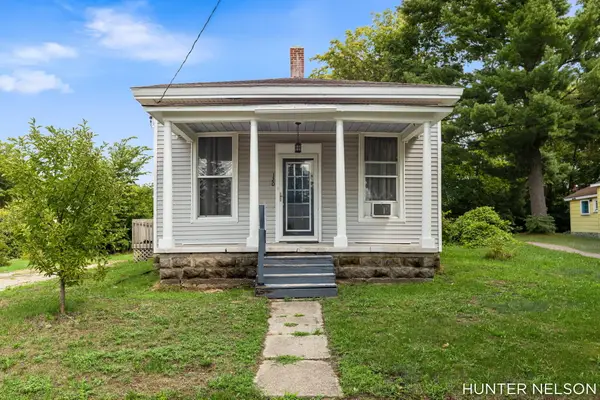 $249,900Active4 beds 2 baths1,656 sq. ft.
120 S 1st Street, CedarSprings, MI 49319
MLS# 71026043667Listed by: FIVE STAR REAL ESTATE GH $419,900Pending3 beds 2 baths1,592 sq. ft.
12770 Macclain Court Ne, Cedar Springs, MI 49319
MLS# 26043485Listed by: FIVE STAR REAL ESTATE (GRANDV)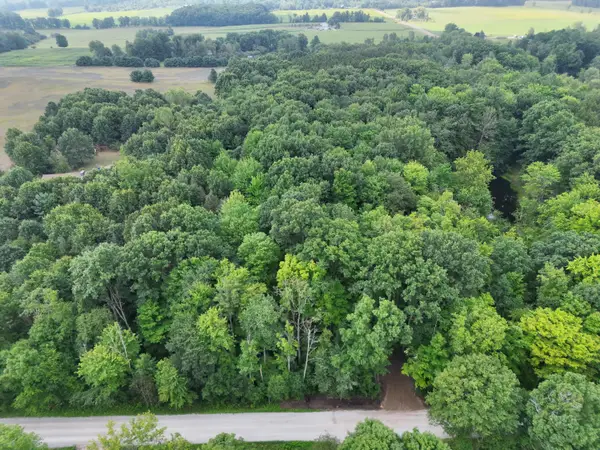 $99,000Active2.58 Acres
5686 19 Mile Road Ne, Cedar Springs, MI 49319
MLS# 26043254Listed by: FORGED REAL ESTATE AND LAND


Protect your home and budget from life's surprises with an Assurant Home Warranty, backed by a partner that supports you through every step of homeownership. Explore Plans.
© 2023 - 2026 ERA Franchise Systems LLC. All rights reserved. ERA Franchise Systems LLC fully supports the principles of the Fair Housing Act and the Equal Opportunity Act. ERA, ERA Real Estate powered, and their respective logos are registered service marks of ERA Franchise Systems LLC. Each office is independently owned and operated.