
1776 E Bellinger, Cedar, MI 49621
Local realty services provided by:ERA Prime Real Estate Group
1776 E Bellinger,Cedar, MI 49621
$889,000
- 3 Beds
- 3 Baths
- 2,980 sq. ft.
- Single family
- Active
Listed by: peter j fisher
Office: coldwell banker schmidt-glen a
MLS#:78080074294
Source:MI_REALCOMP
Price summary
- Price:$889,000
- Price per sq. ft.:$298.32
About this home
If you love Leelanau and have been searching for more than just a small slice of it, then this is a property to check out. The 2019 home has 3 bedrooms and 2 1/2 baths with nearly 3000 square feet of living area. It sits on over 10 acres of mostly level terrain with a mix of open space, dense forest and even a small stream. Lots of thoughtful features like the custom kitchen, open and inviting living area, a generous primary suite with large bath and 4-head tiled shower, oversized garage and ample storage areas, and a spacious irrigated lawn. The newly finished pole barn is 72'x48' with four 14' overhead doors and 200 amp electric service. The central Leelanau location offers convenient access to both Traverse City and the numerous attractions further north on the peninsula. Whether it's horses, hunting or just room to roam on a property all your own, it's certainly worth a look.
Contact an agent
Home facts
- Year built:2019
- Subdivision & Development:N/A
- Listing ID #:78080074294
- Added:1 day(s) ago
- Updated:October 08, 2026 at 11:38 AM
Rooms and interior
- Bedrooms:3
- Total bathrooms:3
- Full bathrooms:2
- Half bathrooms:1
- Rooms Total:10
- Basement Description:Concrete, Interior Entry
- Living area:2,980 sq. ft.
Heating and cooling
- Cooling:Central Air
- Heating:Forced Air, Natural Gas
Structure and exterior
- Year built:2019
- Building area:2,980 sq. ft.
- Lot area:10.15 Acres
- Lot Features:Cleared, Split Possible, Sprinklers, Wooded
- Architectural Style:Contemporary
- Construction Materials:Vinyl Siding
- Exterior Features:Deck, Porch
- Foundation Description:Crawl Space
Utilities
- Water:Well
- Sewer:Septic Tank
Finances and disclosures
- Price:$889,000
- Price per sq. ft.:$298.32
Features and amenities
- Appliances:Dishwasher, Disposal, Dryer, Microwave, Oven, Range, Refrigerator, Washer
- Amenities:Cathedral Ceilings, Walk-in Closets
Parking
- Parking description:Attached, Garage, Two Car Garage
- Garage spaces:2

New listings near 1776 E Bellinger
- New
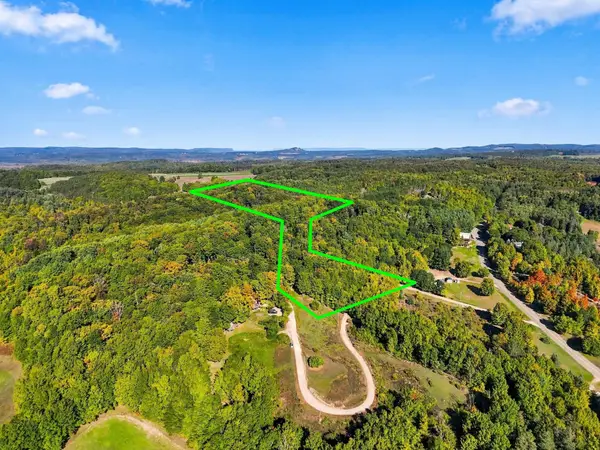 $650,000Active3 beds 1 baths1,056 sq. ft.
8280 S Vineyard DR, Cedar, MI 49621
MLS# 78080074278Listed by: REO-TCRANDOLPH-233022 - New
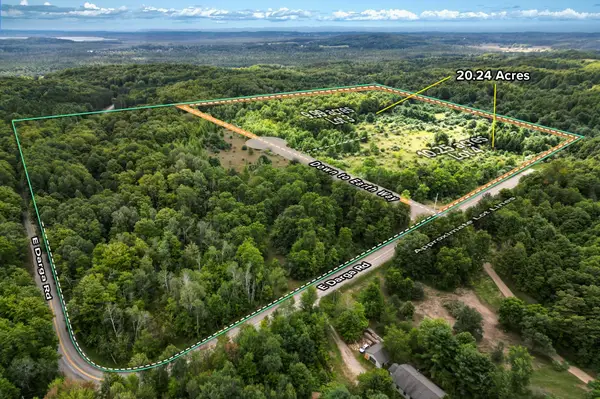 $399,000Active20.24 Acres
Parcel 3 / 4 E Darga, Cedar, MI 49621
MLS# 78080074133Listed by: THE MITTEN REAL ESTATE GROUP - New
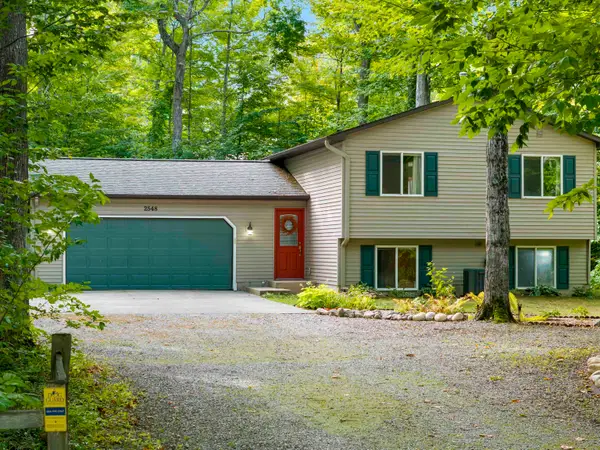 $460,000Active3 beds 2 baths1,716 sq. ft.
2548 E Birch, Cedar, MI 49621
MLS# 78080073974Listed by: PENINSULA PROPERTIES REALTY  $665,000Active3 beds 2 baths1,716 sq. ft.
7250 E Lincoln, Cedar, MI 49621
MLS# 78080073653Listed by: SCHAUB TEAM PREMIER REALTY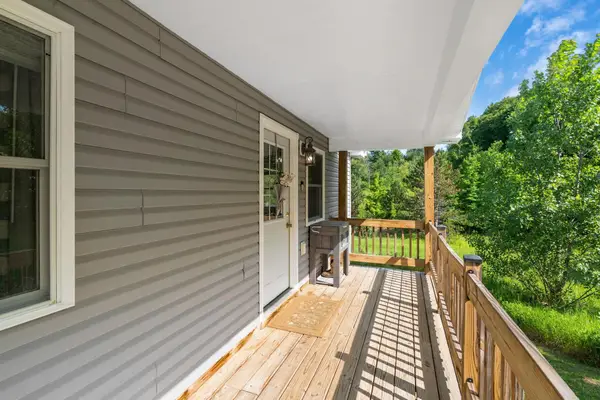 $350,000Active2 beds 2 baths1,152 sq. ft.
6345 E Lincoln, Cedar, MI 49621
MLS# 78080073603Listed by: COLDWELL BANKER SCHMIDT TRAVERSE CITY $804,900Active3 beds 3 baths1,912 sq. ft.
TBD lot 2 E Darga, Cedar, MI 49621
MLS# 78080073596Listed by: THE MITTEN REAL ESTATE GROUP $779,900Active3 beds 2 baths1,768 sq. ft.
TBD lot 3 E Darga, Cedar, MI 49621
MLS# 78080073597Listed by: THE MITTEN REAL ESTATE GROUP $814,900Active3 beds 2 baths1,967 sq. ft.
TBD Lot 4 E Darga, Cedar, MI 49621
MLS# 78080073598Listed by: THE MITTEN REAL ESTATE GROUP $945,000Active2 beds 1 baths1,469 sq. ft.
3362 S French Road, Cedar, MI 49621
MLS# 20261073935Listed by: MAX BROOCK, REALTORS-BIRMINGHAM


Protect your home and budget from life's surprises with an Assurant Home Warranty, backed by a partner that supports you through every step of homeownership. Explore Plans.
© 2023 - 2026 ERA Franchise Systems LLC. All rights reserved. ERA Franchise Systems LLC fully supports the principles of the Fair Housing Act and the Equal Opportunity Act. ERA, ERA Real Estate powered, and their respective logos are registered service marks of ERA Franchise Systems LLC. Each office is independently owned and operated.