
8408 S Schomberg RD, Cedar, MI 49621
Local realty services provided by:ERA Prime Real Estate Group
8408 S Schomberg RD,Cedar, MI 49621
$410,000
- 4 Beds
- 2 Baths
- 1,772 sq. ft.
- Single family
- Active
Listed by: lakaila streeter
Office: lakeview realty & rental mgmt
MLS#:78080071302
Source:MI_REALCOMP
Price summary
- Price:$410,000
- Price per sq. ft.:$231.38
About this home
OPEN HOUSE CANCELLED!! This home puts the "Aww" in Leelanau County. Situated on 0.42 acres less than a mile from downtown Cedar, this freshly updated 4 bedroom, 1.5 bath home is move-in ready and filled with recent improvements. The home features two main-level bedrooms plus two additional non-conforming bedrooms upstairs, offering plenty of flexibility to fit your needs. Recent updates include a new roof (2025), kitchen cabinets, Solid surface kitchen countertops and appliances, vinyl plank flooring and carpeting throughout, beautiful main bathroom and 1/2 bath were updated as well as the laundry room and fresh paint throughout in 2022. New furnace in 2026...and a brand new oversized septic and drain field, both installed in July 2026! Enjoy peaceful country views from the kitchen, living room, and front yard, where a beautiful cherry tree puts on a lovely display when in bloom. Upstairs, the two non-conforming bedrooms offer versatile spaces that could also serve as a home office, playroom, guest space, hobby room, or what you feel suits your lifestyle. Whether youre just starting out, looking for room to grow, or ready to downsize, this home offers a wonderful combination of updates, flexibility, and a convenient location near the heart of Cedar. Move right in and make it your own! Location is key, and in Cedar you can find food and entertainment, ice cream, gifts, shopping, coffee, essentials, hardware, automotive repair, and more. It's a great town to call home, and fun for your friends and family to enjoy while they visit. Get out and enjoy the Solon Township River Park and enjoy the views of Victoria Creek, maybe even bring a fishing pole for a fun day of fishing. *The front yard will be reseeded from the recent Septic and drain field* installation....
Contact an agent
Home facts
- Year built:1952
- Subdivision & Development:NONE
- Listing ID #:78080071302
- Added:26 day(s) ago
- Updated:August 16, 2026 at 10:19 AM
Rooms and interior
- Bedrooms:4
- Total bathrooms:2
- Full bathrooms:1
- Half bathrooms:1
- Rooms Total:7
- Kitchen Description:Pantry
- Basement Description:Block, Full, Interior Entry, Unfinished
- Living area:1,772 sq. ft.
Heating and cooling
- Cooling:Ceiling Fans
- Heating:Forced Air, Natural Gas
Structure and exterior
- Year built:1952
- Building area:1,772 sq. ft.
- Lot area:0.42 Acres
- Lot Features:Cleared, Sloped
- Construction Materials:Vinyl Siding
- Exterior Features:Deck, Porch
- Foundation Description:Basement, Block
Utilities
- Water:Well
- Sewer:Septic Tank
Finances and disclosures
- Price:$410,000
- Price per sq. ft.:$231.38
- Tax amount:$1,620
Features and amenities
- Appliances:Dishwasher, Disposal, Dryer, Freezer, Microwave, Oven, Range, Refrigerator, Washer
- Amenities:Entrance Foyer, Pantry, Walk-in Closets
Parking
- Parking description:Attached, Garage, One Car Garage
- Garage spaces:1

New listings near 8408 S Schomberg RD
- New
 $2,495,000Active4 beds 5 baths3,690 sq. ft.
1164 E Traverse Lake, Cedar, MI 49621
MLS# 78080072225Listed by: COLDWELL BANKER SCHMIDT-GLEN A - Open Sun, 1 to 3pmNew
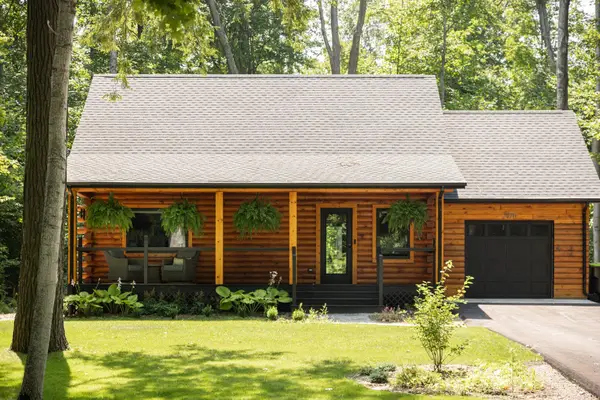 $509,000Active2 beds 1 baths1,140 sq. ft.
2470 E Cherry LN, Cedar, MI 49621
MLS# 78080072198Listed by: REO-TCRANDOLPH-233022 - New
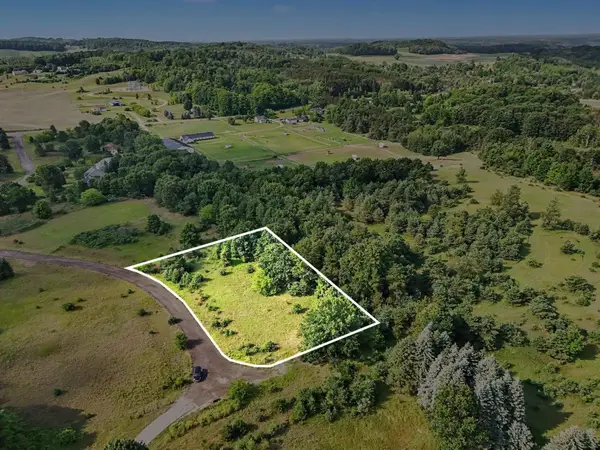 $115,000Active1.55 Acres
11801 S Trails End, Cedar, MI 49621
MLS# 78080072143Listed by: CENTURY 21 NORTHLAND - New
 $519,000Active2 beds 2 baths1,294 sq. ft.
4864 S Manor, Cedar, MI 49621
MLS# 78080072077Listed by: @PROPERTIES CHRISTIE'S INT'L 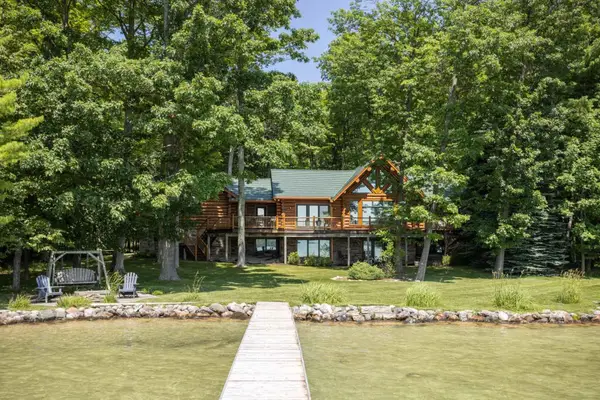 $2,350,000Active3 beds 3 baths4,290 sq. ft.
788 E Traverse Lake RD, Cedar, MI 49621
MLS# 78080071713Listed by: COLDWELL BANKER SCHMIDT-GLEN A $224,000Active4.1 Acres
00 E Hidden Beech, Cedar, MI 49621
MLS# 78080071521Listed by: THE MITTEN REAL ESTATE GROUP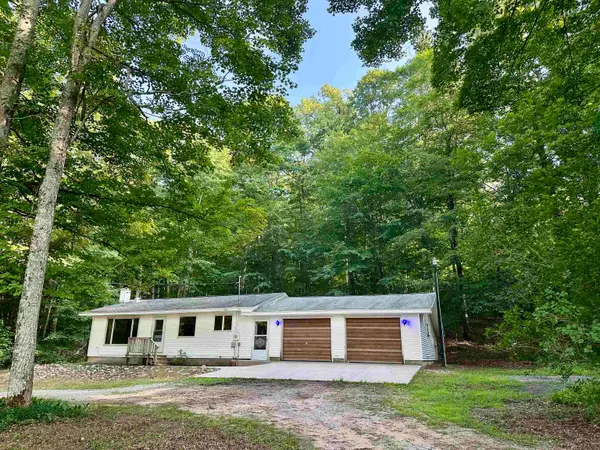 $399,900Active2 beds 1 baths864 sq. ft.
950 E Sullivan Woods, Cedar, MI 49621
MLS# 78080071364Listed by: REO-TCRANDOLPH-233022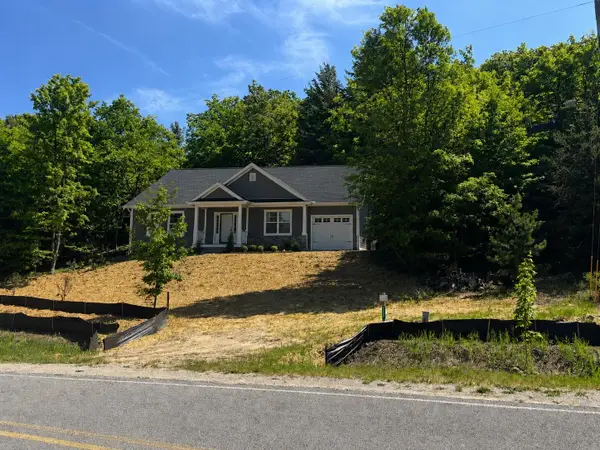 $60,000Active1.06 Acres
9394 E Hoxie RD, Cedar, MI 49621
MLS# 78080071166Listed by: REMAX BAYSHORE - UNION ST TC $167,900Active5.02 Acres
Lot #3 E Bellinger RD, Cedar, MI 49621
MLS# 78080071167Listed by: SERBIN REAL ESTATE


Protect your home and budget from life's surprises with an Assurant Home Warranty, backed by a partner that supports you through every step of homeownership. Explore Plans.
© 2023 - 2026 ERA Franchise Systems LLC. All rights reserved. ERA Franchise Systems LLC fully supports the principles of the Fair Housing Act and the Equal Opportunity Act. ERA, ERA Real Estate powered, and their respective logos are registered service marks of ERA Franchise Systems LLC. Each office is independently owned and operated.