
950 E Sullivan Woods, Cedar, MI 49621
Local realty services provided by:ERA Prime Real Estate Group
950 E Sullivan Woods,Cedar, MI 49621
$399,900
- 2 Beds
- 1 Baths
- 864 sq. ft.
- Single family
- Active
Listed by: weston buchan
Office: reo-tcrandolph-233022
MLS#:78080071364
Source:MI_REALCOMP
Price summary
- Price:$399,900
- Price per sq. ft.:$462.85
About this home
Fixer upper on 10 breathtaking acres in the heart of Leelanau County! Featuring a beautiful mix of gently rolling terrain and level, usable land, mature hardwoods, abundant wildlife, and endless possibilities, this property is the perfect setting to renovate, expand, or create your dream retreat. The existing 2-bedroom, 1-bath stick-built home offers 864 finished square feet, a full unfinished basement, and an oversized attached two-car garage with an attached workshop. Bring your vision and unlock the incredible potential stunning property has to offer!
Contact an agent
Home facts
- Year built:1978
- Subdivision & Development:NONE
- Listing ID #:78080071364
- Added:24 day(s) ago
- Updated:August 16, 2026 at 10:19 AM
Rooms and interior
- Bedrooms:2
- Total bathrooms:1
- Full bathrooms:1
- Rooms Total:6
- Basement Description:Block, Daylight, Full, Unfinished
- Living area:864 sq. ft.
Heating and cooling
- Heating:Forced Air, Oil
Structure and exterior
- Year built:1978
- Building area:864 sq. ft.
- Lot area:10 Acres
- Lot Features:Rolling Slope, Wooded
- Architectural Style:Ranch
- Construction Materials:Vinyl Siding
- Foundation Description:Basement, Block
- Levels:One
Utilities
- Water:Well
- Sewer:Septic Tank
Finances and disclosures
- Price:$399,900
- Price per sq. ft.:$462.85
Features and amenities
- Appliances:Dryer, Oven, Range, Refrigerator, Washer, Water Softener Owned
Parking
- Parking description:Attached, Garage, Two Car Garage
- Garage spaces:2

New listings near 950 E Sullivan Woods
- New
 $2,495,000Active4 beds 5 baths3,690 sq. ft.
1164 E Traverse Lake, Cedar, MI 49621
MLS# 78080072225Listed by: COLDWELL BANKER SCHMIDT-GLEN A - Open Sun, 1 to 3pmNew
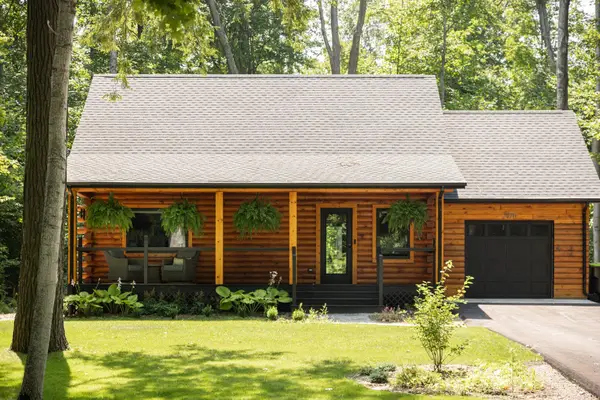 $509,000Active2 beds 1 baths1,140 sq. ft.
2470 E Cherry LN, Cedar, MI 49621
MLS# 78080072198Listed by: REO-TCRANDOLPH-233022 - New
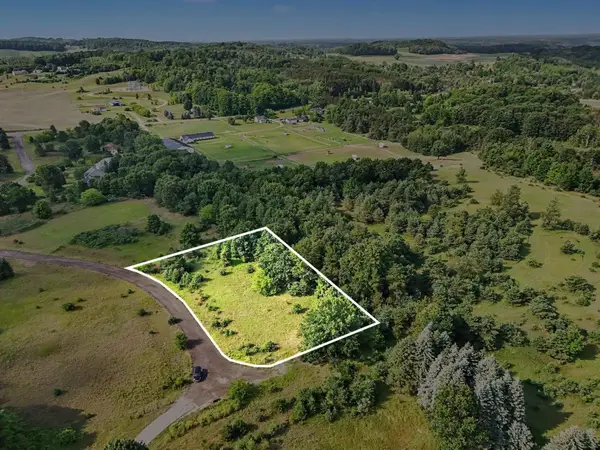 $115,000Active1.55 Acres
11801 S Trails End, Cedar, MI 49621
MLS# 78080072143Listed by: CENTURY 21 NORTHLAND - New
 $519,000Active2 beds 2 baths1,294 sq. ft.
4864 S Manor, Cedar, MI 49621
MLS# 78080072077Listed by: @PROPERTIES CHRISTIE'S INT'L 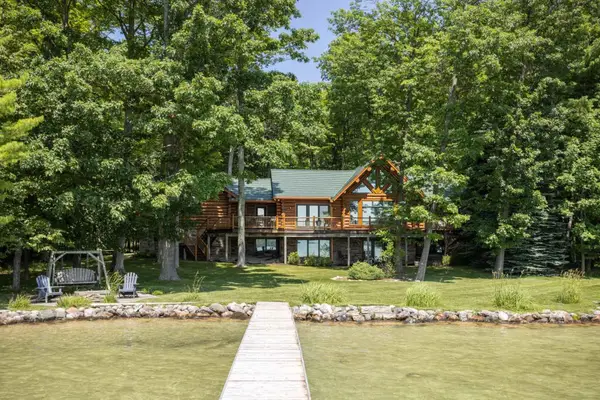 $2,350,000Active3 beds 3 baths4,290 sq. ft.
788 E Traverse Lake RD, Cedar, MI 49621
MLS# 78080071713Listed by: COLDWELL BANKER SCHMIDT-GLEN A $224,000Active4.1 Acres
00 E Hidden Beech, Cedar, MI 49621
MLS# 78080071521Listed by: THE MITTEN REAL ESTATE GROUP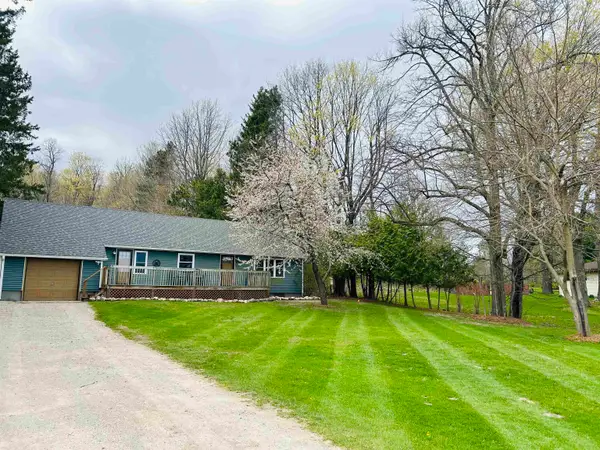 $410,000Active4 beds 2 baths1,772 sq. ft.
8408 S Schomberg RD, Cedar, MI 49621
MLS# 78080071302Listed by: LAKEVIEW REALTY & RENTAL MGMT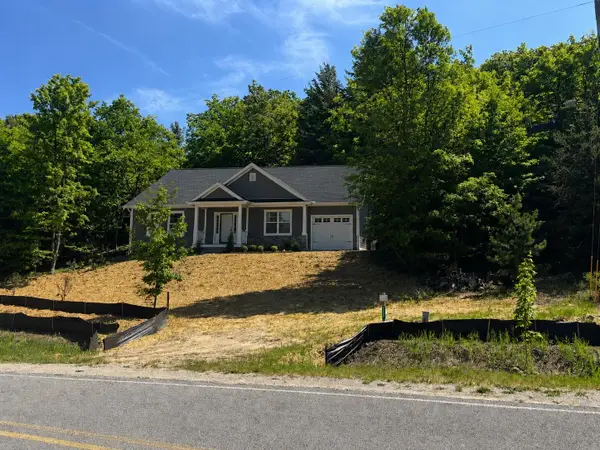 $60,000Active1.06 Acres
9394 E Hoxie RD, Cedar, MI 49621
MLS# 78080071166Listed by: REMAX BAYSHORE - UNION ST TC $167,900Active5.02 Acres
Lot #3 E Bellinger RD, Cedar, MI 49621
MLS# 78080071167Listed by: SERBIN REAL ESTATE


Protect your home and budget from life's surprises with an Assurant Home Warranty, backed by a partner that supports you through every step of homeownership. Explore Plans.
© 2023 - 2026 ERA Franchise Systems LLC. All rights reserved. ERA Franchise Systems LLC fully supports the principles of the Fair Housing Act and the Equal Opportunity Act. ERA, ERA Real Estate powered, and their respective logos are registered service marks of ERA Franchise Systems LLC. Each office is independently owned and operated.