
8059 Coolidge RD, Center Line, MI 48015
Local realty services provided by:ERA Prime Real Estate Group
8059 Coolidge RD,Centerline, MI 48015
$180,000
- 3 Beds
- 2 Baths
- 992 sq. ft.
- Single family
- Active
Listed by: eric rasmussen ii
Office: berkshire hathaway homeservices kee realty nb
MLS#:58050223159
Source:MI_REALCOMP
Price summary
- Price:$180,000
- Price per sq. ft.:$181.45
About this home
Super clean home coming on the market for the first time in years. Beautiful hardwood floors, VERY nice bathroom on the main floor. New roof on the house and garage in 2026, done right with a complete tear off. New furnace and AC in 2026. Concrete in great shape. Fenced yard with a great neighborhood!
Contact an agent
Home facts
- Year built:1943
- Subdivision & Development:A HILLA
- Listing ID #:58050223159
- Added:1 day(s) ago
- Updated:September 30, 2026 at 01:33 PM
Rooms and interior
- Bedrooms:3
- Total bathrooms:2
- Full bathrooms:1
- Half bathrooms:1
- Rooms Total:4
- Basement Description:Block
- Living area:992 sq. ft.
Heating and cooling
- Cooling:Central Air
- Heating:Forced Air, Natural Gas
Structure and exterior
- Year built:1943
- Building area:992 sq. ft.
- Lot area:0.1 Acres
- Architectural Style:Bungalow
- Construction Materials:Aluminum Siding
- Foundation Description:Basement, Block
Utilities
- Water:Public
- Sewer:Public Sewer
Finances and disclosures
- Price:$180,000
- Price per sq. ft.:$181.45
- Tax amount:$2,459
Features and amenities
- Appliances:Dishwasher, Dryer, Microwave, Oven, Range, Refrigerator, Washer
Parking
- Parking description:Detached, Garage, One and Half Car Garage
- Garage spaces:1.5

New listings near 8059 Coolidge RD
- New
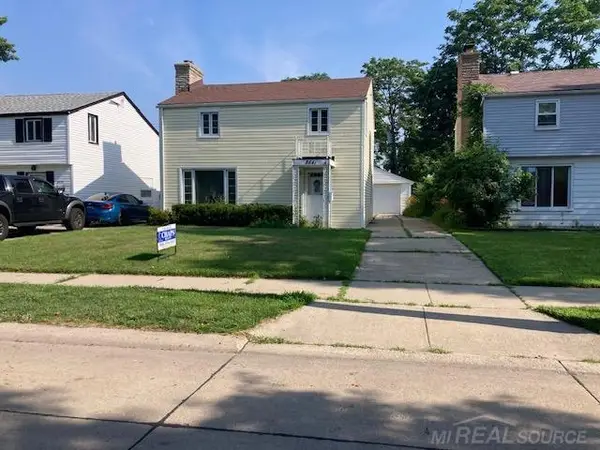 $155,000Active3 beds 1 baths1,468 sq. ft.
8641 Harding ST, CenterLine, MI 48015
MLS# 58050223375Listed by: CHAPS REALTY - New
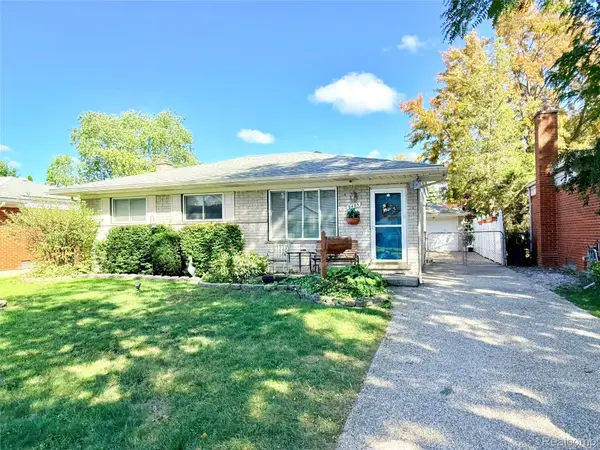 $224,900Active3 beds 2 baths2,146 sq. ft.
8485 Helen, CenterLine, MI 48015
MLS# 20261077587Listed by: AMERICAN REALTORS - New
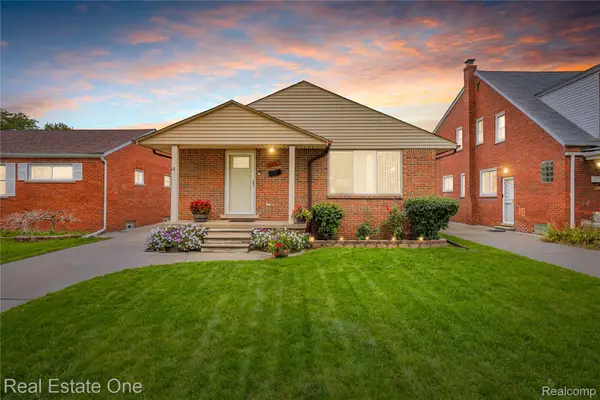 $250,000Active3 beds 1 baths2,316 sq. ft.
8335 Bernice, CenterLine, MI 48015
MLS# 20261077129Listed by: REAL ESTATE ONE-DBN HTS/DBN - New
 $249,900Active4 beds 2 baths1,692 sq. ft.
8537 Superior Avenue, CenterLine, MI 48015
MLS# 20261074214Listed by: @PROPERTIES CHRISTIE'S INT'L R.E. ROYAL OAK - Open Sun, 12 to 4pm
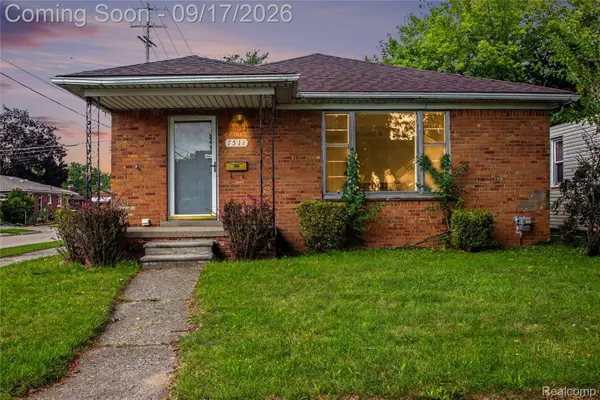 $199,900Active3 beds 2 baths1,218 sq. ft.
7511 Sterling, CenterLine, MI 48015
MLS# 20261074408Listed by: COMMUNITY CHOICE REALTY INC  $114,000Active0.3 Acres
7356 E 10 Mile Road, CenterLine, MI 48015
MLS# 20261074903Listed by: HOWARD HANNA BIRMINGHAM $5,000Active0.09 Acres
0 Godin, CenterLine, MI 48015
MLS# 20261074913Listed by: HOWARD HANNA BIRMINGHAM $95,000Pending3 beds 1 baths780 sq. ft.
8442 Central ST, CenterLine, MI 48015
MLS# 58050221902Listed by: CHAPS REALTY $196,000Active3 beds 2 baths2,124 sq. ft.
7348 Helen Road N, CenterLine, MI 48015
MLS# 20261073395Listed by: SIGNATURE SOTHEBY'S INTERNATIONAL REALTY BHAM


Protect your home and budget from life's surprises with an Assurant Home Warranty, backed by a partner that supports you through every step of homeownership. Explore Plans.
© 2023 - 2026 ERA Franchise Systems LLC. All rights reserved. ERA Franchise Systems LLC fully supports the principles of the Fair Housing Act and the Equal Opportunity Act. ERA, ERA Real Estate powered, and their respective logos are registered service marks of ERA Franchise Systems LLC. Each office is independently owned and operated.