
8299 Superior AVE, Center Line, MI 48015
Local realty services provided by:ERA Prime Real Estate Group
8299 Superior AVE,Centerline, MI 48015
$133,800
- 3 Beds
- 1 Baths
- 866 sq. ft.
- Single family
- Active
Listed by: jennifer caira-lauff, joe lauff
Office: real estate one chesterfield
MLS#:58050218840
Source:MI_REALCOMP
Price summary
- Price:$133,800
- Price per sq. ft.:$154.5
About this home
Welcome home to this charming Center Line bungalow offering plenty of space, character and opportunity to make it your own! Step inside to gorgeous hardwood floors and a spacious living room filled with natural light from the large picture window. The main level features two bedrooms, a full bathroom and a kitchen with a comfortable eating area. Upstairs, you'll find a spacious third bedroom with multiple closets and plenty of storage. The basement is ready for your finishing touches and features glass block windows along with additional storage closets. Outside, enjoy a fenced yard and a oversized 2 car garage with an extra workshop area in the back-perfect for hobbies, projects or additional storage. Major updates include a newer furnace and humidifier (2022), water heater (2025) and updated electrical. Bring your decorating ideas, move right in and make improvements at your own pace while building equity along the way. Conveniently located near I-696 for an easy commute.
Contact an agent
Home facts
- Year built:1944
- Subdivision & Development:STATE PARK SUB
- Listing ID #:58050218840
- Added:7 day(s) ago
- Updated:August 25, 2026 at 12:05 AM
Rooms and interior
- Bedrooms:3
- Total bathrooms:1
- Full bathrooms:1
- Rooms Total:5
- Kitchen Description:Eat-in Kitchen
- Basement Description:Block
- Living area:866 sq. ft.
Heating and cooling
- Cooling:Ceiling Fans
- Heating:Forced Air, Natural Gas
Structure and exterior
- Year built:1944
- Building area:866 sq. ft.
- Lot area:0.11 Acres
- Architectural Style:Bungalow
- Construction Materials:Aluminum Siding
- Exterior Features:Porch
- Foundation Description:Basement, Block
Utilities
- Water:Public
- Sewer:Public Sewer
Finances and disclosures
- Price:$133,800
- Price per sq. ft.:$154.5
- Tax amount:$1,814
Features and amenities
- Appliances:Oven, Range
Parking
- Parking description:Detached, Garage, Two and Half Car Garage
- Garage spaces:2.5

New listings near 8299 Superior AVE
- New
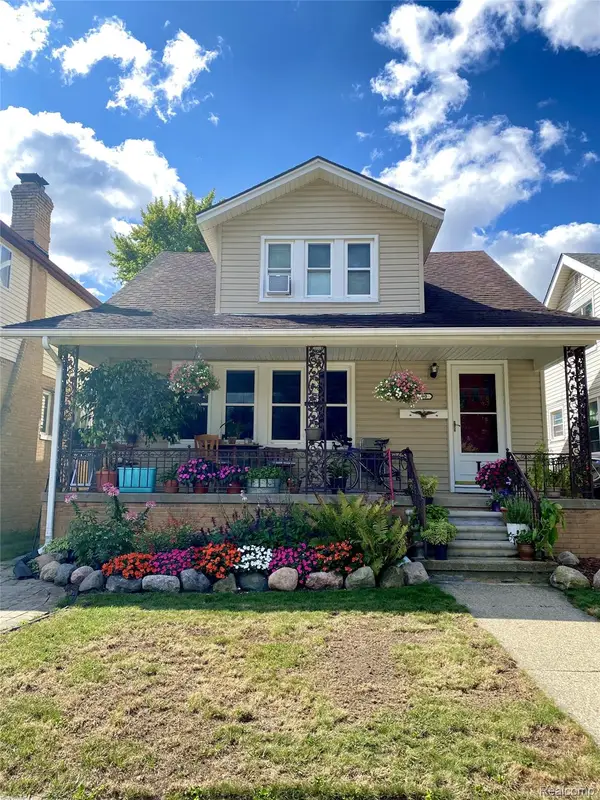 $179,900Active-- beds 2 baths1,543 sq. ft.
7290 Engleman, CenterLine, MI 48015
MLS# 20261067739Listed by: NEXGEN REALTY 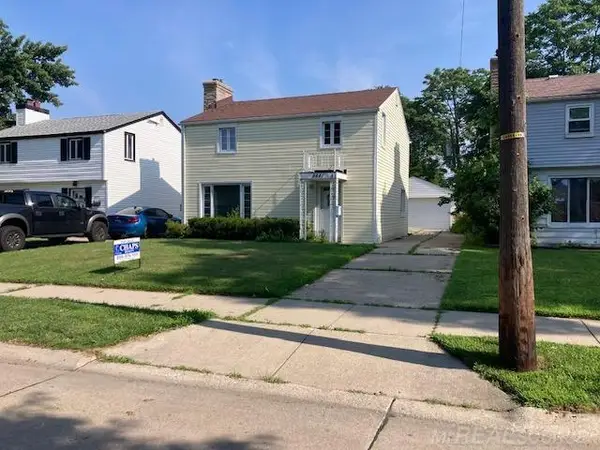 $170,000Active3 beds 1 baths1,468 sq. ft.
8641 Harding ST, CenterLine, MI 48015
MLS# 58050216510Listed by: CHAPS REALTY- New
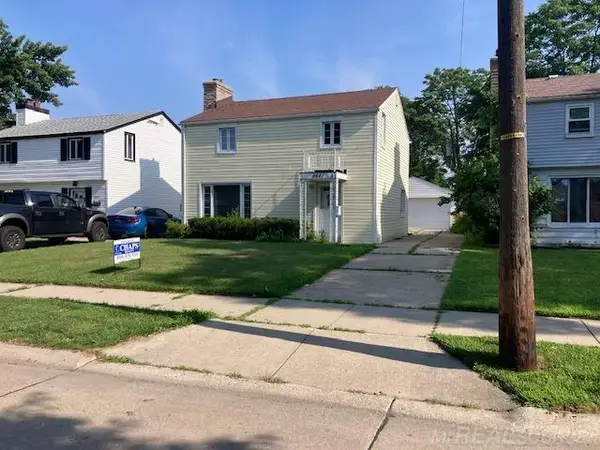 $170,000Active3 beds 1 baths1,468 sq. ft.
8641 Harding, CenterLine, MI 48015
MLS# 58050219312Listed by: CHAPS REALTY - New
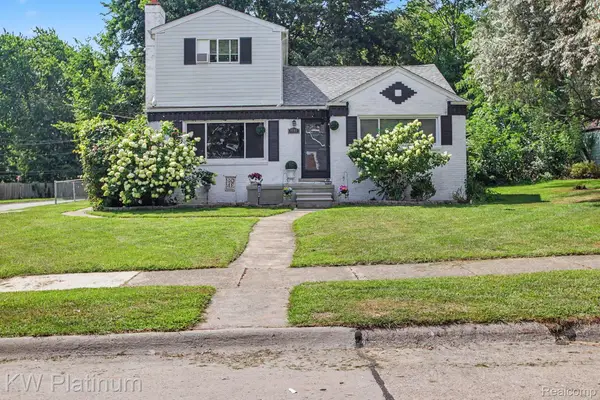 $239,900Active4 beds 2 baths2,228 sq. ft.
8586 Superior, CenterLine, MI 48015
MLS# 20261065483Listed by: KW PLATINUM - New
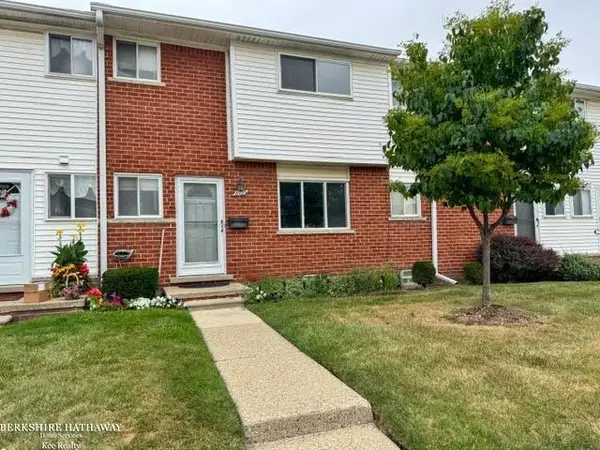 $69,000Active3 beds 2 baths1,650 sq. ft.
8735 Sterling, CenterLine, MI 48015
MLS# 58050218800Listed by: BERKSHIRE HATHAWAY HOMESERVICES KEE REALTY BIRM  $200,000Pending3 beds 2 baths972 sq. ft.
6815 Braun, CenterLine, MI 48015
MLS# 20261064433Listed by: REMAX CITY CENTRE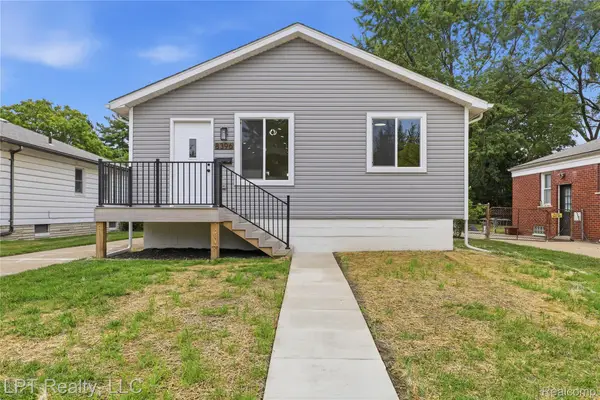 $289,900Active3 beds 2 baths1,856 sq. ft.
8396 Dale Street, CenterLine, MI 48015
MLS# 20261058423Listed by: LPT REALTY, LLC $269,999Active3 beds 2 baths2,767 sq. ft.
26704 Potomac CT, CenterLine, MI 48015
MLS# 58050217933Listed by: REAL ESTATE ONE CLINTON $189,900Pending5 beds 1 baths1,491 sq. ft.
7233 Wiegand BLVD, CenterLine, MI 48015
MLS# 58050217837Listed by: RE/MAX FIRST


Protect your home and budget from life's surprises with an Assurant Home Warranty, backed by a partner that supports you through every step of homeownership. Explore Plans.
© 2023 - 2026 ERA Franchise Systems LLC. All rights reserved. ERA Franchise Systems LLC fully supports the principles of the Fair Housing Act and the Equal Opportunity Act. ERA, ERA Real Estate powered, and their respective logos are registered service marks of ERA Franchise Systems LLC. Each office is independently owned and operated.