
8735 Sterling, Center Line, MI 48015
Local realty services provided by:ERA Prime Real Estate Group
8735 Sterling,Centerline, MI 48015
$69,000
- 3 Beds
- 2 Baths
- 1,650 sq. ft.
- Single family
- Active
Listed by: brandy ullom
Office: berkshire hathaway homeservices kee realty birm
MLS#:58050218800
Source:MI_REALCOMP
Price summary
- Price:$69,000
- Price per sq. ft.:$41.82
- Monthly HOA dues:$475
About this home
This 3-bedroom, 1 ½-bath cooperative is currently undergoing updates and will be fresh, updated, and move-in ready for its new owner. Improvements will include freshly redone flooring, new countertops, fresh paint, and updates throughout, giving the home a clean, refreshed feel from the moment you walk in. Enjoy the ease of cooperative living, where interior and exterior maintenance, along with property taxes, are included in the monthly fee, making homeownership simple and low maintenance. Cash-only purchase. Must be owner occupied.
Contact an agent
Home facts
- Year built:1966
- Subdivision & Development:A/P GIETZEN FARMS
- Listing ID #:58050218800
- Added:6 day(s) ago
- Updated:August 24, 2026 at 10:08 AM
Rooms and interior
- Bedrooms:3
- Total bathrooms:2
- Full bathrooms:1
- Half bathrooms:1
- Basement Description:Block
- Living area:1,650 sq. ft.
Heating and cooling
- Cooling:Central Air
- Heating:Forced Air, Natural Gas
Structure and exterior
- Year built:1966
- Building area:1,650 sq. ft.
- Architectural Style:Townhouse
- Construction Materials:Brick, Vinyl Siding
- Foundation Description:Basement, Block
- Levels:Two
Utilities
- Water:Public
- Sewer:Public Sewer
Finances and disclosures
- Price:$69,000
- Price per sq. ft.:$41.82

New listings near 8735 Sterling
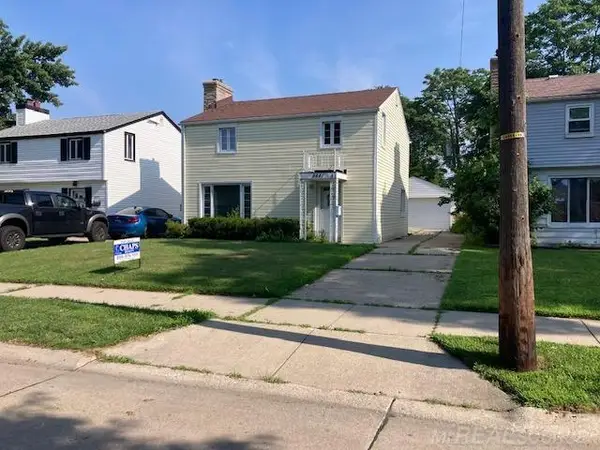 $170,000Active3 beds 1 baths1,468 sq. ft.
8641 Harding ST, CenterLine, MI 48015
MLS# 58050216510Listed by: CHAPS REALTY- New
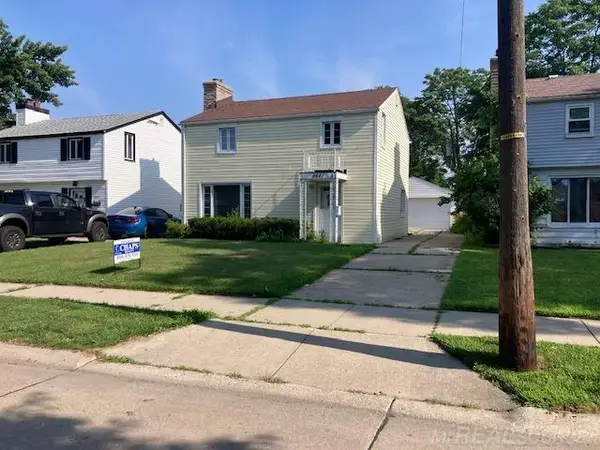 $170,000Active3 beds 1 baths1,468 sq. ft.
8641 Harding, CenterLine, MI 48015
MLS# 58050219312Listed by: CHAPS REALTY - New
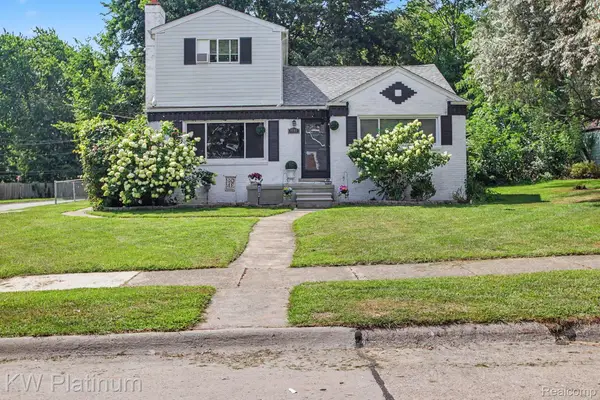 $239,900Active4 beds 2 baths2,228 sq. ft.
8586 Superior, CenterLine, MI 48015
MLS# 20261065483Listed by: KW PLATINUM - New
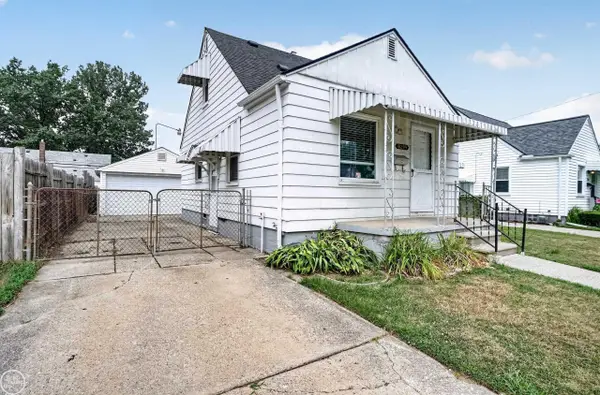 $133,800Active3 beds 1 baths866 sq. ft.
8299 Superior AVE, CenterLine, MI 48015
MLS# 58050218840Listed by: REAL ESTATE ONE CHESTERFIELD  $200,000Pending3 beds 2 baths972 sq. ft.
6815 Braun, CenterLine, MI 48015
MLS# 20261064433Listed by: REMAX CITY CENTRE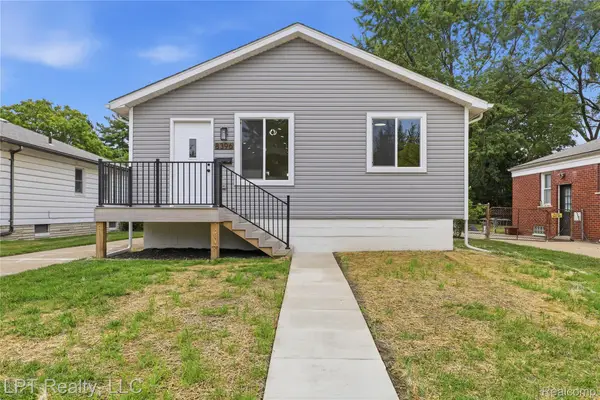 $289,900Active3 beds 2 baths1,856 sq. ft.
8396 Dale Street, CenterLine, MI 48015
MLS# 20261058423Listed by: LPT REALTY, LLC $269,999Active3 beds 2 baths2,767 sq. ft.
26704 Potomac CT, CenterLine, MI 48015
MLS# 58050217933Listed by: REAL ESTATE ONE CLINTON $189,900Pending5 beds 1 baths1,491 sq. ft.
7233 Wiegand BLVD, CenterLine, MI 48015
MLS# 58050217837Listed by: RE/MAX FIRST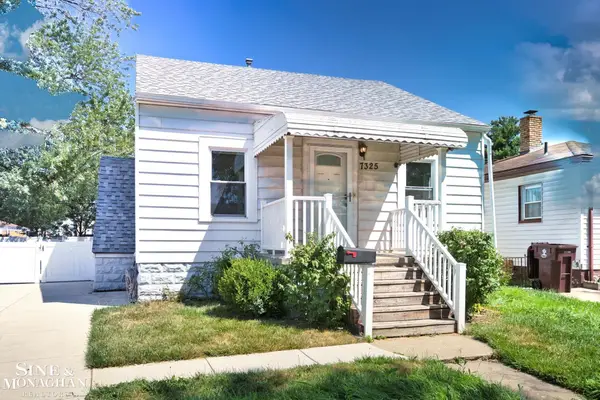 $184,900Pending3 beds 2 baths1,075 sq. ft.
7325 Mckinley ST, CenterLine, MI 48015
MLS# 58050217780Listed by: SINE & MONAGHAN LLC


Protect your home and budget from life's surprises with an Assurant Home Warranty, backed by a partner that supports you through every step of homeownership. Explore Plans.
© 2023 - 2026 ERA Franchise Systems LLC. All rights reserved. ERA Franchise Systems LLC fully supports the principles of the Fair Housing Act and the Equal Opportunity Act. ERA, ERA Real Estate powered, and their respective logos are registered service marks of ERA Franchise Systems LLC. Each office is independently owned and operated.