
10990 D Drive N, Ceresco, MI 49033
Local realty services provided by:ERA Greater North Properties
10990 D Drive N,Ceresco, MI 49033
$699,900
- 5 Beds
- 5 Baths
- 4,530 sq. ft.
- Single family
- Active
Listed by: mary a crosby, david r moran
Office: berkshire hathaway homeservices michigan real estate
MLS#:26045411
Source:MI_MICHRIC
Price summary
- Price:$699,900
- Price per sq. ft.:$216.15
About this home
Welcome to an exceptional 8.01 -acre property where luxury living meets the ultimate outdoor and hobbyist lifestyle. This stunning home offers 5 large bedrooms, each with a walk-in closet, and 4.5 baths, including two impressive ensuite suites—one conveniently located on the main floor and another upstairs. The main level showcases custom craftsmanship throughout, including hardwood flooring, solid six-panel doors, custom baseboards, quartz countertops, an induction cooktop, double ovens, under-cabinet lighting, and a spacious island with prep sink. Formal living and dining rooms, along with a charming breakfast nook, provide plenty of space for entertaining and everyday living. The finished basement features two entrances, a spacious recreation area, a bedroom, full bath, and an impressive wet bar with wine storage, creating the perfect space for entertaining, guests, or extended living. A 3-car attached garage is insulated and heated and features direct-drive garage doors and epoxy flooring. Outdoor living is equally impressive, with a wraparound composite porch and deck, in-ground irrigation, a stone patio with fire pit, and a decorative pond with waterfall. And then there is the 32' x 80' custom stick-built workshop—a true dream for hobbyists, craftsmen, collectors, and outdoor enthusiasts. The building includes a 32' x 25' garage and a 32' x 55' workshop, with soaring 13-foot ceilings, its own heating and air-conditioning system, half bath, fish-cleaning station, separate septic system, and epoxy flooring throughout. Currently used as a workshop, this incredible space offers endless possibilities. The home is equipped with top-of-the-line utilities, including 3-zone heating and cooling, a tankless water heater, constant-pressure well system, and whole-house generator. Surrounded by mature trees and wildflowers and located directly across the street from the Kalamazoo River, this property offers a rare combination of luxury, privacy, recreation, and versatility. Conveniently located near I-94 and I-69, it is an outdoorsman's and hobbyist's dream. A property this special is truly one you won't want to miss!...
Contact an agent
Home facts
- Year built:1996
- Listing ID #:26045411
- Added:10 day(s) ago
- Updated:September 06, 2026 at 03:40 PM
Rooms and interior
- Bedrooms:5
- Total bathrooms:5
- Full bathrooms:4
- Half bathrooms:1
- Rooms Total:7
- Kitchen Description:Built-In Electric Oven, Dishwasher, Disposal, Freezer, Microwave, Oven, Range, Refrigerator, Wet Bar
- Basement:Yes
- Living area:4,530 sq. ft.
Heating and cooling
- Heating:Forced Air
- Central air:Yes
Structure and exterior
- Year built:1996
- Building area:4,530 sq. ft.
- Lot area:8.01 Acres
- Lot Features:Wooded
- Construction Materials:Vinyl Siding
Utilities
- Water:Well
Finances and disclosures
- Price:$699,900
- Price per sq. ft.:$216.15
- Tax amount:$6,850 (2025)
Features and amenities
- Laundry features:Washer
Parking
- Garage:Yes
- Garage spaces:3
New listings near 10990 D Drive N
- New
 $335,000Active3 beds 2 baths1,414 sq. ft.
11152 Southbrook Drive, Ceresco, MI 49033
MLS# 26047209Listed by: REAL BROKER LLC - New
 $495,000Active3 beds 2 baths1,873 sq. ft.
11019 F Drive S, Ceresco, MI 49033
MLS# 26045942Listed by: EXP REALTY  $285,000Active4 beds 1 baths1,784 sq. ft.
11826 9 1/2 Mile Road, Ceresco, MI 49033
MLS# 26043774Listed by: EXP REALTY LLC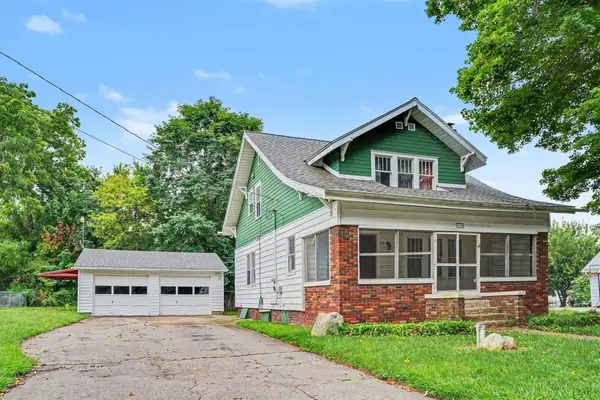 $235,000Active3 beds 2 baths1,668 sq. ft.
114 Mansie Street, Ceresco, MI 49033
MLS# 26042587Listed by: RE/MAX PERRETT ASSOCIATES - MARSHALL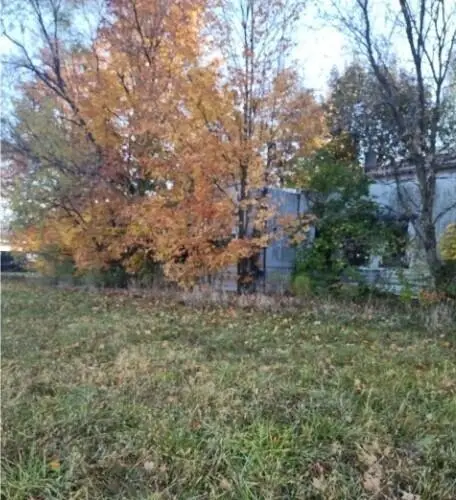 $99,900Active3 beds 1 baths2,092 sq. ft.
10044 8 Mile Road, Ceresco, MI 49033
MLS# 26034941Listed by: LISTWITHFREEDOM.COM- Open Sun, 1 to 3pm
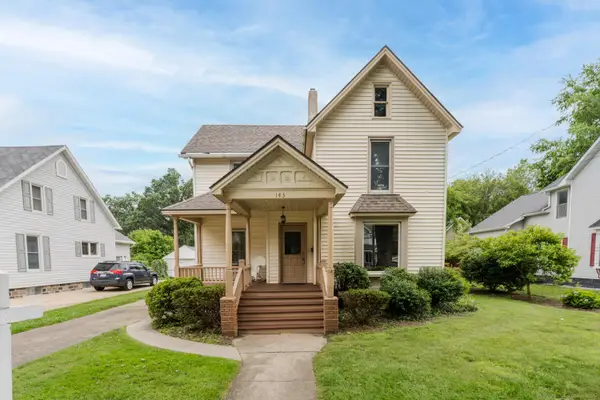 $239,900Active3 beds 2 baths2,197 sq. ft.
143 Church Street, Coldwater, MI 49036
MLS# 26032087Listed by: JAQUA, REALTORS 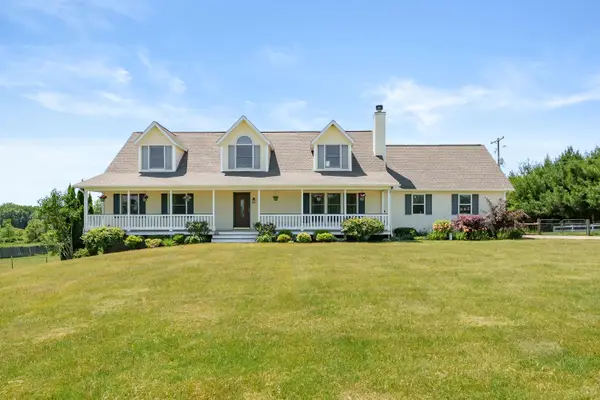 $524,900Active3 beds 3 baths3,208 sq. ft.
13124 A Drive S, Ceresco, MI 49033
MLS# 26027173Listed by: JAQUA REALTORS $24,900Pending2.5 Acres
B Drive S, Ceresco, MI 49033
MLS# 26022034Listed by: RE/MAX PERRETT ASSOCIATES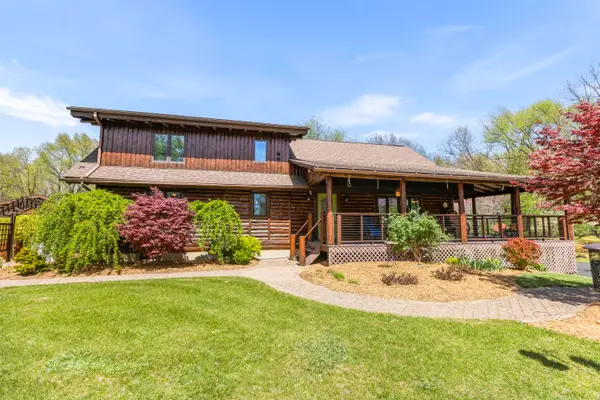 $639,000Pending3 beds 2 baths3,536 sq. ft.
10189 I Drive S, Ceresco, MI 49033
MLS# 64026019654Listed by: RE/MAX PERRETT ASSOCIATES


Protect your home and budget from life's surprises with an Assurant Home Warranty, backed by a partner that supports you through every step of homeownership. Explore Plans.
© 2023 - 2026 ERA Franchise Systems LLC. All rights reserved. ERA Franchise Systems LLC fully supports the principles of the Fair Housing Act and the Equal Opportunity Act. ERA, ERA Real Estate powered, and their respective logos are registered service marks of ERA Franchise Systems LLC. Each office is independently owned and operated.